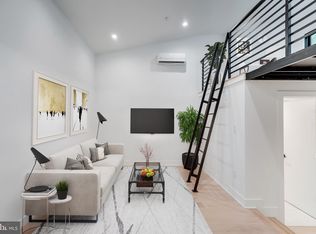
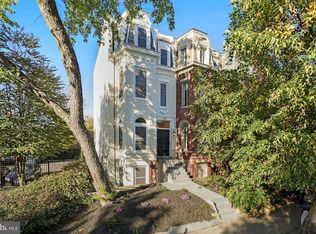
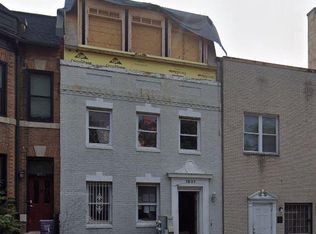
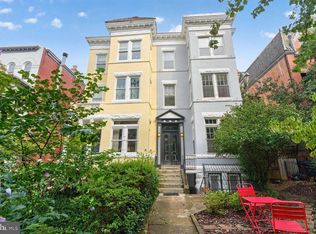
1911 S St NW is an exceptional 3-unit multifamily investment opportunity encompassing over 4,000 square feet in the heart of Dupont Circle. In one of Washington, D.C.s most sought-after locations, this versatile property blends historic charm with strong income potential. Unit 3: The Owner's Suite (2-Level Main Residence) This expansive, two-story unit is ideal for owner-occupancy or long-term rental. Bedrooms/Bathrooms: 3 spacious bedrooms and 2 full bathrooms Interior Features: Rich hardwood flooring flows throughout the entire unit Layout: Includes a formal dining room designed for hosting and entertaining Outdoor Oasis: Features a private roof deck offering stunning neighborhood views Unit 1: Two-Level One-Bedroom Apartment Layout: A unique, multi-level layout that maximizes space and privacy Current Use: Successfully operating as a high-yield Airbnb short-term rental Flexibility: Can easily transition into a premium, long-term traditional lease Unit 2: Single-Level One-Bedroom Apartment Layout: A convenient, single-story floor plan with efficient living space Context. Current Use: Active short-term rental on Airbnb with an established track record Flexibility: Offers stable rental potential for individual long-term tenants Unbeatable Location: Situated steps away from the finest dining, transit, and nightlife in Dupont Circle. Flexible Income Streams: Maximize returns through short-term vacation rentals or secure steady cash flow with corporate/long-term tenants Premium Asset: Rare inclusion of a 2-car parking zone significantly boosts rental value and convenience. More photos to come
For sale
$1,695,000
1911 S St, Washington, DC 20009
--beds
--baths
4,082sqft
Multi Family
Built in 1900
-- sqft lot
$1,473,100 Zestimate®
$415/sqft
$-- HOA
What's special
- 8 days
- 56
- 4
Zillow last checked:
Listing updated:
Listed by:
Henry Purcell,
Long & Foster Real Estate, Inc.
Source: Long & Foster Broker Feed,MLS#: DCDC2288552
Facts & features
Interior
Heating
- Hot Water
Cooling
- Window Unit(s)
Features
- Flooring: Hardwood
- Basement: Other
Interior area
- Total structure area: 4,082
- Total interior livable area: 4,082 sqft
Video & virtual tour
Property
Parking
- Parking features: Alley
Lot
- Size: 1,742 Square Feet
Construction
Type & style
- Home type: MultiFamily
- Architectural style: Dwelling with Rental
- Property subtype: Multi Family
Materials
- Brick
Condition
- New construction: No
- Year built: 1900
Utilities & green energy
- Sewer: Public Sewer
- Water: Public
Community & HOA
Community
- Subdivision: Dupont Circle
Location
- Region: Washington
Financial & listing details
- Price per square foot: $415/sqft
- Annual tax amount: $14,873
- Date on market: 10/23/2026
- Ownership: Fee Simple
Estimated market value
$1,473,100
$1.19M - $1.81M
$4,066/mo
Price history
| Date | Event | Price |
|---|---|---|
| 10/23/2026 | Listed for sale | $1,695,000$415/sqft |
Source:  Long & Foster Broker Feed #DCDC2288552 Report a problem | ||
Public tax history
Tax history is unavailable.
Monthly payment
Est. payment
Payment breakdown
Explore the cost of this home by adjusting the details. Changes won't be saved.Climate risks
Neighborhood: Adams Morgan
Nearby schools
Schools provided by the listing agent
- District: District Of Columbia Public Schools
Source: Long & Foster Broker Feed. This data may not be complete. We recommend contacting the local school district to confirm school assignments for this home.
Similar homes
- $1,695,0005 bd4 ba4k sqft1911 South St NW, Washington, DC 20007For Sale

 MLS ID #DCDC2288552, Scott Purcell, Long & Foster Real Estate, Inc.. Bright MLS
- $1,585,0003 bd4 ba2.9k sqftOld City 2, Washington, DC 20009For Sale
 MLS ID #DCDC2290036, Roberta Theis, Compass. Bright MLS
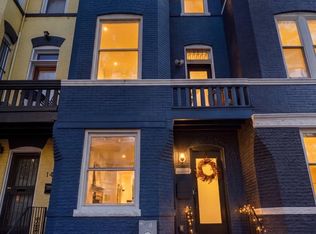
- $1,525,0004 bd4 ba2.5k sqft1444 Florida Ave NW, Washington, DC 20009For Sale
 MLS ID #DCDC2287992, Nicola Taylor, TTR Sotheby's International Realty. Bright MLS
- $1,999,9997 bd6 ba4.8k sqft2007 Kalorama Rd NW, Washington, DC 20009For Sale
 MLS ID #DCDC2282982, Erin Sobanski, Compass. Bright MLS
- $1,949,0004 bd4 ba3.1k sqft2026 15th St NW, Washington, DC 20009For SaleMLS ID #DCDC2288712, Cody McBeth, Washington Fine Properties, LLC. Bright MLS
- $1,700,0005 bd4 ba2.4k sqft1137 Fairmont St NW, Washington, DC 20009For SaleMLS ID #DCDC2283966, Carrie Carter, TTR Sotheby's International Realty. Bright MLS
- $1,750,0005 bd6 ba3.2k sqftMeridian Hill Studio Apartment, Washington, DC 20009For SaleMLS ID #DCDC2283396, Mandy Mills, Compass. Bright MLS
- $1,800,0009 bd9 ba4.6k sqft1352 Kenyon St NW, Washington, DC 20010For SaleMLS ID #DCDC2274856, Leslie Brenowitz, Compass. Bright MLS
- $1,725,0005 bd4 ba2.8k sqft2500 Massachusetts Ave NW #2, Washington, DC 20008For SaleMLS ID #DCDC2288098, Cameron Goodman, Thos D. Walsh, Inc.. Bright MLS
- $1,899,9004 bd4 ba2.3k sqft1309 Wallach Pl NW, Washington, DC 20009New ConstructionMLS ID #DCDC2278616, Barak Sky, Serhant. Bright MLS
- $1,550,0007 bd3 ba2.9k sqft1738 Riggs Pl NW, Washington, DC 20009For SaleMLS ID #DCDC2280666, Bic DeCaro, EXP Realty, LLC. Bright MLS
- $1,499,0004 bd4 ba4.1k sqft1903 Kalorama Rd NW, Washington, DC 20009For SaleMLS ID #DCDC2255966, Farid Ghanbari, Samson Properties. Bright MLS
- $1,479,0003 bd3 ba2.2k sqft2221 13th St NW, Washington, DC 20009For SaleMLS ID #DCDC2287154, Sebastien Courret, Engel & Volkers Washington, DC. Bright MLS
- $2,000,0006 bd5 ba3.3k sqft1331 T St NW, Washington, DC 20009For SaleMLS ID #DCDC2283880, Mr. Greg S Schwartz, Keller Williams Realty. Bright MLS
- $1,699,9004 bd4 ba3.1k sqftOld City Ii, Washington, DC 20009For SaleMLS ID #DCDC2269640, Parisa Shomali, Compass. Bright MLS
- $1,600,0004 bd4 ba3.5k sqft1109 P St NW, Washington, DC 20005For SaleMLS ID #DCDC2288922, Libby Bish, Compass. Bright MLS
- $1,165,0007 bd4 ba3.3k sqft1510 Columbia Rd NW, Washington, DC 20009For SaleMLS ID #DCDC2281226, Scott Purcell, Long & Foster Real Estate, Inc.. Bright MLS
- $1,399,0004 bd4 ba2.4k sqftOld City #2, Washington, DC 20009For SaleMLS ID #DCDC2286560, Avery Boyce, Compass. Bright MLS
- $1,965,0004 bd5 ba3k sqftOld City 2, Washington, DC 20009For SaleMLS ID #DCDC2289064, Samantha Corrigan, Washington Fine Properties, LLC. Bright MLS
- $1,695,0006 bd4 ba3.1k sqft1854 3rd St NW, Washington, DC 20001For SaleMLS ID #DCDC2276164, Amir Tabatabai, TTR Sotheby's International Realty. Bright MLS
