Newly built in 2022, this exceptional 5-bedroom, 3.5-bath home offers modern style, quality craftsmanship, & thoughtful design throughout. The main level features high ceilings, an inviting living room with shiplap floor-to-ceiling gas fireplace & beam mantle, granite kitchen counters & walk-in pantry, primary bedroom suite with spacious bath & walk-in closet, & first floor laundry. Three bedrooms & full bath grace the upper level. Finished lower level includes guest bedroom & bathroom, kitchenette, abundant storage, & flexible entertainment space for relaxing or hosting! Additionally, exterior improvements normally associated with new construction (street, sidewalk, lawn, fenced yard) are already completed for you, adding value & convenience on day one!
Active-no offer
Price cut: $31K (7/15)
$499,000
1911 White Dove Ln, Kaukauna, WI 54130
5beds
2,837sqft
:
Get pre-qualified$3,263/mo
Single Family Residence
Built in 2022
0.29 Acres Lot
$501,900 Zestimate®
$176/sqft
$-- HOA
What's special
Modern styleQuality craftsmanshipFinished lower levelGuest bedroom and bathroomFirst floor laundryThoughtful design throughoutWalk-in pantry
- 76 days |
- 1,070 |
- 45 |
Zillow last checked:
Listing updated:
Listed by:
Steve M Buelow 920-371-4690,
Fathom Realty, LLC
Source: RANW as distributed by MLS GRID,MLS#: 50326357
Facts & features
Interior
Bedrooms & bathrooms
- Bedrooms: 5
- Bathrooms: 4
- Full bathrooms: 3
- 1/2 bathrooms: 1
Bedroom 1
- Level: Main
- Dimensions: 14x14
Bedroom 2
- Level: Upper
- Dimensions: 11x13
Bedroom 3
- Level: Upper
- Dimensions: 11x15
Bedroom 4
- Level: Upper
- Dimensions: 11x17
Bedroom 5
- Level: Lower
- Dimensions: 11x13
Dining room
- Level: Main
- Dimensions: 12x14
Family room
- Level: Lower
- Dimensions: 13x15
Kitchen
- Level: Main
- Dimensions: 10x14
Living room
- Level: Main
- Dimensions: 15x16
Other
- Description: Laundry
- Level: Main
- Dimensions: 6x7
Other
- Description: Bonus Room
- Level: Lower
- Dimensions: 9x9
Other
- Description: Other - See Remarks
- Level: Lower
- Dimensions: 13x15
Heating
- Forced Air
Cooling
- Forced Air, Central Air
Features
- At Least 1 Bathtub, Cable Available, High Speed Internet, Kitchen Island, Pantry, Vaulted Ceiling(s), Walk-In Closet(s), Walk-in Shower
- Basement: Full,Full Sz Windows Min 20x24,Sump Pump,Finished
- Has fireplace: Yes
- Fireplace features: Gas
Interior area
- Total interior livable area: 2,837 sqft
- Finished area above ground: 1,892
- Finished area below ground: 945
Property
Parking
- Total spaces: 3
- Parking features: Attached
- Attached garage spaces: 3
Accessibility
- Accessibility features: 1st Floor Bedroom, 1st Floor Full Bath, Laundry 1st Floor, Low Pile Or No Carpeting, Open Floor Plan
Features
- Patio & porch: Patio
- Fencing: Fenced
Lot
- Size: 0.29 Acres
- Features: Sidewalk
Details
- Parcel number: 325114100
- Zoning: Residential
Construction
Type & style
- Home type: SingleFamily
- Architectural style: Contemporary
- Property subtype: Single Family Residence
Materials
- Vinyl Siding
- Foundation: Poured Concrete
Condition
- New construction: No
- Year built: 2022
Utilities & green energy
- Sewer: Public Sewer
- Water: Public
Community & HOA
Location
- Region: Kaukauna
Financial & listing details
- Price per square foot: $176/sqft
- Tax assessed value: $448,000
- Annual tax amount: $7,158
- Date on market: 5/28/2026
- Inclusions: Kitchen refrigerator, range, dishwasher and microwave. Laundry washer and dryer. Lower level kitchenette refrigerator. Existing window treatments.
- Exclusions: Seller's personal property.
Estimated market value
$501,900
$477,000 - $527,000
$3,347/mo
Price history
| Date | Event | Price |
|---|---|---|
| 7/15/2026 | Price change | $499,000-5.8%$176/sqft |
Source:  WIREX MLS #50326357 Report a problem WIREX MLS #50326357 Report a problem | ||
| 5/28/2026 | Price change | $530,000+24.7%$187/sqft |
Source: RANW as distributed by MLS GRID #50326357 Report a problem | ||
| 5/24/2022 | Pending sale | $425,000-2.5%$150/sqft |
Source: RANW as distributed by MLS GRID #50256085 Report a problem | ||
| 5/20/2022 | Sold | $436,000+2.6%$154/sqft |
Source: RANW as distributed by MLS GRID #50256085 Report a problem | ||
| 4/11/2022 | Contingent | $425,000$150/sqft |
Source: WIREX MLS #50256085 Report a problem | ||
| 4/4/2022 | Listed for sale | $425,000$150/sqft |
Source: RANW as distributed by MLS GRID #50256085 Report a problem | ||
| 4/1/2022 | Listing removed | -- |
Source: WIREX MLS #50253600 Report a problem | ||
| 2/4/2022 | Listed for sale | $425,000$150/sqft |
Source: RANW as distributed by MLS GRID #50253600 Report a problem | ||
Public tax history
| Year | Property taxes | Tax assessment |
|---|---|---|
| 2025 | $8,918 -10.1% | $448,000 +17.1% |
| 2024 | $9,915 +32.4% | $382,600 |
| 2023 | $7,489 +74.4% | $382,600 +65.7% |
| 2022 | $4,295 +2046.8% | $230,900 +1980.2% |
| 2021 | $200 +144% | $11,100 +217.1% |
| 2020 | $82 -0.5% | $3,500 |
| 2019 | $82 | $3,500 |
Find assessor info on the county website
Monthly payment
Est. payment
Payment breakdown
Explore the cost of this home by adjusting the details. Changes won't be saved.Climate risks
Neighborhood: 54130
Nearby schools
GreatSchools rating
- 7/10Quinney Elementary SchoolGrades: 2-4Distance: 1.6 mi
- 9/10River View Middle SchoolGrades: 5-8Distance: 2.2 mi
- 5/10Kaukauna High SchoolGrades: 9-12Distance: 0.5 mi
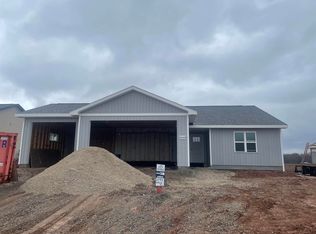
- $335,0002 bd2 ba1.2k sqft2045 White Dove Ln, Kaukauna, WI 54130Sold
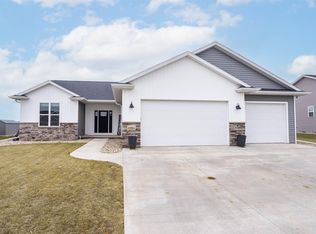
- $476,000-- bd-- ba-- sqft1921 White Dove Ln, Kaukauna, WI 54130Off Market
- $430,0003 bd2 ba1.6k sqft1910 White Dove Ln, Kaukauna, WI 54130Sold

- $495,0004 bd3 ba2.5k sqft1931 White Dove Ln, Kaukauna, WI 54130Sold
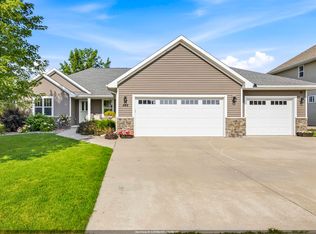
- $447,000-- bd-- ba-- sqft1920 White Dove Ln, Kaukauna, WI 54130Off Market
- $470,900-- bd-- ba-- sqft1891 White Dove Ln, Kaukauna, WI 54130Off Market
- $489,900-- bd-- ba-- sqft1900 White Dove Ln, Kaukauna, WI 54130Off Market
- $447,800-- bd-- ba-- sqft1930 White Dove Ln, Kaukauna, WI 54130Off Market
A local agent can set up tours, give advice and negotiate with sellers.
A local lender can help you make sure your offer is ready when you are.
Similar homes
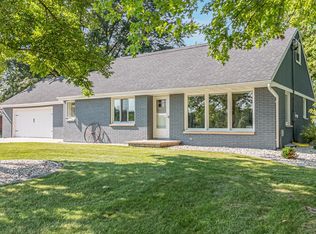
- $475,0004 bd3 ba2.7k sqft848 Lotus Trl, Menasha, WI 54952For Sale
 MLS ID #50330732, Kelly L Davies. RANW as distributed by MLS GRID
 - $484,9004 bd3 ba2.8k sqftN8973 Spring Valley Rd, Menasha, WI 54952For Sale
 MLS ID #50329282, Travis J Fonder. RANW as distributed by MLS GRID
 - $529,0004 bd4 ba3k sqft4807 Fuji Dr, Appleton, WI 54913For Sale
 MLS ID #50330675, Kelly M Gehrt. RANW as distributed by MLS GRID
 - $599,9004 bd3 ba2k sqftW1720 County Rd UU, Freedom, WI 54130For Sale
 MLS ID #50330029, Gunnar J Witthuhn. RANW as distributed by MLS GRID
 - $539,9004 bd3 ba2.4k sqft2901 E Turquoise Ln, Appleton, WI 54913For SaleMLS ID #50330510, Stacey L Hennessey. RANW as distributed by MLS GRID
- $509,9005 bd4 ba2.7k sqft1245 Weatherwood Dr, Neenah, WI 54956For SaleMLS ID #50326819, Nikki M Free. RANW as distributed by MLS GRID
- $479,9004 bd3 ba2.3k sqft383 N Wilson St, Kimberly, WI 54136For SaleMLS ID #50323326, Mike P Geerts. RANW as distributed by MLS GRID
- $374,9003 bd3 ba1.9k sqft519 Sheridan St, Kaukauna, WI 54130For SaleMLS ID #50328397, Mike P Geerts. RANW as distributed by MLS GRID
- $519,9003 bd3 ba1.9k sqftN8231 Big Lake Ct, Sherwood, WI 54169For SaleMLS ID #50328118, Stephanie M Svanda. RANW as distributed by MLS GRID
- $499,9004 bd3 ba2.8k sqft1825 Eagle Dr, Neenah, WI 54956For SaleMLS ID #50326694, Trish A Welzien. RANW as distributed by MLS GRID
- $485,0003 bd3 ba1.6k sqft4801 N Benview Ct, Appleton, WI 54913For SaleMLS ID #50329246, Michelle L Maiman. RANW as distributed by MLS GRID
- $499,9003 bd2 ba1.6k sqftN3933 Wettering Way, Freedom, WI 54130New ConstructionMLS ID #50326444, Kraig M Knaack. RANW as distributed by MLS GRID
- $579,9005 bd3 ba3.1k sqft2818 W Hidden Pine Dr, Appleton, WI 54913For SaleMLS ID #50330538, Stephanie M Svanda. RANW as distributed by MLS GRID
- $479,9003 bd2 ba2k sqft3411 E Aquamarine Ave, Appleton, WI 54913For SaleMLS ID #50327968, Kelly L Davies. RANW as distributed by MLS GRID
- $449,9004 bd3 ba2.2k sqft1124 Harold Dr, Menasha, WI 54952For SaleMLS ID #50328494, Stephanie J Hoernke. RANW as distributed by MLS GRID
- $599,9004 bd4 ba3k sqft3635 Golden Hill Ct, Appleton, WI 54913For SaleMLS ID #50329878, Karen Cain. RANW as distributed by MLS GRID
- $729,0005 bd3 ba2.6k sqftN9270 Laura St, Appleton, WI 54915For SaleMLS ID #50330429, Jessica L Engle. RANW as distributed by MLS GRID
- $524,9994 bd3 ba2.2k sqft2078 W Sugar Ct, Appleton, WI 54913For SaleMLS ID #50325071, Jill M Coenen. RANW as distributed by MLS GRID
- $529,9004 bd4 ba2.6k sqft2066 W Heron Ln, Appleton, WI 54913For SaleMLS ID #50328208, Jenny M Landro. RANW as distributed by MLS GRID
- $495,0003 bd2 ba1.6k sqftN9220 Homestead Ln, Appleton, WI 54915For SaleMLS ID #50329275, Kelly L Davies. RANW as distributed by MLS GRID
