A rare find in the heart of East Nashville! Tucked beside Shelby Park, this charming Craftsman-style bungalow blends historic character with the convenience of urban living. Deep, string-lit front and back porches create inviting spaces for relaxing, entertaining, and enjoying the neighborhood. Inside, the 4-bedroom, 3-bath home offers a flexible floor plan with plenty of possibilities. The second floor features two bedrooms, a kitchenette, and a full bath, currently arranged as a private living space accessed through a shared mudroom entry. Whether accommodating guests, extended family, or creating a separation of space, this setup offers versatility while easily transitioning back to a traditional single-family layout.
Looking for more possibilities? This R6-zoned property allows for a detached accessory dwelling unit (DADU), and existing alley access makes this an exciting opportunity for future expansion.
Enjoy an easy walk to Shelby Community Center, tennis and pickleball courts, the greenway, and neighborhood favorites like Lockeland Table and Frothy Monkey. Located within the geographic priority zone (GPZ) for Lockeland Elementary; buyers to verify school eligibility and enrollment requirements.
Buyers to verify square footage and DADU development requirements.
Open House: Sunday, Nov. 15, 2–4 PM
Active
$950,000
1912 Boscobel St, Nashville, TN 37206
4beds
2,313sqft
Single Family Residence, Residential
Built in 1920
7,405 Square Feet Lot
$-- Zestimate®
$411/sqft
$-- HOA
What's special
- 16 hours
- 269
- 31
Zillow last checked:
Listing updated:
Listed by:
Linnae Reeves 615-650-8459,
Compass 615-369-3278
Source: RealTracs MLS as distributed by MLS GRID,MLS#: 3635486
Facts & features
Interior
Bedrooms & bathrooms
- Bedrooms: 4
- Bathrooms: 3
- Full bathrooms: 3
- Main level bedrooms: 2
Bedroom 1
- Features: Full Bath
- Area: 156 Square Feet
- Dimensions: 12x13
Bedroom 2
- Area: 195 Square Feet
- Dimensions: 13x15
Bedroom 3
- Area: 154 Square Feet
- Dimensions: 11x14
Bedroom 4
- Area: 110 Square Feet
- Dimensions: 10x11
Primary bathroom
- Features: Primary Bedroom
Dining room
- Area: 182 Square Feet
- Dimensions: 13x14
Kitchen
- Area: 154 Square Feet
- Dimensions: 11x14
Living room
- Area: 224 Square Feet
- Dimensions: 14x16
Other
- Features: Utility Room
- Area: 98 Square Feet
- Dimensions: 7x14
Recreation room
- Features: Second Floor
- Level: Second
- Area: 120 Square Feet
- Dimensions: 8x15
Heating
- Central
Cooling
- Central Air
Appliances
- Included: Gas Oven, Gas Range, Dishwasher
Features
- Flooring: Wood
- Basement: Crawl Space
- Number of fireplaces: 1
- Fireplace features: Gas
Interior area
- Total structure area: 2,313
- Total interior livable area: 2,313 sqft
- Finished area above ground: 2,313
Property
Parking
- Total spaces: 2
- Parking features: Detached, On Street
- Garage spaces: 2
- Has uncovered spaces: Yes
Features
- Levels: One
- Stories: 2
- Fencing: Back Yard
Lot
- Size: 7,405 Square Feet
- Dimensions: 50 x 150
- Features: Level
- Topography: Level
Details
- Parcel number: 08314034300
- Special conditions: Standard
Construction
Type & style
- Home type: SingleFamily
- Property subtype: Single Family Residence, Residential
Materials
- Hardboard Siding
Condition
- New construction: No
- Year built: 1920
Utilities & green energy
- Sewer: Public Sewer
- Water: Public
- Utilities for property: Water Available
Community & HOA
Community
- Subdivision: Edgefield Land
HOA
- Has HOA: No
- Amenities included: Sidewalks
Location
- Region: Nashville
Financial & listing details
- Price per square foot: $411/sqft
- Tax assessed value: $929,400
- Annual tax amount: $6,538
- Date on market: 11/15/2026
Estimated market value
Not available
Estimated sales range
Not available
Not available
Price history
| Date | Event | Price |
|---|---|---|
| 11/15/2026 | Listed for sale | $950,000+555.2%$411/sqft |
Source:  RealTracs MLS as distributed by MLS GRID #3635486 Report a problem | ||
| 4/12/1999 | Sold | $145,000+286.7%$63/sqft |
Source: Public Record Report a problem | ||
| 5/12/1997 | Sold | $37,500$16/sqft |
Source: Public Record Report a problem | ||
Public tax history
| Year | Property taxes | Tax assessment |
|---|---|---|
| 2025 | $6,538 +31.9% | $232,350 +52.5% |
| 2024 | $4,958 | $152,375 |
| 2023 | $4,958 | $152,375 |
| 2022 | $4,958 -1% | $152,375 |
| 2021 | $5,010 -2.6% | $152,375 +25% |
| 2020 | $5,145 +33.8% | $121,900 |
| 2019 | $3,846 | $121,900 |
| 2018 | $3,846 +0% | $121,900 |
| 2017 | $3,846 | $121,900 +43.3% |
| 2016 | $3,846 +0.1% | $85,075 |
| 2015 | $3,842 | $85,075 |
| 2014 | $3,842 | $85,075 |
| 2013 | -- | $85,075 +2.6% |
| 2012 | -- | $82,900 |
| 2011 | -- | $82,900 |
| 2010 | -- | $82,900 |
| 2009 | -- | $82,900 +58.2% |
| 2008 | -- | $52,400 |
| 2007 | -- | $52,400 |
| 2006 | -- | -- |
| 2005 | -- | -- |
| 2004 | -- | -- |
| 2003 | -- | -- |
| 2002 | -- | -- |
| 2001 | -- | -- |
| 2000 | -- | -- |
Find assessor info on the county website
Monthly payment
Est. payment
Payment breakdown
Explore the cost of this home by adjusting the details. Changes won't be saved.Climate risks
Neighborhood: Lockeland Springs
Nearby schools
Schools provided by the listing agent
- Elementary: Warner Elementary Enhanced Option
- Middle: Stratford STEM Magnet School Lower Campus
- High: Stratford STEM Magnet School Upper Campus
Source: RealTracs MLS as distributed by MLS GRID. This data may not be complete. We recommend contacting the local school district to confirm school assignments for this home.


Similar homes
- $999,9004 bd3 ba2.4k sqft1606 Ordway Pl, Nashville, TN 37206For Sale
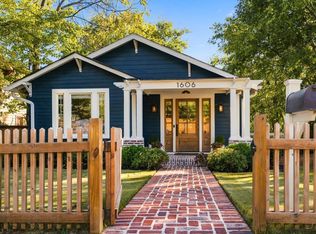
 MLS ID #3634590, Robert Drimmer. RealTracs MLS as distributed by MLS GRID
- $699,9004 bd3 ba1.9k sqft2404 Brittany Dr, Nashville, TN 37206For Sale
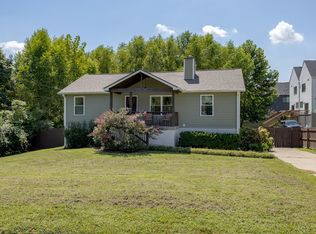 MLS ID #3635432, Rebekah Bell Sampson. RealTracs MLS as distributed by MLS GRID
- $1,150,0004 bd4 ba3.2k sqft405 Hart Ave, Nashville, TN 37206For Sale
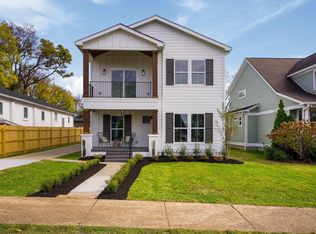 MLS ID #3636295, Jesse Burns. RealTracs MLS as distributed by MLS GRID
- $925,0004 bd2 ba2.2k sqft810 Porter Rd, Nashville, TN 37206For Sale
 MLS ID #3256580, Bobby Johnson. RealTracs MLS as distributed by MLS GRID
- $849,9004 bd3 ba2.1k sqft1211 Boscobel St, Nashville, TN 37206For SaleMLS ID #3597431, Caroline Smith. RealTracs MLS as distributed by MLS GRID
- $1,089,9003 bd3 ba2.9k sqft413 N 17th St, Nashville, TN 37206For SaleMLS ID #3635718, Adam Brooks. RealTracs MLS as distributed by MLS GRID
- $--5 bd6 ba2.7k sqft818 Shelby Ave #B, Nashville, TN 37206AuctionMLS ID #3529162, Amanda Pharr. RealTracs MLS as distributed by MLS GRID
- $--5 bd6 ba2.7k sqft818 Shelby Ave #A, Nashville, TN 37206AuctionMLS ID #3529161, Amanda Pharr. RealTracs MLS as distributed by MLS GRID
- $965,0004 bd3 ba2.1k sqft1201 Chapel Ave, Nashville, TN 37206For SaleMLS ID #3593920, Sarah Beth Paul. RealTracs MLS as distributed by MLS GRID
- $1,350,0004 bd3 ba2.2k sqft2033 Greenwood Ave, Nashville, TN 37206For SaleMLS ID #3636044, Pam King. RealTracs MLS as distributed by MLS GRID
- $875,0004 bd3 ba2.7k sqft909 N 14th St, Nashville, TN 37206For SaleMLS ID #3180229, Alexander Brandau IV. RealTracs MLS as distributed by MLS GRID
- $763,0004 bd3 ba2.2k sqft1424A Electric Ave, Nashville, TN 37206For SaleMLS ID #3632512, Jennie Oilar. RealTracs MLS as distributed by MLS GRID
- $1,149,0004 bd4 ba2.6k sqft1607 Electric Ave, Nashville, TN 37206For SaleMLS ID #3601463, Jason Todd. RealTracs MLS as distributed by MLS GRID
- $925,0004 bd3 ba2.7k sqft313 Riverside Dr #A, Nashville, TN 37206New ConstructionMLS ID #3620853, Brandon Bubis. RealTracs MLS as distributed by MLS GRID
- $847,0003 bd2 ba1.5k sqft1809 Eastside Ave, Nashville, TN 37206For SaleMLS ID #3544067, Britnie Faith Turner. RealTracs MLS as distributed by MLS GRID
- $849,9003 bd2 ba1.7k sqft1415 Fatherland St, Nashville, TN 37206For SaleMLS ID #3603411, Gary Ashton. RealTracs MLS as distributed by MLS GRID
- $925,0004 bd3 ba2.7k sqft313 Riverside Dr #B, Nashville, TN 37206New ConstructionMLS ID #3618971, Brandon Bubis. RealTracs MLS as distributed by MLS GRID
- $999,9995 bd4 ba3.2k sqft202 Myrtle St, Nashville, TN 37206For SaleMLS ID #3624347, Caprisha Hudson. RealTracs MLS as distributed by MLS GRID
- $1,050,0004 bd3 ba3.4k sqft916A Crescent Hill Rd, Nashville, TN 37206For SaleMLS ID #3529838, Ashley Dugger. RealTracs MLS as distributed by MLS GRID
