
INVESTOR SPECIAL! Bring your toolbelt and your vision to this classic early 20th-century home packed with immense flip or long-term rental potential. Featuring a strong traditional layout, a spacious backyard, and distinct architectural character, this property is a blank canvas ready for a complete top-to-bottom transformation. Heavy rehab is required, offering the perfect opportunity to customize finishes, build massive sweat equity, and maximize your return on investment. The property features a rear accessibility ramp, a full basement, and a detached garage. Conveniently located near local amenities and transit. Being sold strictly AS-IS—seller will make no repairs or updates. Cash or specialized rehab financing only. Schedule your walk-through today and unlock this property's true potential!
Active
$59,900
1912 High St, Fort Wayne, IN 46808
3beds
1,648sqft
Single Family Residence
Built in 1910
6,534 Square Feet Lot
$-- Zestimate®
$--/sqft
$-- HOA
What's special
Detached garageStrong traditional layoutSpacious backyardRear accessibility rampDistinct architectural character
- 9 days
- 569
- 30
Likely to sell faster than
Zillow last checked:
Listing updated:
Listed by:
Namik Jasarevic 260-580-8255,
Book Real Estate Services, LLC,
David Book,
Book Real Estate Services, LLC
Source: IRMLS,MLS#: 202639732
Facts & features
Interior
Bedrooms & bathrooms
- Bedrooms: 3
- Bathrooms: 2
- Full bathrooms: 1
- 1/2 bathrooms: 1
Bedroom 1
- Level: Upper
Bedroom 2
- Level: Upper
Dining room
- Level: Main
- Area: 180
- Dimensions: 15 x 12
Kitchen
- Level: Main
- Area: 132
- Dimensions: 12 x 11
Living room
- Level: Main
- Area: 264
- Dimensions: 22 x 12
Heating
- Natural Gas, Forced Air
Cooling
- None
Features
- Flooring: Hardwood, Tile
- Basement: Full,Unfinished
- Has fireplace: No
- Fireplace features: None
Interior area
- Total structure area: 2,448
- Total interior livable area: 1,648 sqft
- Finished area above ground: 1,648
- Finished area below ground: 0
Video & virtual tour
Property
Parking
- Total spaces: 1.5
- Parking features: Detached
- Garage spaces: 1.5
Features
- Levels: Two
- Stories: 2
- Fencing: Chain Link
Lot
- Size: 6,534 Square Feet
- Dimensions: 145x45
- Features: Level, City/Town/Suburb
Details
- Parcel number: 021203153015.000074
Construction
Type & style
- Home type: SingleFamily
- Architectural style: Traditional
- Property subtype: Single Family Residence
Materials
- Stucco
- Roof: Dimensional Shingles
Condition
- New construction: No
- Year built: 1910
Utilities & green energy
- Sewer: City
- Water: City
Community & HOA
Community
- Subdivision: Rockhill Heirs
Location
- Region: Fort Wayne
Financial & listing details
- Tax assessed value: $81,900
- Annual tax amount: $1,843
- Date on market: 9/25/2026
- Listing terms: Cash
Estimated market value
Not available
Estimated sales range
Not available
$1,545/mo
Price history
| Date | Event | Price |
|---|---|---|
| 9/25/2026 | Listed for sale | $59,900 |
Source:  IRMLS #202639732 Report a problem IRMLS #202639732 Report a problem | ||
Public tax history
| Year | Property taxes | Tax assessment |
|---|---|---|
| 2025 | $1,891 +9.8% | $81,900 -1% |
| 2024 | $1,722 +10.4% | $82,700 +9.8% |
| 2023 | $1,560 +8.5% | $75,300 +8.5% |
| 2022 | $1,438 +12.5% | $69,400 +8.1% |
| 2021 | $1,278 +7.7% | $64,200 +9.9% |
| 2020 | $1,187 +0.1% | $58,400 +7.2% |
| 2019 | $1,186 -2.4% | $54,500 +0.7% |
| 2018 | $1,214 +4.6% | $54,100 -1.5% |
| 2017 | $1,161 +10.3% | $54,900 +3% |
| 2016 | $1,053 +12.4% | $53,300 +18.2% |
| 2014 | $937 -1% | $45,100 -1.1% |
| 2013 | $947 +19.5% | $45,600 +15.2% |
| 2011 | $792 | $39,600 +4.8% |
| 2010 | -- | $37,800 -28% |
| 2007 | -- | $52,500 +16.7% |
| 2005 | -- | $45,000 |
| 2004 | -- | $45,000 +226.1% |
| 2001 | -- | $13,800 +200% |
| 1999 | -- | $4,600 |
Find assessor info on the county website
Monthly payment
Est. payment
Payment breakdown
Explore the cost of this home by adjusting the details. Changes won't be saved.Climate risks
Neighborhood: Nebraska
Nearby schools
Schools provided by the listing agent
- Elementary: Washington
- Middle: Portage
- High: Wayne
- District: Fort Wayne Community
Source: IRMLS. This data may not be complete. We recommend contacting the local school district to confirm school assignments for this home.
Similar homes
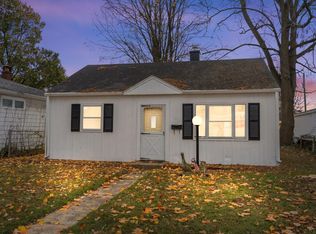
- $79,9004 bd2 ba1.4k sqft1154 W Main St, Fort Wayne, IN 46808For Sale
 MLS ID #202628593, April L West, Scheerer McCulloch Real Estate. IRMLS
 - $69,9004 bd2 ba1.4k sqft1031 Edgewater Ave, Fort Wayne, IN 46805For Sale
 MLS ID #202630304, Brandon C Stone, CENTURY 21 Bradley Realty, Inc. IRMLS
 - $42,5004 bd2 ba1.5k sqft918 Huestis Ave, Fort Wayne, IN 46807For Sale
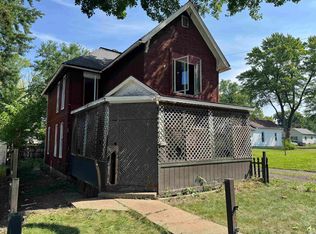 MLS ID #202631305, Brandon C Stone, CENTURY 21 Bradley Realty, Inc. IRMLS
 - $76,9003 bd1 ba1.9k sqft739 Poplar St, Fort Wayne, IN 46802Active
 MLS ID #22118079, Stuart Houghton, Keller Williams Indy Metro Partners. MIBOR as distributed by MLS GRID
