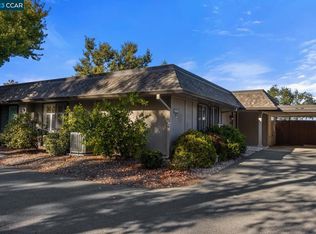
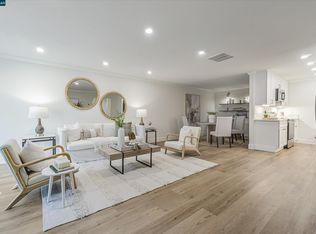
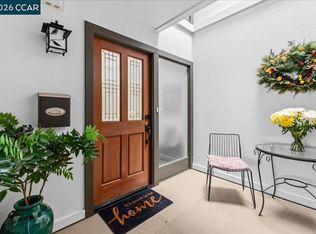
Welcome to 1912 Ptarmigan Drive #2, a condominium nestled within the prestigious 55+ gated community of Rossmoor in Walnut Creek. This desirable single-level residence offers 3 bedrooms, 2 bathrooms, and approximately 1,212 square feet of thoughtfully designed living space. Positioned to capture tranquil sylvan views, the home is surrounded by mature trees and lush natural landscaping, creating a peaceful retreat that feels connected to nature. The light-filled floor plan provides comfortable everyday living and effortless entertaining, while the location enhances privacy and invites abundant natural light throughout. Enjoy relaxing mornings with coffee overlooking the serene tree-lined setting or unwind in the evening as the surrounding landscape creates a calming backdrop. Life in Rossmoor offers far more than a home—it delivers a resort-inspired lifestyle. Residents enjoy access to championship golf courses, fitness centers, swimming pools, pickleball and tennis courts, clubhouses, hobby studios, walking trails, social clubs, organized activities, and countless opportunities to connect with neighbors and pursue new interests. Experience the perfect blend of comfort, community, and natural beauty in one of Rossmoor's most sought-after settings. This exceptional corner residence is an opportunity to embrace active adult living at its finest.
Pending
$570,000
1912 Ptarmigan Dr APT 2, Walnut Creek, CA 94595
3beds
1,212sqft
Residential, Condominium
Built in 1971
-- sqft lot
$574,500 Zestimate®
$470/sqft
$1,360/mo HOA
What's special
Serene tree-lined settingAbundant natural light throughoutSingle-level residenceExceptional corner residenceLight-filled floor plan
- 61 days |
- 84 |
- 1 |
Zillow last checked:
Listing updated:
Listed by:
Yeimalis Acevedo-Rasmussen DRE #01727676 925-487-2182,
Garin Real Estate,
Yovany Acosta DRE #02095932 650-619-3219,
Garin Real Estate
Source: Bay East AOR,MLS#: 41139028
Facts & features
Interior
Bedrooms & bathrooms
- Bedrooms: 3
- Bathrooms: 2
- Full bathrooms: 2
Rooms
- Room types: 3 Bedrooms, 2 Baths, Other
Kitchen
- Features: Dishwasher, Electric Range/Cooktop, Microwave, Refrigerator
Heating
- Central
Cooling
- Central Air
Appliances
- Included: Dishwasher, Electric Range, Microwave, Refrigerator, Dryer, Washer
- Laundry: Common Area
Features
- Flooring: Laminate, Tile, Carpet
- Has fireplace: No
- Fireplace features: None
Interior area
- Total structure area: 1,212
- Total interior livable area: 1,212 sqft
Property
Parking
- Total spaces: 1
- Parking features: Carport
- Has carport: Yes
Features
- Levels: One
- Stories: 1
- Entry location: No Steps to Entry
- Patio & porch: Patio
- Exterior features: Other
- Pool features: Other, Community
Lot
- Size: 1,276 Square Feet
- Features: Irregular Lot, Other
Details
- Parcel number: 1900800044
- Special conditions: HUD Owned
- Other equipment: Other
Construction
Type & style
- Home type: Condo
- Architectural style: Contemporary
- Property subtype: Residential, Condominium
Materials
- Wood Siding, Other
- Roof: Composition
Condition
- Existing
- New construction: No
- Year built: 1971
Utilities & green energy
- Electric: No Solar
- Sewer: Public Sewer
- Water: Public
Community & HOA
Community
- Subdivision: Rossmoor
HOA
- Has HOA: Yes
- Amenities included: Clubhouse, Golf Course, Greenbelt, Fitness Center, Pool, Spa/Hot Tub, Tennis Court(s), Other, Activities Available, BBQ Area, Dog Park, Guest Parking, Picnic Area
- Services included: Cable TV, Common Area Maint, Maintenance Structure, Reserve Fund, Trash, Water/Sewer, Other, Insurance, Maintenance Grounds
- HOA fee: $1,360 monthly
- HOA name: 3RD WALNUT CREEK MUT
- HOA phone: 925-988-7700
Location
- Region: Walnut Creek
Financial & listing details
- Price per square foot: $470/sqft
- Tax assessed value: $220,329
- Annual tax amount: $3,397
- Price range: $570K - $570K
- Date on market: 6/19/2026
- Listing agreement: Excl Right
- Listing terms: Cash,Other
Estimated market value
$574,500
$546,000 - $603,000
$3,783/mo
Price history
| Date | Event | Price |
|---|---|---|
| 6/30/2026 | Pending sale | $570,000$470/sqft |
Source:  Bay East AOR #41139028 Report a problem Bay East AOR #41139028 Report a problem | ||
| 6/19/2026 | Listed for sale | $570,000+14%$470/sqft |
Source: Bay East AOR #41139028 Report a problem | ||
| 4/27/2007 | Sold | $500,000+15%$413/sqft |
Source: Public Record Report a problem | ||
| 9/12/2001 | Sold | $434,900+47.4%$359/sqft |
Source: Bay East AOR #11100168 Report a problem | ||
| 3/16/2001 | Sold | $295,000+26.1%$243/sqft |
Source: Public Record Report a problem | ||
| 12/5/1994 | Sold | $234,000$193/sqft |
Source: Public Record Report a problem | ||
Public tax history
| Year | Property taxes | Tax assessment |
|---|---|---|
| 2025 | $3,397 +0.3% | $220,329 +2% |
| 2024 | $3,388 +2.5% | $216,010 +2% |
| 2023 | $3,307 +0.7% | $211,776 +2% |
| 2022 | $3,285 +2.8% | $207,625 +2% |
| 2021 | $3,195 +2.2% | $203,555 +1% |
| 2020 | $3,125 +0.9% | $201,468 +2% |
| 2019 | $3,099 +3% | $197,519 +2% |
| 2018 | $3,009 +2.4% | $193,647 +2% |
| 2017 | $2,938 +2.5% | $189,851 +2% |
| 2016 | $2,866 +4% | $186,130 +1.5% |
| 2015 | $2,756 | $183,335 +2% |
| 2014 | $2,756 | $179,745 +0.5% |
| 2013 | -- | $178,933 +2% |
| 2012 | -- | $175,426 +2% |
| 2011 | -- | $171,987 +0.8% |
| 2010 | -- | $170,703 -0.2% |
| 2009 | -- | $171,110 +2% |
| 2008 | -- | $167,756 -70% |
| 2007 | -- | $560,000 +20.4% |
| 2006 | -- | $464,944 +2% |
| 2005 | -- | $455,829 +2% |
| 2004 | -- | $446,892 +1.9% |
| 2003 | -- | $438,702 +2% |
| 2002 | -- | $430,100 +68.8% |
| 2001 | -- | $254,751 |
Find assessor info on the county website
Monthly payment
Est. payment
Payment breakdown
Explore the cost of this home by adjusting the details. Changes won't be saved.Climate risks
Neighborhood: 94595
Nearby schools
GreatSchools rating
- 8/10Parkmead Elementary SchoolGrades: K-5Distance: 2.2 mi
- 9/10Walnut Creek Intermediate SchoolGrades: 6-8Distance: 3.8 mi
- 10/10Las Lomas High SchoolGrades: 9-12Distance: 2.5 mi
- $502,7002 bd2 ba1.2k sqft1912 Ptarmigan Dr APT 1, Walnut Creek, CA 94595Off Market
- $950,0002 bd2 ba1.4k sqft1916 Ptarmigan Dr APT 2, Walnut Creek, CA 94595Sold
- $877,6002 bd2 ba1.2k sqft1916 Ptarmigan Dr APT 1, Walnut Creek, CA 94595Off Market
- $825,0002 bd2 ba1.2k sqft1904 Ptarmigan Dr APT 2, Walnut Creek, CA 94595Sold
- $690,2002 bd2 ba1.2k sqft1900 Ptarmigan Dr APT 1, Walnut Creek, CA 94595Off Market
- $602,4003 bd2 ba1.2k sqft1900 Ptarmigan Dr APT 2, Walnut Creek, CA 94595Off Market
- $650,0002 bd2 ba1.2k sqft1904 Ptarmigan Dr APT 1, Walnut Creek, CA 94595Off Market
- $385,3002 bd2 ba1.2k sqft1904 Ptarmigan Dr APT 3, Walnut Creek, CA 94595Off Market
A local agent can set up tours, give advice and negotiate with sellers.
Similar homes
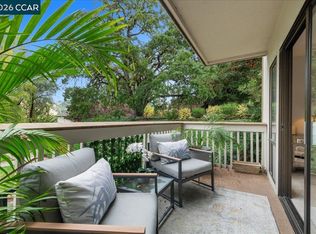
- $619,0003 bd3 ba1.7k sqft1317 Canyonwood Ct APT 4, Walnut Creek, CA 94595For Sale
 MLS ID #41139605, Maria Eberle. CCAR
 - $479,0002 bd2 ba1k sqft1150 Canyonwood Ct APT 4, Walnut Creek, CA 94595For Sale
 MLS ID #41139909, Maria Eberle. CCAR
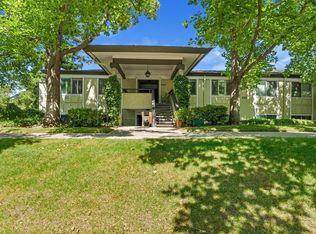
 - $479,0002 bd1 ba1.2k sqftRossmoor, Walnut Creek, CA 94595For Sale
 MLS ID #41135490, Dave Kelly. Bay East AOR
 - $385,0002 bd1 ba1k sqft2301 Pine Knoll Dr Unit 6, Walnut Creek, CA 94595For Sale
 MLS ID #41143958, Maria Eberle. CCAR
 - $598,0002 bd3 ba1.1k sqftAshford Court, Walnut Creek, CA 94597For SaleMLS ID #41142196, Chester Hall. Bay East AOR
- $560,0002 bd2 ba1.2k sqft1984 Ascot Dr APT C, Moraga, CA 94556For SaleMLS ID #41136691, Julie McCoy. CCAR
- $675,0002 bd3 ba1.1k sqft582 Pimlico Ct, Walnut Creek, CA 94597For SaleMLS ID #ML82055626, Susan Kuramoto. MLSListings Inc
- $639,9003 bd2 ba1.4k sqft320 Warmcastle Ct, Martinez, CA 94553For SaleMLS ID #41145335, David Silva. CCAR
- $455,0003 bd2 ba1.1k sqft2716 Oak Rd APT 95, Walnut Creek, CA 94597For SaleMLS ID #41132313, Kerry Kozak. CCAR
- $565,0003 bd2 ba1k sqft14447 Doolittle Dr, San Leandro, CA 94577For SaleMLS ID #ML82057605, Dave Parks. MLSListings Inc
- $649,0002 bd3 ba1.3k sqft1938 Pomar Way, Walnut Creek, CA 94598For SaleMLS ID #41144594, Sacha Simpson. CCAR
- $499,0002 bd2 ba1k sqft2426 Lincoln Ave APT J, Alameda, CA 94501For SaleMLS ID #41145129, Elizabeth Lee. CCAR
- $423,0002 bd2 ba1k sqft324 Eastgate Ln, Martinez, CA 94553For SaleMLS ID #41145387, Christine Geddes-Sinclaire. CCAR
- $839,0003 bd2 ba1.4k sqftWestcliffe, Walnut Creek, CA 94597For SaleMLS ID #41139856, Farzana Hamdani. Bay East AOR
- $469,0002 bd2 ba1k sqft3800 Maybelle Ave APT 7, Oakland, CA 94619For SaleMLS ID #41138611, Susan Jones. bridgeMLS/CCAR/Bay East AOR
- $649,8882 bd3 ba1.3k sqft14404 Seagate Dr, San Leandro, CA 94577For SaleMLS ID #426140876, Marlon Austria DRE #01218226, Realty World Bay Area R.E.. SFAR
- $459,0002 bd2 ba973 sqft55 Massolo Dr APT H, Pleasant Hill, CA 94523For SaleMLS ID #ML82056836, Carlos Barba. MLSListings Inc
- $518,0002 bd2 ba880 sqftMission Vlg, Union City, CA 94587For SaleMLS ID #41134097, Amy H Wang. Bay East AOR
- $649,0002 bd2 ba1.1k sqft37 Miramonte Dr, Moraga, CA 94556For SaleMLS ID #41117611, Cathy Schultheis. CCAR
- $569,9993 bd2 ba1.6k sqft3218 Fraser Rd, Antioch, CA 94509For SaleMLS ID #ML82055119, Elaine Fonseca. MLSListings Inc
Local buyer's agents are ready to help
