Welcome to 1913 Dublin Dr., a beautifully maintained 4-bedroom, 2.5-bath home situated on a desirable corner lot in the Erin Glen community. The spacious floor plan offers a formal living room, formal dining room, and separate family room with an updated fireplace. The kitchen features granite countertops, stainless steel appliances, abundant cabinetry, generous counter space, and an open flow to the main living area. Hardwood flooring flows throughout the first floor, while bamboo flooring continues upstairs. Step outside to your private backyard oasis featuring a pool, covered tiled patio, and storage shed, perfect for relaxing and entertaining. Recent updates include interior paint and a new front door completed in 2024. Conveniently located near schools, parks, shopping, and dining. Schedule your private showing today!
For sale
$399,999
1913 Dublin Dr, Deer Park, TX 77536
4beds
2,493sqft
Single Family Residence
Built in 1987
7,570 Square Feet Lot
$392,300 Zestimate®
$160/sqft
$-- HOA
What's special
- 21 days |
- 281 |
- 12 |
Likely to sell faster than
Zillow last checked:
Listing updated:
Listed by:
Jennifer Pena TREC #0483362 832-310-7171,
UTR TEXAS, REALTORS
Source: HAR,MLS#: 64783343
Facts & features
Interior
Bedrooms & bathrooms
- Bedrooms: 4
- Bathrooms: 3
- Full bathrooms: 2
- 1/2 bathrooms: 1
Rooms
- Room types: Family Room
Primary bedroom
- Level: Second
- Area: 234
- Dimensions: 18x13
Bedroom
- Level: Second
- Area: 100
- Dimensions: 10x10
Bedroom
- Level: Second
- Area: 108
- Dimensions: 12x9
Bedroom
- Level: Second
- Area: 108
- Dimensions: 12x9
Bedroom
- Level: Second
- Area: 120
- Dimensions: 12x10
Dining room
- Level: First
- Area: 144
- Dimensions: 12x12
Family room
- Level: First
- Area: 330
- Dimensions: 22x15
Kitchen
- Level: First
- Area: 165
- Dimensions: 15x11
Living room
- Level: First
- Area: 180
- Dimensions: 15x12
Heating
- Natural Gas
Cooling
- Ceiling Fan(s), Electric
Appliances
- Included: Disposal, Refrigerator, Double Oven, Microwave, Gas Range, Dishwasher
Features
- Formal Entry/Foyer, Wet Bar, All Bedrooms Up, Walk-In Closet(s)
- Flooring: Bamboo, Engineered Hardwood
- Number of fireplaces: 1
- Fireplace features: Gas Log
Interior area
- Total structure area: 2,493
- Total interior livable area: 2,493 sqft
Property
Parking
- Total spaces: 2
- Parking features: Attached, Garage Door Opener
- Attached garage spaces: 2
Features
- Stories: 2
- Patio & porch: Covered, Patio/Deck
- Has private pool: Yes
- Pool features: Gunite
- Has spa: Yes
- Spa features: Spa/Hot Tub
- Fencing: Back Yard,Full
Lot
- Size: 7,570 Square Feet
- Features: Back Yard, Corner Lot, Subdivided, 0 Up To 1/4 Acre
Details
- Additional structures: Shed(s)
- Parcel number: 1161390030016
Construction
Type & style
- Home type: SingleFamily
- Architectural style: Traditional
- Property subtype: Single Family Residence
Materials
- Brick
- Foundation: Slab
- Roof: Composition
Condition
- New construction: No
- Year built: 1987
Utilities & green energy
- Sewer: Public Sewer
- Water: Public
Community & HOA
Community
- Subdivision: Erin Glen Sec 09
Location
- Region: Deer Park
Financial & listing details
- Price per square foot: $160/sqft
- Tax assessed value: $323,502
- Annual tax amount: $8,355
- Date on market: 8/1/2026
- Listing terms: Cash,Conventional,FHA
- Ownership: Full Ownership
Estimated market value
$392,300
$373,000 - $412,000
$3,120/mo
Price history
| Date | Event | Price |
|---|---|---|
| 8/20/2026 | Listed for sale | $399,999$160/sqft |
Source:  HAR #64783343 Report a problem HAR #64783343 Report a problem | ||
Public tax history
| Year | Property taxes | Tax assessment |
|---|---|---|
| 2025 | $3,182 -3% | $323,502 -0.9% |
| 2024 | $3,280 +5.5% | $326,553 -4.5% |
| 2023 | $3,109 -16.2% | $341,920 +4.3% |
| 2022 | $3,708 | $327,961 +37.3% |
| 2021 | -- | $238,786 +3.9% |
| 2020 | $3,637 -2.5% | $229,889 +1.3% |
| 2019 | $3,732 -23.1% | $227,000 +15.2% |
| 2018 | $4,850 | $197,000 -5.7% |
| 2017 | $4,850 +6.8% | $208,879 +6% |
| 2016 | $4,543 +18.1% | $197,044 +7.4% |
| 2015 | $3,847 | $183,442 +12.8% |
| 2014 | $3,847 | $162,586 |
| 2013 | -- | $162,586 0% |
| 2012 | -- | $162,665 -2.8% |
| 2011 | -- | $167,379 -6.2% |
| 2010 | -- | $178,439 |
| 2009 | -- | $178,439 |
| 2007 | -- | $178,439 +4.8% |
| 2006 | -- | $170,296 |
| 2005 | -- | $170,296 +0.2% |
| 2004 | -- | $169,900 +17.9% |
| 2003 | -- | $144,100 +6.1% |
| 2002 | -- | $135,800 |
| 2001 | -- | $135,800 +8.9% |
| 2000 | -- | $124,700 |
Find assessor info on the county website
Monthly payment
Est. payment
Payment breakdown
Explore the cost of this home by adjusting the details. Changes won't be saved.Climate risks
Neighborhood: Erin Glen
Nearby schools
GreatSchools rating
- 7/10San Jacinto Elementary SchoolGrades: K-5Distance: 1.3 mi
- 8/10Deer Park Junior High SchoolGrades: 6-8Distance: 0.8 mi
- 6/10Deer Park High School - North CampusGrades: 9-12Distance: 0.5 mi
Schools provided by the listing agent
- Elementary: San Jacinto Elementary School (Deer Park)
- Middle: Deer Park Junior High School
- High: Deer Park High School
Source: HAR. This data may not be complete. We recommend contacting the local school district to confirm school assignments for this home.
- $312,7004 bd2 ba2k sqft1917 Dublin Dr, Deer Park, TX 77536Off Market
- $299,2004 bd3 ba2.2k sqft1921 Dublin Dr, Deer Park, TX 77536Off Market
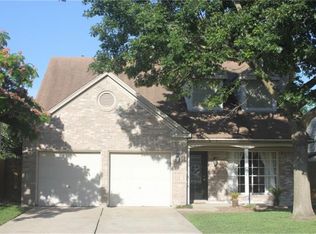
- $--5 bd2 ba2.6k sqft1914 Tipperary Dr, Deer Park, TX 77536Sold
- $331,4003 bd3 ba2.3k sqft701 Wicklow Dr, Deer Park, TX 77536Off Market
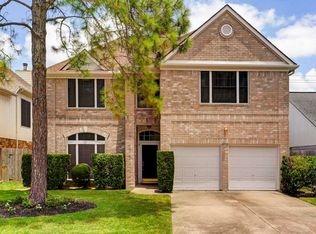
- $317,4004 bd2 ba2.5k sqft1918 Tipperary Dr, Deer Park, TX 77536Off Market
- $318,0004 bd2 ba2.4k sqft705 Wicklow Dr, Deer Park, TX 77536Off Market
- $289,7003 bd2 ba1.7k sqft1910 Dublin Dr, Deer Park, TX 77536Off Market
- $4,153-- bd-- ba-- sqft1910 Dublin Dr, Deer Park, TX 77536Off Market
A local agent can set up tours, give advice and negotiate with sellers.
Similar homes
- $419,9004 bd3 ba2.3k sqft2418 Lufkin Ln, Deer Park, TX 77536For Sale
 MLS ID #31968616, Jeffrey Hutto, Keller Williams Realty Austin. HAR
 - $365,0004 bd3 ba2.6k sqft2518 Taylor Ln, Deer Park, TX 77536For Sale
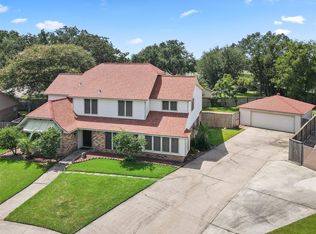 MLS ID #71562750, Eleazar Arroyo, Summit, Realtors. HAR
 - $325,0004 bd2 ba2k sqft902 S Kaufman Dr, Deer Park, TX 77536For Sale
 MLS ID #41491810, Liz Tran, 5th Stream Realty. HAR
 - $349,9004 bd3 ba2.8k sqft1506 Waterford Dr, Deer Park, TX 77536For Sale
 MLS ID #44477619, Andre Tolbert, Coldwell Banker Ultimate. HAR
 - $375,0003 bd2 ba2.1k sqft2717 Georgia Ave, Deer Park, TX 77536For SaleMLS ID #68383859, Ashley Niemi, Prime Properties. HAR
- $430,0004 bd3 ba2.6k sqft1610 Seminole St, Deer Park, TX 77536For SaleMLS ID #93843046, Machell Tompkins, Fathom Realty. HAR
- $375,0004 bd3 ba2.5k sqft4310 Luella Ave, Deer Park, TX 77536For SaleMLS ID #32967151, Caren Van Lue, JLA Realty. HAR
- $449,7774 bd3 ba2.8k sqft2221 Silvercreek Ct, Deer Park, TX 77536For SaleMLS ID #62202447, Rob Roy, Texas Flat Fee, REALTORS. HAR
- $365,0004 bd3 ba2.8k sqft1502 Wesley Ln, Deer Park, TX 77536For SaleMLS ID #15026409, Jamie Klein, Orchard Brokerage. HAR
- $360,0004 bd2 ba1.7k sqft1422 Roosevelt Dr, Deer Park, TX 77536For SaleMLS ID #60804482, Cristi Wagner, JAX Realty. HAR
- $389,9005 bd3 ba2.4k sqft2301 Zavalla Dr, Deer Park, TX 77536For SaleMLS ID #22352343, Robbie Lowe, Robbie Lowe Real Estate. HAR
- $359,9004 bd2 ba2.8k sqft1118 S Amy Dr, Deer Park, TX 77536For SaleMLS ID #11649594, Carmel Al Fakry, Texas Signature Realty. HAR
- $325,0004 bd2 ba2.2k sqft222 W Vaughn Ln, Deer Park, TX 77536For SaleMLS ID #98207769, Celeste Taylor-Velasco, Redfin Corporation. HAR
- $419,9004 bd2 ba2.1k sqft7438 Stephanie Dr, Deer Park, TX 77536New ConstructionMLS ID #19542007, Teresa Martinez, Keller Williams Houston Central. HAR
- $349,9003 bd2 ba2.1k sqft1906 Wynforest Dr, Deer Park, TX 77536For SaleMLS ID #68126350, Laura Truitt, Keller Williams Realty Clear Lake / NASA. HAR
- $359,9004 bd3 ba2.1k sqft2709 Los Alamos Cir, Deer Park, TX 77536For SaleMLS ID #98866528, Alexander Leavitt, 316 Realty Group. HAR
- $350,0004 bd3 ba2.4k sqft2133 Stoney Brook Dr, Deer Park, TX 77536For SaleMLS ID #1091650, Christy Crow, Victory Properties, Inc.. HAR
- $379,6004 bd3 ba2.8k sqft2802 White Sands Dr, Deer Park, TX 77536For SaleMLS ID #9163428, Alexander Leavitt, 316 Realty Group. HAR
- $253,0004 bd2 ba1.8k sqft1818 New Orleans St, Deer Park, TX 77536For SaleMLS ID #81010622, Juli Morman, JLA Realty. HAR
- $274,9993 bd2 ba1.7k sqft1402 New Orleans St, Deer Park, TX 77536For SaleMLS ID #92430100, Celeste Rodriguez, Walzel Properties - League City/Pearland. HAR
