Perfect end-of-street find beside Deer Park High School South w/ space, updates & classic charm! This 4-bedroom, 2-bath home offers 2,258 SF on a 9,600 SF lot w/ a large front porch, attached 2-car garage, 2-car industrial-style carport & a big shaded fenced backyard w/ storage shed & room to relax or entertain. Inside, enjoy natural light throughout, a large den a charming brick fireplace w/ gas log & wood-burning options. The spacious kitchen features updated custom ash cabinets, a smart layout, 2 walk-in pantries, movable cutting-board island, gas oven & cooktop, built-in microwave & pantry. Appliances stay, including washer, dryer & built-in beverage fridge. Flexible layout includes 2 bedrooms down, primary on the 1st floor & walk-in closets throughout. Major updates include roof 2022, HVAC 11/2022, windows 2021/2022 & incoming waterline/plumbing replaced w/ PEX 4/2026. Never flooded!
For sale
Price cut: $15K (7/14)
$325,000
222 W Vaughn Ln, Deer Park, TX 77536
4beds
2,258sqft
Single Family Residence
Built in 1962
9,600 Square Feet Lot
$317,700 Zestimate®
$144/sqft
$-- HOA
What's special
- 66 days |
- 450 |
- 56 |
Zillow last checked:
Listing updated:
Listed by:
Celeste Taylor-Velasco TREC #0579899 281-222-5975,
Redfin Corporation,
Sara Dupree TREC #0746633 832-491-9746,
Redfin Corporation
Source: HAR,MLS#: 98207769
Facts & features
Interior
Bedrooms & bathrooms
- Bedrooms: 4
- Bathrooms: 2
- Full bathrooms: 2
Rooms
- Room types: Family Room
Primary bathroom
- Features: Primary Bath: Tub/Shower Combo, Secondary Bath(s): Tub/Shower Combo
Kitchen
- Features: Kitchen open to Family Room, Soft Closing Cabinets
Heating
- Natural Gas
Cooling
- Ceiling Fan(s), Electric
Appliances
- Included: ENERGY STAR Qualified Appliances, Disposal, Gas Oven, Microwave, Gas Cooktop, Dishwasher
- Laundry: Electric Dryer Hookup, Gas Dryer Hookup, Washer Hookup
Features
- Formal Entry/Foyer, High Ceilings, 2 Bedrooms Down, 2 Bedrooms Up, Primary Bed - 1st Floor, Walk-In Closet(s)
- Flooring: Laminate, Tile
- Windows: Window Coverings
- Number of fireplaces: 1
- Fireplace features: Gas, Gas Log, Wood Burning
Interior area
- Total structure area: 2,258
- Total interior livable area: 2,258 sqft
Property
Parking
- Total spaces: 4
- Parking features: Attached, Additional Parking, Garage Door Opener, Double-Wide Driveway, Attached Carport
- Attached garage spaces: 2
- Carport spaces: 2
- Covered spaces: 4
Features
- Stories: 2
- Patio & porch: Covered, Patio/Deck, Porch
- Fencing: Back Yard,Full
Lot
- Size: 9,600 Square Feet
- Features: Back Yard, Corner Lot, 0 Up To 1/4 Acre
Details
- Parcel number: 0113190000405
Construction
Type & style
- Home type: SingleFamily
- Architectural style: Traditional
- Property subtype: Single Family Residence
Materials
- Brick
- Foundation: Slab
- Roof: Composition
Condition
- New construction: No
- Year built: 1962
Utilities & green energy
- Sewer: Public Sewer
- Water: Public
Green energy
- Energy efficient items: HVAC
Community & HOA
Community
- Subdivision: Deer Park Outlots
Location
- Region: Deer Park
Financial & listing details
- Price per square foot: $144/sqft
- Tax assessed value: $198,705
- Annual tax amount: $5,251
- Date on market: 6/9/2026
- Listing terms: Cash,Conventional,FHA,VA Loan
Estimated market value
$317,700
$302,000 - $334,000
$2,355/mo
Price history
| Date | Event | Price |
|---|---|---|
| 7/14/2026 | Price change | $325,000-4.4%$144/sqft |
Source:  HAR #98207769 Report a problem HAR #98207769 Report a problem | ||
| 6/11/2026 | Listed for sale | $340,000+62%$151/sqft |
Source: HAR #98207769 Report a problem | ||
| 9/17/2020 | Sold | -- |
Source: Agent Provided Report a problem | ||
| 8/17/2020 | Pending sale | $209,900$93/sqft |
Source: Patricia Erwin Real Estate #30610816 Report a problem | ||
| 8/5/2020 | Price change | $209,900-2.4%$93/sqft |
Source: Patricia Erwin Real Estate #30610816 Report a problem | ||
| 7/21/2020 | Listed for sale | $215,000$95/sqft |
Source: Patricia Erwin Real Estate #30610816 Report a problem | ||
| 7/17/2020 | Pending sale | $215,000$95/sqft |
Source: Patricia Erwin Real Estate #30610816 Report a problem | ||
| 6/6/2020 | Listed for sale | $215,000$95/sqft |
Source: Patricia Erwin Real Estate #30610816 Report a problem | ||
Public tax history
| Year | Property taxes | Tax assessment |
|---|---|---|
| 2025 | $3,820 +2% | $198,705 |
| 2024 | $3,745 +9% | $198,705 +4.2% |
| 2023 | $3,437 -8.7% | $190,676 |
| 2022 | $3,763 | $190,676 +8.3% |
| 2021 | -- | $176,126 +56.5% |
| 2020 | -- | $112,516 |
| 2019 | -- | $112,516 |
| 2018 | $14 | $112,516 |
| 2017 | $14 | $112,516 +32.7% |
| 2016 | $14 | $84,760 +8.9% |
| 2015 | $14 | $77,820 +15.9% |
| 2014 | $14 | $67,162 |
| 2013 | -- | $67,162 |
| 2012 | -- | $67,162 |
| 2011 | -- | $67,162 |
| 2010 | -- | $67,162 |
| 2009 | -- | $67,162 |
| 2007 | -- | $67,162 |
| 2006 | -- | $67,162 +3.3% |
| 2005 | -- | $65,000 |
| 2004 | -- | $65,000 |
| 2003 | -- | $65,000 |
| 2002 | -- | $65,000 |
| 2001 | -- | $65,000 +16.7% |
| 2000 | -- | $55,700 |
Find assessor info on the county website
Monthly payment
Est. payment
Payment breakdown
Explore the cost of this home by adjusting the details. Changes won't be saved.Climate risks
Neighborhood: 77536
Nearby schools
GreatSchools rating
- 5/10Carpenter Elementary SchoolGrades: K-5Distance: 0.8 mi
- 7/10Bonnette Jr High SchoolGrades: 6-8Distance: 0.7 mi
- 6/10Deer Park High School - North CampusGrades: 9-12Distance: 0.2 mi
Schools provided by the listing agent
- Elementary: Carpenter Elementary School (Deer Park)
- Middle: Bonnette Junior High School
- High: Deer Park High School
Source: HAR. This data may not be complete. We recommend contacting the local school district to confirm school assignments for this home.
- $230,1003 bd1 ba1.1k sqft214 W Vaughn Ln, Deer Park, TX 77536Off Market
- $224,3003 bd2 ba1.3k sqft213 W Vaughn Ln, Deer Park, TX 77536Off Market
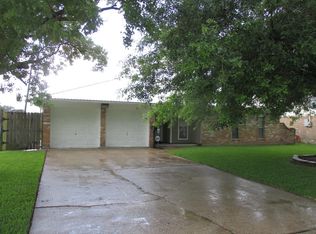
- $229,7003 bd2 ba1.3k sqft209 W Vaughn Ln, Deer Park, TX 77536Off Market
- $317,5003 bd2 ba2k sqft116 W Vaughn Ln, Deer Park, TX 77536Off Market

- $224,4003 bd2 ba1.3k sqft205 W Vaughn Ln, Deer Park, TX 77536Off Market
- $212,4003 bd2 ba1.3k sqft201 W Vaughn Ln, Deer Park, TX 77536Off Market
- $268,5003 bd2 ba1.4k sqft114 W Vaughn Ln, Deer Park, TX 77536Off Market
- $213,1003 bd2 ba1.2k sqft117 W Vaughn Ln, Deer Park, TX 77536Off Market
A local agent can set up tours, give advice and negotiate with sellers.
Similar homes
- $325,0004 bd3 ba2.4k sqft5109 Glenhaven Dr, Baytown, TX 77521For Sale
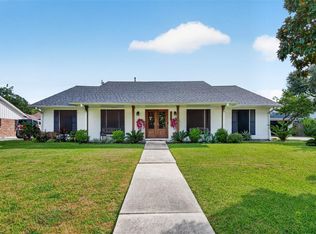 MLS ID #66663300, Julia Durdin Owens, Keller Williams Elite. HAR
 - $294,9003 bd2 ba1.5k sqft5551 Winding Creek Way, Houston, TX 77017For Sale
 MLS ID #12646839, Brenda Hernandez, Framework Properties. HAR
 - $339,0003 bd2 ba1.9k sqft16310 Havenhurst Dr, Houston, TX 77059For Sale
 MLS ID #67495021, Gladys Flores Sillas, Adila Realty LLC. HAR
 - $335,0003 bd2 ba2.1k sqft5006 Homewood Ln, Baytown, TX 77521For Sale
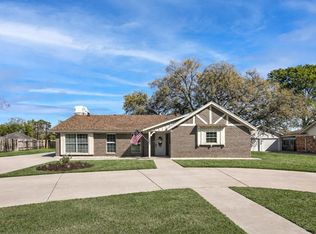 MLS ID #9525832, Gay Milliorn, RE/MAX Excellence. HAR
 - $350,0003 bd2 ba2.1k sqft7718 Dillon St, Houston, TX 77061For SaleMLS ID #84259895, Rosy Gudino, HomeSmart. HAR
- $315,0003 bd3 ba1.6k sqft2710 Merrimac Dr, League City, TX 77573For SaleMLS ID #28205357, Nick Hughey, Stanfield Properties. HAR
- $247,5004 bd2 ba1.5k sqft3319 Suiter Way, Pasadena, TX 77503For SaleMLS ID #39319989, Veronica Gamez, Realty Of America, LLC. HAR
- $350,0004 bd2 ba1.4k sqft8822 Koala Dr, Houston, TX 77061For SaleMLS ID #97885004, Alondra Lara, INNOVA Realty. HAR
- $280,0004 bd2 ba1.7k sqft14338 Waterville Way, Houston, TX 77015For SaleMLS ID #43090581, Ruby Deleon, eXp Realty LLC. HAR
- $315,0003 bd2 ba1.9k sqft5206 Abercreek St, Friendswood, TX 77546For SaleMLS ID #46484886, Debra Carico, Compass RE Texas, LLC - Houston. HAR
- $320,0004 bd3 ba2k sqft3925 Spring Crest Ct, Pearland, TX 77584For SaleMLS ID #6774385, Kaleb Monroe, Real Broker, LLC. HAR
- $229,9004 bd2 ba1.6k sqft5010 Andrea St, Houston, TX 77021For SaleMLS ID #69608217, Wally Silva, Compass RE Texas, LLC - Houston. HAR
- $335,0002 bd2 ba1.2k sqft321 Reid St, Houston, TX 77022For SaleMLS ID #81391597, Ricardo Gonzalez, RE/MAX The Woodlands & Spring. HAR
- $315,0003 bd2 ba1.6k sqft502 S Carroll St, La Porte, TX 77571For SaleMLS ID #6146700, Gay Milliorn, RE/MAX Excellence. HAR
- $290,0003 bd3 ba2.1k sqft11322 Sagewillow Ln, Houston, TX 77089For SaleMLS ID #77342054, Jeremy Brown, NXTSQFT.COM. HAR
- $270,0005 bd2 ba1.9k sqft6333 Iron Rock St, Houston, TX 77087For SaleMLS ID #22526978, Gabriela Negrete, Vive Realty LLC. HAR
- $299,9003 bd2 ba1.7k sqft4327 Peridot Ln, Friendswood, TX 77546For SaleMLS ID #21198162, Allen Elder, Redfin Corporation. HAR
- $399,2504 bd2 ba2k sqft7040 Kinney St, Houston, TX 77087For SaleMLS ID #84585493, Brenda Hernandez, Framework Properties. HAR
- $355,0004 bd2 ba2k sqft3421 Wentworth St, Houston, TX 77004For SaleMLS ID #14345069, Brookes Cunningham, SERHANT.. HAR
- $430,0003 bd2 ba2.1k sqft12803 Fairlane Dr, Brookside Village, TX 77581For SaleMLS ID #33790926, Travis Dornath, Realty ONE Group Iconic. HAR
