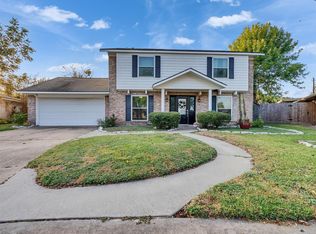
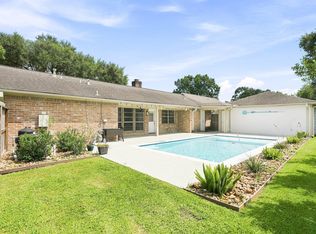
Beautifully updated 4 bed/2 bath,renovated throughout in '23.Both baths feature new tile floors,updated fixtures & designer finishes.Luxury vinyl plank floors,updated lighting/hardware.Spacious living rm anchored w/a stunning Austin stone fireplace,authentic reclaimed Jim Beam mantel & custom built-in cabinetry.Luxurious primary suite w/impressive 10' x 10' boutique-style walk-in closet for her w/floor-to-ceiling shoe & purse storage,full-height hanging space,built-in vanity & lighted mirror.Laundry room w/custom cabinetry,adorable & functional storage closet,commercial-grade epoxy floor,custom garage storage,30-amp rv plug,barn-style garage door.App-controlled LED soffit lighting around entire exterior.Front-yard sprinkler system.Backyard oasis w/sparkling pool & waterfall,replastered w/diamond bright,cocktail table/3 barstools w/recent fence.New front/backyard desert like landscaping.New roof installed w/attic vent '23.Hurricane grade windows from Storm Tight Windows in '14.MUST SEE!
For sale
$360,000
1422 Roosevelt Dr, Deer Park, TX 77536
4beds
1,752sqft
Single Family Residence
Built in 1983
8,184 Square Feet Lot
$357,500 Zestimate®
$205/sqft
$-- HOA
What's special
- 21 days |
- 532 |
- 41 |
Likely to sell faster than
Zillow last checked:
Listing updated:
Listed by:
Cristi Wagner TREC #0666132 281-660-6283,
JAX Realty
Source: HAR,MLS#: 60804482
Facts & features
Interior
Bedrooms & bathrooms
- Bedrooms: 4
- Bathrooms: 2
- Full bathrooms: 2
Rooms
- Room types: Utility Room
Primary bedroom
- Level: First
- Area: 182
- Dimensions: 13x14
Bedroom
- Level: First
- Area: 130
- Dimensions: 10x13
Bedroom
- Level: First
- Area: 156
- Dimensions: 12x13
Bedroom
- Level: First
- Area: 100
- Dimensions: 10x10
Dining room
- Level: First
- Area: 81
- Dimensions: 9x9
Kitchen
- Level: First
- Area: 120
- Dimensions: 8x15
Living room
- Level: First
- Area: 420
- Dimensions: 15x28
Utility room
- Level: First
- Area: 99
- Dimensions: 9x11
Heating
- Natural Gas
Cooling
- Attic Fan, Ceiling Fan(s), Electric
Appliances
- Included: Disposal, Electric Oven, Microwave, Gas Range, Dishwasher
- Laundry: Electric Dryer Hookup, Gas Dryer Hookup, Washer Hookup
Features
- Crown Molding, All Bedrooms Down, En-Suite Bath, Primary Bed - 1st Floor, Walk-In Closet(s)
- Flooring: Tile, Vinyl
- Windows: Storm Window(s)
- Number of fireplaces: 1
- Fireplace features: Gas Log, Wood Burning
Interior area
- Total structure area: 1,752
- Total interior livable area: 1,752 sqft
Property
Parking
- Total spaces: 3
- Parking features: Attached, Garage Door Opener, RV Access/Parking, Detached Carport
- Attached garage spaces: 2
- Carport spaces: 1
- Covered spaces: 3
Features
- Stories: 1
- Patio & porch: Patio/Deck
- Exterior features: Sprinkler System
- Has private pool: Yes
- Pool features: Gunite, In Ground
- Fencing: Back Yard
Lot
- Size: 8,184 Square Feet
- Features: Back Yard, Subdivided, 0 Up To 1/4 Acre
Details
- Parcel number: 1147160050016
Construction
Type & style
- Home type: SingleFamily
- Architectural style: Traditional
- Property subtype: Single Family Residence
Materials
- Brick
- Foundation: Slab
- Roof: Composition
Condition
- New construction: No
- Year built: 1983
Utilities & green energy
- Sewer: Public Sewer
- Water: Public
Community & HOA
Community
- Subdivision: Park Meadows Sec 04
Location
- Region: Deer Park
Financial & listing details
- Price per square foot: $205/sqft
- Tax assessed value: $269,639
- Annual tax amount: $7,125
- Date on market: 8/3/2026
- Listing terms: Cash,Conventional,FHA,VA Loan
Estimated market value
$357,500
$340,000 - $375,000
$2,609/mo
Price history
| Date | Event | Price |
|---|---|---|
| 8/21/2026 | Listed for sale | $360,000$205/sqft |
Source:  HAR #60804482 Report a problem HAR #60804482 Report a problem | ||
| 8/15/2026 | Pending sale | $360,000$205/sqft |
Source: HAR #60804482 Report a problem | ||
| 8/13/2026 | Listed for sale | $360,000$205/sqft |
Source: HAR #60804482 Report a problem | ||
| 8/11/2026 | Pending sale | $360,000$205/sqft |
Source: HAR #60804482 Report a problem | ||
| 8/8/2026 | Listed for sale | $360,000+140.2%$205/sqft |
Source: HAR #60804482 Report a problem | ||
| 2/21/2010 | Listing removed | $149,900$86/sqft |
Source: Lone Star Realty #42817035 Report a problem | ||
| 10/22/2009 | Listed for sale | $149,900$86/sqft |
Source: Lone Star Realty #42817035 Report a problem | ||
Public tax history
| Year | Property taxes | Tax assessment |
|---|---|---|
| 2025 | $3,899 +3.1% | $269,639 +6% |
| 2024 | $3,782 +2.6% | $254,285 -8.8% |
| 2023 | $3,687 -7.3% | $278,856 +14% |
| 2022 | $3,976 | $244,600 +13.8% |
| 2021 | -- | $214,948 +2.4% |
| 2020 | $3,874 +0.1% | $209,932 +4% |
| 2019 | $3,869 -18.4% | $201,849 +9.9% |
| 2018 | $4,741 | $183,614 |
| 2017 | $4,741 +10.5% | $183,614 +14.6% |
| 2016 | $4,290 +8.4% | $160,167 +7.9% |
| 2015 | $3,957 | $148,419 +2.1% |
| 2014 | $3,957 | $145,309 +5.4% |
| 2013 | -- | $137,910 +6.6% |
| 2012 | -- | $129,412 -2.6% |
| 2011 | -- | $132,904 +19.3% |
| 2010 | -- | $111,424 |
| 2009 | -- | $111,424 -1.6% |
| 2007 | -- | $113,241 |
| 2006 | -- | $113,241 +2.3% |
| 2005 | -- | $110,716 +2.2% |
| 2004 | -- | $108,300 |
| 2003 | -- | $108,300 +10.5% |
| 2002 | -- | $98,000 |
| 2001 | -- | $98,000 -2.4% |
| 2000 | -- | $100,400 |
Find assessor info on the county website
Monthly payment
Est. payment
Payment breakdown
Explore the cost of this home by adjusting the details. Changes won't be saved.Climate risks
Neighborhood: Park Meadows
Nearby schools
GreatSchools rating
- 8/10Deer Park Elementary SchoolGrades: K-5Distance: 0.3 mi
- 8/10Deer Park Junior High SchoolGrades: 6-8Distance: 1.1 mi
- 6/10Deer Park High School - North CampusGrades: 9-12Distance: 1.2 mi
Schools provided by the listing agent
- Elementary: Deer Park Elementary School
- Middle: Deer Park Junior High School
- High: Deer Park High School
Source: HAR. This data may not be complete. We recommend contacting the local school district to confirm school assignments for this home.
- $271,1003 bd2 ba1.8k sqft1502 Roosevelt Dr, Deer Park, TX 77536Off Market
- $314,2003 bd2 ba1.8k sqft1418 Roosevelt Dr, Deer Park, TX 77536Off Market
- $274,5004 bd2 ba1.5k sqft1421 Hoover Dr, Deer Park, TX 77536Off Market
- $337,7003 bd3 ba2.2k sqft1414 Roosevelt Dr, Deer Park, TX 77536Off Market
- $269,5003 bd2 ba1.6k sqft1506 Roosevelt Dr, Deer Park, TX 77536Off Market
- $255,6003 bd2 ba1.5k sqft1417 Hoover Dr, Deer Park, TX 77536Off Market
- $293,4003 bd2 ba1.5k sqft1501 Hoover Dr, Deer Park, TX 77536Off Market
- $287,2003 bd2 ba2k sqft1421 Roosevelt Dr, Deer Park, TX 77536Off Market
A local agent can set up tours, give advice and negotiate with sellers.
Similar homes
- $375,0003 bd2 ba2.1k sqft2717 Georgia Ave, Deer Park, TX 77536For Sale
 MLS ID #68383859, Ashley Niemi, Prime Properties. HAR
 - $310,0004 bd4 ba2k sqft925 N Amy Dr, Deer Park, TX 77536For Sale
 MLS ID #20227925, Harold Lopez, Smith Real Estate Group. HAR
 - $279,9004 bd2 ba1.7k sqft513 S Crockett St, Deer Park, TX 77536For Sale
 MLS ID #20772251, Jennifer Pareya, JLA Realty. HAR
 - $379,9004 bd3 ba2.4k sqft1135 Trowbridge Dr, Houston, TX 77062For Sale
 MLS ID #84513492, Lori Wells, Real Property Management Prestige. HAR
 - $260,0003 bd3 ba1.7k sqft822 Dutch St, Deer Park, TX 77536For SaleMLS ID #61767898, Jimmy Franklin, eXp Realty LLC. HAR
- $385,0004 bd4 ba2.3k sqft614 S Diamondhead Blvd, Crosby, TX 77532For SaleMLS ID #17467711, Dana Sharp, JLA Realty. HAR
- $319,9903 bd2 ba1.9k sqft5034 Glenview Dr, La Porte, TX 77571For SaleMLS ID #2357940, Damian Andrews, LPT Realty, LLC. HAR
- $349,9003 bd3 ba2.2k sqft15811 Spring Forest Dr, Houston, TX 77059For SaleMLS ID #64105163, Misty Martinez, Monarch & Co. HAR
- $335,0003 bd2 ba1.9k sqft3536 Bayou Forest Dr, Shoreacres, TX 77571For SaleMLS ID #38026236, Brooke Koteras, Vaughn Realty & Co. HAR
- $360,0004 bd2 ba1.8k sqft3230 Lee Cir, Pearland, TX 77581For SaleMLS ID #58603658, Ana Torres, Monarch & Co. HAR
- $360,0004 bd2 ba2.3k sqft2215 Dublin Dr, League City, TX 77573For SaleMLS ID #82115732, Dustin Bauer, Logos Investment Properties & Real Estate. HAR
- $325,0003 bd2 ba1.7k sqft507 Shoreacres Blvd, Shoreacres, TX 77571For SaleMLS ID #26032245, Destiny Winters, Keller Williams Elite. HAR
- $335,0004 bd3 ba2.2k sqft2704 Yorktown Dr, Dickinson, TX 77539For SaleMLS ID #64194269, Carolyn Spencer, eXp Realty, LLC. HAR
- $370,0004 bd2 ba2.6k sqft4114 Willow Hill Dr, Seabrook, TX 77586For SaleMLS ID #2342438, Nicole Pertuit, Better Homes and Gardens Real Estate Gary Greene - Bay Area. HAR
- $345,0004 bd2 ba2.2k sqft5451 Appleblossom Ln, Friendswood, TX 77546For SaleMLS ID #83873445, Debra Spurr, Grace Team Realty. HAR
- $375,0004 bd3 ba2.3k sqft819 Rolling Run Ct, Houston, TX 77062For SaleMLS ID #87221404, David J. Moore, Innovative Realty Group. HAR
- $354,0004 bd3 ba2.1k sqft1118 Wentworth Dr, Pearland, TX 77584For SaleMLS ID #36249390, Yolanda Ames, Real Broker, LLC. HAR
- $335,0005 bd3 ba2.5k sqft3017 Inwood Dr, Dickinson, TX 77539For SaleMLS ID #63737139, Cyndi De Palermo, Red Diamond Realty. HAR
- $296,0003 bd2 ba1.9k sqft15926 Spring Forest Dr, Houston, TX 77059For SaleMLS ID #37229276, Joyce Hall, Bridgecrest Properties. HAR
- $374,9904 bd3 ba2.5k sqft123 Pallins Way, League City, TX 77573For SaleMLS ID #95882921, Jazmyn Sanders, Norluxe Realty Houston. HAR
