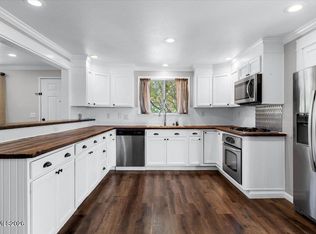
Better than new 2-year old Links at Stonebrook townhome with only one common wall. Location is close to shopping and restaurants in a growing Spanish Springs neighborhood. Tastefully decorated inside and out with a low maintenance yard. The current owner spent over 13k on the backyard to include a large concrete patio with an attached pergola for shade while enjoying BBQ's and entertaining, as well as an extended concrete sidewalk in the side yard leading to the front yard.
Active
$460,000
1914 Alabaster Way, Sparks, NV 89436
4beds
1,471sqft
Townhouse
Built in 2024
3,049 Square Feet Lot
$-- Zestimate®
$313/sqft
$111/mo HOA
What's special
Low maintenance yardAttached pergola for shade
- 71 days
- 366
- 26
Zillow last checked:
Listing updated:
Listed by:
Douglas McPartland S.180044 775-412-5106,
Mission Realty NV, LLC
Source: NNRMLS,MLS#: 260010048
Facts & features
Interior
Bedrooms & bathrooms
- Bedrooms: 4
- Bathrooms: 3
- Full bathrooms: 2
- 1/2 bathrooms: 1
Heating
- ENERGY STAR Qualified Equipment, Forced Air, Natural Gas
Cooling
- Central Air, ENERGY STAR Qualified Equipment
Appliances
- Included: Dishwasher, Disposal, ENERGY STAR Qualified Appliances, Gas Range, Microwave, Oven, Refrigerator
- Laundry: Laundry Closet, Shelves, Washer Hookup
Features
- High Ceilings, Pantry, Smart Thermostat, Walk-In Closet(s)
- Flooring: Carpet, Tile, Vinyl
- Windows: Double Pane Windows, Low Emissivity Windows, Vinyl Frames
- Has fireplace: No
- Common walls with other units/homes: 1 Common Wall
Interior area
- Total structure area: 1,471
- Total interior livable area: 1,471 sqft
Property
Parking
- Total spaces: 2
- Parking features: Attached, Garage, Garage Door Opener
- Attached garage spaces: 2
Features
- Levels: Two
- Stories: 2
- Patio & porch: Uncovered, Patio
- Exterior features: None
- Spa features: None
- Fencing: Back Yard
- Has view: Yes
- View description: Mountain(s)
Lot
- Size: 3,049 Square Feet
- Features: Landscaped, Level, Sloped Up, Sprinklers In Front
Details
- Parcel number: 52882319
- Zoning: NUD
Construction
Type & style
- Home type: Townhouse
- Property subtype: Townhouse
- Attached to another structure: Yes
Materials
- Insulation - Batts, Stucco
- Foundation: Slab
- Roof: Composition,Pitched,Shingle
Condition
- New construction: No
- Year built: 2024
Details
- Builder name: D.R. Horton
Utilities & green energy
- Sewer: Public Sewer
- Water: Public
- Utilities for property: Cable Available, Electricity Available, Electricity Connected, Internet Connected, Natural Gas Connected, Phone Available, Sewer Connected, Water Connected, Cellular Coverage, Centralized Data Panel, Underground Utilities, Water Meter Installed
Community & HOA
Community
- Security: Keyless Entry, Security System Owned, Smoke Detector(s)
- Subdivision: Stonebrook Village Bb Phase 1
HOA
- Has HOA: Yes
- Amenities included: None
- HOA fee: $111 monthly
- HOA name: Stonebrook
Location
- Region: Sparks
Financial & listing details
- Price per square foot: $313/sqft
- Tax assessed value: $282,750
- Annual tax amount: $2,527
- Date on market: 8/4/2026
- Cumulative days on market: 72 days
- Listing terms: 1031 Exchange,Cash,Conventional,FHA,VA Loan
Estimated market value
Not available
Estimated sales range
Not available
Not available
Price history
| Date | Event | Price |
|---|---|---|
| 8/4/2026 | Listed for sale | $460,000+7.5%$313/sqft |
Source:  NNRMLS #260010048 Report a problem NNRMLS #260010048 Report a problem | ||
| 3/26/2024 | Sold | $427,990$291/sqft |
Source: Public Record Report a problem | ||
| 2/8/2024 | Listed for sale | $427,990$291/sqft |
Source:  DR Horton Report a problem DR Horton Report a problem | ||
Public tax history
| Year | Property taxes | Tax assessment |
|---|---|---|
| 2026 | $2,527 -3.2% | $98,963 -4.9% |
| 2025 | $2,611 +245.8% | $104,024 +380.8% |
| 2024 | $755 +113.5% | $21,635 +77.5% |
| 2023 | $354 | $12,189 |
Find assessor info on the county website
Monthly payment
Est. payment
Payment breakdown
Explore the cost of this home by adjusting the details. Changes won't be saved.Climate risks
Neighborhood: 89436
Nearby schools
Schools provided by the listing agent
- Elementary: Spanish Springs
- Middle: Shaw Middle School
- High: Spanish Springs
Source: NNRMLS. This data may not be complete. We recommend contacting the local school district to confirm school assignments for this home.
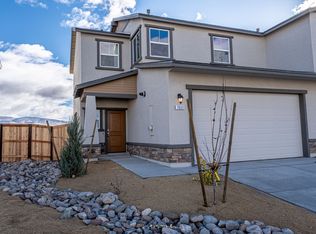
Similar homes
- $439,0004 bd3 ba1.4k sqft7972 Zorite Dr, Sparks, NV 89436Active
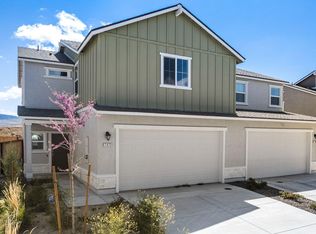
 MLS ID #250057073, Luis Reyes, RE/MAX Professionals-Dayton. NNRMLS
 - $555,0003 bd2 ba1.7k sqft7743 Lampasas Dr, Sparks, NV 89436Active
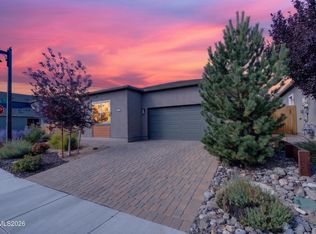 MLS ID #260012471, Michael Wood, RE/MAX Professionals-Reno. NNRMLS
 - $528,0002 bd2 ba1.4k sqft7383 Rustic Sky Dr, Sparks, NV 89436Active
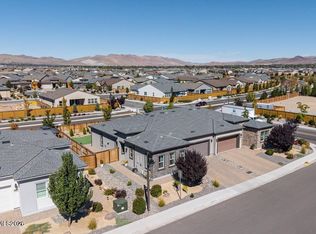 MLS ID #260007895, Deb Leamy, Dickson Realty - Caughlin. NNRMLS
 - $549,0003 bd2 ba1.2k sqft6500 David James Blvd, Sparks, NV 89436Active
 MLS ID #260011078, Natalie Richardson, Dickson Realty - Damonte Ranch. NNRMLS
 - $519,0004 bd4 ba2.1k sqft6703 Altesino Dr, Sparks, NV 89436ActiveMLS ID #260011672, Christina Jacobsen, RE/MAX Professionals-Sparks. NNRMLS
- $609,0003 bd2 ba1.7k sqft7885 Navasota Dr, Sparks, NV 89436ActiveMLS ID #260008644, Amina Johns, A.J. Johns & Associates. NNRMLS
- $689,0003 bd3 ba2.1k sqft7703 Tarkio Dr, Sparks, NV 89436ActiveMLS ID #260009513, Mark Roberts, Dickson Realty - Caughlin. NNRMLS
- $579,5003 bd2 ba1.9k sqft7439 Minkler Ct, Sparks, NV 89436ActiveMLS ID #260011090, Beth Cooney, Dickson Realty - Sparks. NNRMLS
- $670,0003 bd3 ba2.1k sqft2212 Wyaconda Dr, Sparks, NV 89436ActiveMLS ID #260011380, Lee Stevens, Real Broker LLC. NNRMLS
- $535,0003 bd2 ba1.4k sqft508 Cardiff Dr, Sparks, NV 89441ActiveMLS ID #260011333, Jacqueline Mead, Sierra Sotheby's International. NNRMLS
- $599,0002 bd2 ba1.7k sqft2292 Jagged Peak Ln, Sparks, NV 89436ActiveMLS ID #260009245, Brenda Novak-Allen, RE/MAX Gold-Midtown. NNRMLS
- $475,0003 bd2 ba1.6k sqft5687 Peach Ct, Sun Valley, NV 89433ActiveMLS ID #260012849, Joanne Tiernan, Keller Williams Group One Inc.. NNRMLS
- $599,9003 bd2 ba1.9k sqft3701 Kepler Dr, Sparks, NV 89436ActiveMLS ID #260011378, Kayla Dalton, Dickson Realty - Sparks. NNRMLS
- $615,0003 bd2 ba2.1k sqft6029 Quintessa Dr, Sparks, NV 89436ActiveMLS ID #260011608, Henry Huang, Sierra Nevada Properties-Reno. NNRMLS
- $495,0003 bd2 ba1.6k sqft1820 Fairlie Ct, Sparks, NV 89434ActiveMLS ID #260009673, Nancy Risley, Dickson Realty - Caughlin. NNRMLS
- $344,0002 bd3 ba1.1k sqft5650 El Paseo Dr APT 102, Sparks, NV 89436ActiveMLS ID #260012311, Kirsten Gardner, Dickson Realty - Downtown. NNRMLS
- $675,0004 bd2 ba1.9k sqft9195 Cordoba Blvd, Sparks, NV 89441ActiveMLS ID #260012727, Jordon Waller, LPT Realty, LLC. NNRMLS
- $575,0003 bd3 ba2.1k sqft6726 Lunar Orbit Dr, Sparks, NV 89436ActiveMLS ID #260011063, Michael Koerner, eXp. NNRMLS
- $485,0002 bd2 ba1.4k sqft1440 Arona Dr, Sparks, NV 89434ActiveMLS ID #260010585, Alex Gassiot, Far West R & C Sales/Mgt. Co.. NNRMLS
- $425,0003 bd3 ba1.7k sqft4940 Cavestone Rd, Sun Valley, NV 89433ActiveMLS ID #260008709, Stacie Tatman, Solid Source Realty. NNRMLS
