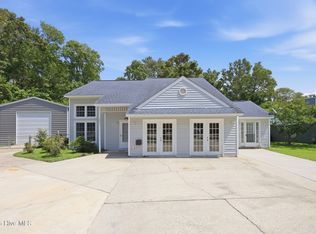
Spacious, fully updated 5BR/5BA coastal home offering 3,840 SF on a 0.69-acre corner lot in Morehead City. Rare layout features three bedrooms with private ensuite baths, including a first-floor owner's suite with spa-style bath, wet room, oversized rainfall shower, soaking tub, dual closets, and private water closet. Flexible floor plan supports multi-generational living, guests, or home office use. Recent upgrades include fresh interior paint, new wood and tile flooring throughout, updated kitchen with Energy Star appliances and large island, new garage door and dual high-efficiency HVAC systems (SEER 18/20) replaced ~5 years ago and under warranty. Includes Rheem hybrid heat pump water heater plus second updated unit. Private well and septic provide no municipal water/sewer bills. Located outside AE flood zone with no HOA. Minutes to Atlantic Beach, marinas, dining, shopping, and Cherry Point. Spacious, efficient, and move-in ready coastal living.
Under contract
Price cut: $30K (6/25)
$545,000
1917 Champion Drive, Morehead City, NC 28557
5beds
3,840sqft
Single Family Residence
Built in 1989
0.69 Acres Lot
$523,900 Zestimate®
$142/sqft
$-- HOA
What's special
Fully updatedNew garage doorWet roomFresh interior paintOversized rainfall showerLarge islandFlexible floor plan
- 75 days
- 96
- 2
Likely to sell faster than
Zillow last checked:
Listing updated:
Listed by:
Jessica Anette Betancourt 619-414-4409,
RE/MAX Homestead Swansboro
Source: Hive MLS,MLS#: 100573372 Originating MLS: Carteret County Association of Realtors
Originating MLS: Carteret County Association of RealtorsFacts & features
Interior
Bedrooms & bathrooms
- Bedrooms: 5
- Bathrooms: 5
- Full bathrooms: 4
- 1/2 bathrooms: 1
Rooms
- Room types: Master Bedroom, Other, Bedroom 2, Living Room, Dining Room, Family Room, Bedroom 3, Bedroom 4, Bedroom 5, Bedroom 6
Primary bedroom
- Level: First
- Dimensions: 18.67 x 13.33
Bedroom 2
- Level: First
- Dimensions: 14.75 x 14.83
Bedroom 3
- Level: Second
- Dimensions: 13.9 x 15.58
Bedroom 4
- Description: Room w/ no closet
- Level: Second
- Dimensions: 14.08 x 13.5
Bedroom 5
- Level: Second
- Dimensions: 17.83 x 11.83
Bedroom 6
- Level: Second
- Dimensions: 17.83 x 11.9
Dining room
- Dimensions: 14.5 x 12.25
Family room
- Dimensions: 21.17 x 16.83
Kitchen
- Dimensions: 18 x 16.83
Living room
- Dimensions: 18.42 x 11.9
Other
- Description: Primary Retreat
- Dimensions: 14.75 x 14.17
Other
- Description: Rec Room
- Dimensions: 14.9 x 12.25
Heating
- Electric, Heat Pump
Cooling
- Central Air
Appliances
- Included: Water Softener, Washer, Refrigerator, Dryer, Dishwasher, Electric Range
- Laundry: Laundry Closet
Features
- Master Downstairs, Walk-in Closet(s), Kitchen Island, Pantry, Walk-In Closet(s)
- Flooring: Carpet, Tile, Hardwood
- Basement: None
- Attic: Access Only,Pull Down Stairs
- Number of fireplaces: 1
Interior area
- Total structure area: 3,840
- Total interior livable area: 3,840 sqft
Property
Parking
- Total spaces: 2
- Parking features: Attached, Concrete, Garage
- Attached garage spaces: 2
Features
- Levels: Two
- Patio & porch: Patio
- Fencing: Partial,Back Yard,Wood
- Has view: Yes
- View description: None
- Frontage type: See Remarks
Lot
- Size: 0.69 Acres
- Dimensions: 154 x 216 x 159 x 183
- Features: Corner Lot
Details
- Parcel number: 638605187543000
- Zoning: Residental
- Special conditions: Standard
Construction
Type & style
- Home type: SingleFamily
- Property subtype: Single Family Residence
Materials
- Vinyl Siding, Wood Frame
- Foundation: Slab
- Roof: Metal
Condition
- New construction: No
- Year built: 1989
Utilities & green energy
- Sewer: Septic Tank
- Water: Well
Community & HOA
Community
- Subdivision: Sunrise Point
HOA
- Has HOA: No
- Amenities included: None
Location
- Region: Morehead City
Financial & listing details
- Price per square foot: $142/sqft
- Tax assessed value: $573,370
- Annual tax amount: $1,818
- Date on market: 5/13/2026
- Cumulative days on market: 75 days
- Listing agreement: Exclusive Right To Sell
- Listing terms: Cash,FHA,USDA Loan,VA Loan
Estimated market value
$523,900
$498,000 - $550,000
$3,501/mo
Price history
| Date | Event | Price |
|---|---|---|
| 7/17/2026 | Contingent | $545,000$142/sqft |
Source:  Hive MLS #100573372 Report a problem Hive MLS #100573372 Report a problem | ||
| 6/25/2026 | Price change | $545,000-5.2%$142/sqft |
Source: Hive MLS #100573372 Report a problem | ||
| 6/1/2026 | Price change | $575,000-4%$150/sqft |
Source: Hive MLS #100573372 Report a problem | ||
| 5/13/2026 | Listed for sale | $599,000+113.9%$156/sqft |
Source: Hive MLS #100573372 Report a problem | ||
| 4/20/2021 | Sold | $280,000-13.8%$73/sqft |
Source: Hive MLS #100250969 Report a problem | ||
| 1/19/2021 | Listing removed | -- |
Source: Hive MLS Report a problem | ||
| 1/5/2021 | Listed for sale | $325,000+38.3%$85/sqft |
Source: REALTY ONE GROUP EAST #100250969 Report a problem | ||
| 11/26/2018 | Listing removed | $235,000$61/sqft |
Source: Keller Williams Realty New Bern #100117853 Report a problem | ||
| 10/1/2018 | Listed for sale | $235,000$61/sqft |
Source: Keller Williams Realty New Bern #100117853 Report a problem | ||
| 7/30/2018 | Pending sale | $235,000$61/sqft |
Source: Keller Williams Realty New Bern #100117853 Report a problem | ||
| 5/25/2018 | Listed for sale | $235,000-16.1%$61/sqft |
Source: KELLER WILLIAMS REALTY #100117853 Report a problem | ||
| 6/22/2007 | Sold | $280,000+56%$73/sqft |
Source: Public Record Report a problem | ||
| 4/7/2005 | Sold | $179,500$47/sqft |
Source: Public Record Report a problem | ||
Public tax history
| Year | Property taxes | Tax assessment |
|---|---|---|
| 2025 | $1,818 +25.2% | $573,370 +94.7% |
| 2024 | $1,452 -4.8% | $294,418 |
| 2023 | $1,526 +2% | $294,418 |
| 2022 | $1,497 +4.1% | $294,418 +3.6% |
| 2021 | $1,438 | $284,134 -3.5% |
| 2020 | -- | $294,418 +3.8% |
| 2019 | $1,257 | $283,539 |
| 2017 | $1,257 | $283,539 |
| 2016 | $1,257 | $283,539 |
| 2015 | $1,257 +2.3% | $283,539 -5% |
| 2014 | $1,229 | $298,427 +2.1% |
| 2013 | -- | $292,157 |
| 2012 | -- | -- |
| 2011 | -- | -- |
| 2010 | -- | $335,161 |
| 2009 | -- | $335,161 |
Find assessor info on the county website
Monthly payment
Est. payment
Payment breakdown
Explore the cost of this home by adjusting the details. Changes won't be saved.Climate risks
Neighborhood: 28557
Nearby schools
Schools provided by the listing agent
- Elementary: Morehead City Elem
- Middle: Morehead City
- High: West Carteret
Source: Hive MLS. This data may not be complete. We recommend contacting the local school district to confirm school assignments for this home.
- $357,1003 bd2 ba1.5k sqft1915 Champion Dr, Morehead City, NC 28557Off Market
- $325,0003 bd2 ba1.6k sqft2001 Champion Dr, Morehead City, NC 28557Off Market
- $306,3003 bd2 ba-- sqft1913 Champion Dr, Morehead City, NC 28557Off Market

- $412,7003 bd3 ba1.7k sqft1324 N 20th St, Morehead City, NC 28557Off Market
Similar homes
- $550,0004 bd3 ba2.7k sqft2604 One Iron Street, Morehead City, NC 28557For Sale

 MLS ID #100575330, O'Conor Properties, Keller Williams Crystal Coast. Hive MLS
 - $440,0004 bd4 ba2.1k sqft3018 Mandy Lane, Morehead City, NC 28557For Sale
 MLS ID #100598571, Lisa Smith, Keller Williams Crystal Coast. Hive MLS
 - $624,0004 bd4 ba2.9k sqft1602 Ivory Gull Drive, Morehead City, NC 28557For Sale
 MLS ID #100581664, O'Conor Properties, Keller Williams Crystal Coast. Hive MLS
 - $579,9904 bd4 ba2.7k sqft415 Hillcrest Drive, Morehead City, NC 28557For Sale
 MLS ID #100592912, Mary Cheatham King Real Estate team, Keller Williams Crystal Coast. Hive MLS
 - $630,0004 bd3 ba3k sqft1926 Snowy Egret Drive, Morehead City, NC 28557For SaleMLS ID #100580432, Leslie Claire Keel, Keller Williams Crystal Coast. Hive MLS
- $502,8204 bd3 ba2.3k sqft1008 American Egret Way, Morehead City, NC 28557New ConstructionHive MLS
- $549,0003 bd4 ba5.1k sqft311 Lord Granville Drive, Morehead City, NC 28557For SaleMLS ID #100548855, Christopher E Latham, Realty World First Coast Rlty. Hive MLS
- $615,0005 bd4 ba2.9k sqft114 Noyes Avenue, Morehead City, NC 28557For SaleMLS ID #100581573, JENNIFER CARR, REAL Broker LLC. Hive MLS
- $635,0004 bd3 ba2.3k sqft5010 Midyette Avenue, Morehead City, NC 28557For SaleMLS ID #100595665, Mary Cheatham King Real Estate team, Keller Williams Crystal Coast. Hive MLS
- $452,0003 bd3 ba2.4k sqft1601 River Bluff Road, Morehead City, NC 28557For SaleMLS ID #100558407, Kristie R Elliott, Bluewater Real Estate - EI. Hive MLS
- $482,4103 bd3 ba2.1k sqft1016 American Egret Way, Morehead City, NC 28557New ConstructionHive MLS
- $599,9003 bd2 ba2k sqft213 Pensacola Avenue, Morehead City, NC 28557For SaleMLS ID #100548199, Bailey Basnight Real Estate, Coldwell Banker Sea Coast AB. Hive MLS
- $560,0003 bd3 ba2.1k sqft105 Travis Drive, Beaufort, NC 28516For SaleMLS ID #100595708, The Star Team, eXp Realty. Hive MLS
- $525,0003 bd3 ba1.9k sqft311 Winding Woods Way, Beaufort, NC 28516For SaleMLS ID #100593658, McCall-Vick Real Estate Team, Beaufort Realty. Hive MLS
- $669,0003 bd2 ba2.3k sqft215 Harbor Drive, Morehead City, NC 28557For SaleMLS ID #100566456, Pamela W Bird, Al Williams Properties. Hive MLS
- $447,9003 bd4 ba1.9k sqft1800 Bay Street #206, Morehead City, NC 28557For SaleMLS ID #100595869, Joshua Hardison, United Real Estate East Carolina. Hive MLS
- $525,0003 bd2 ba2.6k sqft209 Old Ironsides Road, Newport, NC 28570For SaleMLS ID #100562463, Daniel Adam Robinson, Home Finders Robinson & Associates. Hive MLS
- $546,5004 bd3 ba2.3k sqft210 Taylorwood Drive, Beaufort, NC 28516For SaleMLS ID #100570903, Sharon Barnes, Eddy Myers Real Estate. Hive MLS
- $669,0005 bd4 ba3.9k sqft526 Crow Hill Road, Beaufort, NC 28516For SaleMLS ID #100584554, JACK SANFORD, eXp Realty. Hive MLS
- $530,0003 bd3 ba2.2k sqft754 Hardison Drive, Arapahoe, NC 28510For SaleMLS ID #100597530, Karen Thomas, Karen Thomas Real Estate. Hive MLS
