DESiRABLE Sunset Ridge!!! Quiet cul-de-sac location for this 4 BEDROOM HOME ON LARGE CORNER LOT-PRICED TO SELL!!! Open 2-story foyer, Formal dining room/ spacious living room W/ gas logged fireplace open to Kitchen. FIRST FLOOR LAUNDRY. Nice kitchen open to family room and formal dining room. Large master bedroom includes skylight, whirlpool tub and separate shower/ walk in closet. Attached two car garage. Look out unfinished basement is ready for you to finish. (STUBBED FOR ANOTHER BATH). Per seller roof is apx 10 years new. TWO NEW HOT WATER HEATERS. Forced air gas heat and central air. HUGE SHED!!! MOTIVATED SELLER SAYS BRING AN OFFER! GREAT BUY IN GREAT NEIGHBORHOOD!!!
Contingent
$327,500
1917 Sunshine Ct, Zion, IL 60099
4beds
2,068sqft
Single Family Residence
Built in 2004
0.37 Acres Lot
$333,700 Zestimate®
$158/sqft
$4/mo HOA
What's special
First floor laundryMaster bedroom includes skylightLarge corner lotAttached two car garageHuge shedQuiet cul-de-sac locationFormal dining room
- 12 days
- 275
- 22
Zillow last checked:
Listing updated:
Listed by:
Brenda Newman-Lawler, ABR,CRS,CSC,GRI 847-668-3121,
RE/MAX Plaza,
Mason Lawler 847-785-9583,
RE/MAX Plaza
Source: MRED as distributed by MLS GRID,MLS#: 12778853
Facts & features
Interior
Bedrooms & bathrooms
- Bedrooms: 4
- Bathrooms: 3
- Full bathrooms: 2
- 1/2 bathrooms: 1
Rooms
- Room types: No additional rooms
Primary bedroom
- Features: Flooring (Carpet), Bathroom (Full)
- Area: 228 Square Feet
- Dimensions: 19X12
Bedroom 2
- Features: Flooring (Carpet)
- Area: 154 Square Feet
- Dimensions: 11X14
Bedroom 3
- Features: Flooring (Carpet)
- Area: 140 Square Feet
- Dimensions: 10X14
Bedroom 4
- Features: Flooring (Carpet)
- Area: 121 Square Feet
- Dimensions: 11X11
Dining room
- Features: Flooring (Carpet)
- Level: Main
- Area: 176 Square Feet
- Dimensions: 11X16
Kitchen
- Features: Kitchen (Eating Area-Breakfast Bar), Flooring (Vinyl)
- Level: Main
- Area: 228 Square Feet
- Dimensions: 19X12
Laundry
- Level: Main
- Area: 54 Square Feet
- Dimensions: 9X6
Living room
- Features: Flooring (Carpet)
- Level: Main
- Area: 126 Square Feet
- Dimensions: 14X9
Heating
- Forced Air
Cooling
- Central Air
Appliances
- Included: Range, Microwave, Dishwasher, Refrigerator, Washer, Dryer
Features
- Windows: Skylight(s)
- Basement: Unfinished,Full,Daylight
- Attic: Unfinished
- Number of fireplaces: 1
- Fireplace features: Gas Log, Living Room
Interior area
- Total structure area: 2,974
- Total interior livable area: 2,068 sqft
Property
Parking
- Total spaces: 2
- Parking features: Asphalt, Garage Door Opener, Yes, Garage Owned, Attached, Garage
- Attached garage spaces: 2
- Has uncovered spaces: Yes
Accessibility
- Accessibility features: No Disability Access
Features
- Stories: 2
Lot
- Size: 0.37 Acres
- Dimensions: 108X115.5x193.9x41x109.9
- Features: Corner Lot, Cul-De-Sac
Details
- Additional structures: Shed(s)
- Parcel number: 04183030660000
- Special conditions: None
- Other equipment: Sump Pump
Construction
Type & style
- Home type: SingleFamily
- Architectural style: Traditional
- Property subtype: Single Family Residence
Materials
- Vinyl Siding
- Foundation: Concrete Perimeter
- Roof: Asphalt
Condition
- New construction: No
- Year built: 2004
Details
- Builder model: HAMPTON
Utilities & green energy
- Sewer: Public Sewer
- Water: Public
Community & HOA
Community
- Features: Park
- Subdivision: Sunset Ridge
HOA
- Has HOA: Yes
- Services included: Other
- HOA fee: $50 annually
Location
- Region: Zion
Financial & listing details
- Price per square foot: $158/sqft
- Tax assessed value: $309,256
- Annual tax amount: $11,099
- Date on market: 10/23/2026
- Ownership: Fee Simple
Estimated market value
$333,700
$317,000 - $350,000
$3,525/mo
Price history
| Date | Event | Price |
|---|---|---|
| 10/24/2026 | Contingent | $327,500$158/sqft |
Source:  MRED as distributed by MLS GRID #12778853 Report a problem | ||
| 10/23/2026 | Listed for sale | $327,500+46.3%$158/sqft |
Source: MRED as distributed by MLS GRID #12778853 Report a problem | ||
| 10/12/2007 | Sold | $223,900+0.4%$108/sqft |
Source: MRED as distributed by MLS GRID #06511902 Report a problem | ||
| 6/28/2004 | Sold | $223,000$108/sqft |
Source: Public Record Report a problem | ||
Public tax history
| Year | Property taxes | Tax assessment |
|---|---|---|
| 2024 | $11,215 +12.7% | $113,331 +10% |
| 2023 | $9,951 -2.5% | $103,075 +20% |
| 2022 | $10,210 +5.2% | $85,889 +1.9% |
| 2021 | $9,705 +3.6% | $84,251 +17.3% |
| 2020 | $9,363 +2.8% | $71,853 +7.3% |
| 2019 | $9,111 +10.2% | $66,934 +9.3% |
| 2018 | $8,267 | $61,232 +7.8% |
| 2017 | $8,267 +12.3% | $56,801 +10.2% |
| 2016 | $7,362 +10.2% | $51,562 +10.2% |
| 2015 | $6,683 +1% | $46,785 +7.2% |
| 2014 | $6,619 -6.9% | $43,653 -6.1% |
| 2012 | $7,110 -2.1% | $46,489 -27.1% |
| 2011 | $7,265 -1.4% | $63,779 -13% |
| 2010 | $7,366 +0.8% | $73,298 -7% |
| 2009 | $7,309 +3.1% | $78,832 +2.3% |
| 2008 | $7,086 +0.4% | $77,022 -5.8% |
| 2006 | $7,058 +0.3% | $81,775 |
| 2005 | $7,039 +113.1% | -- |
| 2004 | $3,303 +1895.2% | -- |
| 2003 | $166 +11.4% | -- |
| 2002 | $149 | -- |
Find assessor info on the county website
Monthly payment
Est. payment
Payment breakdown
Explore the cost of this home by adjusting the details. Changes won't be saved.Climate risks
Neighborhood: 60099
Nearby schools
Schools provided by the listing agent
- District: 3
Source: MRED as distributed by MLS GRID. This data may not be complete. We recommend contacting the local school district to confirm school assignments for this home.
Similar homes
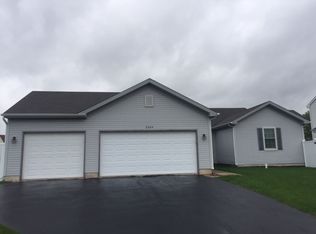
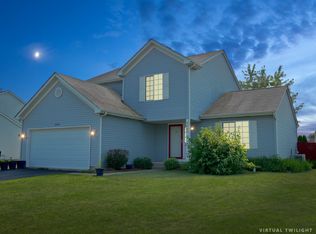
- $310,0004 bd3 ba1.3k sqft4009 Ridge Rd, Zion, IL 60099Price Change
 MLS ID #12773723, Alyssa Pimentel, Compass. MRED as distributed by MLS GRID
- $275,0004 bd2 ba1.5k sqft3106 Ezekiel Ave, Zion, IL 60099Price Change
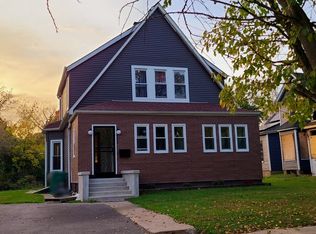 MLS ID #12760037, Armando Popoca, Century 21 Circle. MRED as distributed by MLS GRID
- $325,0003 bd3 ba1.1k sqft38280 N Wilson Ave, Beach Park, IL 60087Active
 MLS ID #12652627, Dawn Ruiz, Real Broker, LLC. MRED as distributed by MLS GRID
- $345,0003 bd3 ba2.6k sqft1305 13th St, Winthrop Harbor, IL 60096Active
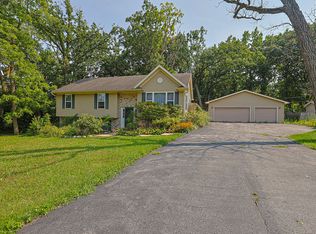 MLS ID #12744616, Beth Armstrong, CSC, Berkshire Hathaway HomeServices Starck Real Estate. MRED as distributed by MLS GRID
