Comfort, space, and long-term efficiency come together at 1918 Douglas Drive in Carlisle. This 3-bedroom, 2.5-bath home offers a functional layout with room to grow, all set in a convenient location close to shopping, dining, and major routes like I-81. Inside, you’ll find generously sized living spaces, including a standout primary suite designed for relaxation. The spacious primary bedroom is complemented by a large en suite bath featuring a Jacuzzi tub and heated floors, creating a true retreat within the home. Major updates provide added peace of mind, including a roof installed in 2014 with 50-year shingles. The home is equipped with electric heat and an oil backup system for flexibility. Solar panels, installed in 2016, offer energy efficiency benefits and are under a 20-year agreement, with Tesla scheduled to remove them at the end of the term. Step outside to enjoy a large, fully fenced backyard, perfect for entertaining, pets, or everyday outdoor living. Located in Carlisle, this home offers easy access to local parks, schools, and all the conveniences of town, while still providing a neighborhood feel. With space, updates, and unique features throughout, 1918 Douglas Drive is ready to welcome its next owner.
Under contract
$354,900
1918 Douglas Dr, Carlisle, PA 17013
3beds
1,989sqft
:
Get pre-qualified$2,256/mo
Single Family Residence
Built in 1965
0.34 Acres Lot
$-- Zestimate®
$178/sqft
$-- HOA
What's special
Large fully fenced backyardFunctional layoutGenerously sized living spacesHeated floorsSpacious primary bedroom
- 55 days |
- 93 |
- 1 |
Likely to sell faster than
Zillow last checked:
Listing updated:
Listed by:
DAVID HOOKE 717-422-9950,
Keller Williams of Central PA 7177614300,
Listing Team: Dave Hooke Team, Co-Listing Team: Dave Hooke Team,Co-Listing Agent: Dulci J Clark 717-350-8058,
Keller Williams of Central PA
Source: Bright MLS,MLS#: PACB2053596
Facts & features
Interior
Bedrooms & bathrooms
- Bedrooms: 3
- Bathrooms: 3
- Full bathrooms: 2
- 1/2 bathrooms: 1
- Main level bathrooms: 3
- Main level bedrooms: 3
Rooms
- Room types: Living Room, Dining Room, Primary Bedroom, Bedroom 2, Bedroom 3, Kitchen, Basement, Office, Bonus Room, Primary Bathroom, Full Bath, Half Bath
Primary bedroom
- Features: Walk-In Closet(s)
- Level: Main
- Area: 480 Square Feet
- Dimensions: 24 X 20
Bedroom 2
- Level: Main
- Area: 143 Square Feet
- Dimensions: 11 X 13
Bedroom 3
- Level: Main
- Area: 110 Square Feet
- Dimensions: 11 X 10
Primary bathroom
- Level: Main
- Area: 130 Square Feet
- Dimensions: 13 X 10
Basement
- Level: Lower
- Area: 320 Square Feet
- Dimensions: 20 X 16
Basement
- Level: Lower
- Area: 720 Square Feet
- Dimensions: 30 X 24
Bonus room
- Level: Main
- Area: 168 Square Feet
- Dimensions: 7 X 24
Bonus room
- Level: Main
- Area: 144 Square Feet
- Dimensions: 16 X 9
Dining room
- Level: Main
- Area: 121 Square Feet
- Dimensions: 11 X 11
Other
- Level: Main
- Area: 56 Square Feet
- Dimensions: 8 X 7
Half bath
- Level: Main
- Area: 12 Square Feet
- Dimensions: 6 X 2
Kitchen
- Level: Main
- Area: 176 Square Feet
- Dimensions: 11 X 16
Living room
- Level: Main
- Area: 242 Square Feet
- Dimensions: 11 X 22
Office
- Level: Main
- Area: 135 Square Feet
- Dimensions: 15 X 9
Heating
- Forced Air, Baseboard, Radiant, Electric, Oil
Cooling
- Central Air, Electric
Appliances
- Included: Oven, Indoor Grill, Ice Maker, Dryer, Water Conditioner - Owned, Electric Water Heater
Features
- Eat-in Kitchen
- Basement: Concrete,Interior Entry,Sump Pump
- Number of fireplaces: 1
Interior area
- Total structure area: 1,989
- Total interior livable area: 1,989 sqft
- Finished area above ground: 1,989
- Finished area below ground: 0
Property
Parking
- Total spaces: 1
- Parking features: Garage Door Opener, Driveway, Attached, Off Street
- Attached garage spaces: 1
- Has uncovered spaces: Yes
Accessibility
- Accessibility features: 2+ Access Exits, Accessible Entrance
Features
- Levels: One
- Stories: 1
- Patio & porch: Deck
- Pool features: None
- Fencing: Full
Lot
- Size: 0.34 Acres
- Features: Level
Details
- Additional structures: Above Grade, Below Grade
- Parcel number: 29161094116
- Zoning: RESIDENTIAL
- Special conditions: Bankruptcy Property
Construction
Type & style
- Home type: SingleFamily
- Architectural style: Ranch/Rambler
- Property subtype: Single Family Residence
Materials
- Brick, Frame
- Foundation: Permanent
- Roof: Shingle
Condition
- New construction: No
- Year built: 1965
Utilities & green energy
- Sewer: Public Sewer
- Water: Public
Community & HOA
Community
- Subdivision: Noll Manor
HOA
- Has HOA: No
Location
- Region: Carlisle
- Municipality: NORTH MIDDLETON TWP
Financial & listing details
- Price per square foot: $178/sqft
- Tax assessed value: $185,800
- Annual tax amount: $4,014
- Date on market: 6/4/2026
- Listing agreement: Exclusive Right To Sell
- Listing terms: Cash,Conventional,FHA,VA Loan
- Ownership: Fee Simple
Estimated market value
Not available
Estimated sales range
Not available
Not available
Price history
| Date | Event | Price |
|---|---|---|
| 6/15/2026 | Contingent | $354,900$178/sqft |
Source:  Bright MLS #PACB2053596 Report a problem Bright MLS #PACB2053596 Report a problem | ||
| 6/4/2026 | Listed for sale | $354,900+159.2%$178/sqft |
Source: Bright MLS #PACB2053596 Report a problem | ||
| 7/22/2004 | Sold | $136,900$69/sqft |
Source: Public Record Report a problem | ||
Public tax history
| Year | Property taxes | Tax assessment |
|---|---|---|
| 2025 | $3,893 +5.7% | $185,800 |
| 2024 | $3,684 +2.1% | $185,800 |
| 2023 | $3,609 +1.6% | $185,800 |
| 2022 | $3,551 | $185,800 |
| 2021 | $3,551 +4.1% | $185,800 |
| 2020 | $3,411 +431.7% | $185,800 |
| 2019 | $642 -80.2% | $185,800 |
| 2018 | $3,243 | $185,800 |
| 2017 | -- | $185,800 |
| 2016 | -- | $185,800 |
| 2015 | -- | $185,800 |
| 2014 | -- | $185,800 |
| 2013 | -- | $185,800 |
| 2012 | -- | $185,800 |
| 2011 | -- | $185,800 +12.5% |
| 2010 | -- | $165,100 |
| 2009 | -- | $165,100 +66.5% |
| 2008 | -- | $99,160 +0.7% |
| 2007 | -- | $98,460 |
| 2006 | -- | $98,460 |
| 2005 | -- | $98,460 +9.7% |
| 2004 | -- | $89,760 |
| 2003 | $281 | $89,760 |
| 2000 | -- | $89,760 |
Find assessor info on the county website
Monthly payment
Est. payment
Payment breakdown
Explore the cost of this home by adjusting the details. Changes won't be saved.Climate risks
Neighborhood: Schlusser
Nearby schools
GreatSchools rating
- 5/10Crestview Elementary SchoolGrades: K-5Distance: 0.8 mi
- 5/10Wilson Middle SchoolGrades: 6-8Distance: 1.9 mi
- 6/10Carlisle Area High SchoolGrades: 9-12Distance: 2.2 mi
Schools provided by the listing agent
- High: Carlisle Area
- District: Carlisle Area
Source: Bright MLS. This data may not be complete. We recommend contacting the local school district to confirm school assignments for this home.
- $224,6003 bd1 ba1k sqft1916 Douglas Dr, Carlisle, PA 17013Off Market
- $209,3003 bd1 ba960 sqft1924 Douglas Dr, Carlisle, PA 17013Off Market
- $416,0005 bd4 ba3.2k sqft1917 Esther Dr, Carlisle, PA 17013Off Market

- $259,0003 bd2 ba1.2k sqft1915 Esther Dr, Carlisle, PA 17013Off Market
- $267,6003 bd1 ba1.5k sqft1914 Douglas Dr, Carlisle, PA 17013Off Market
- $334,4003 bd3 ba1.8k sqft1917 Douglas Dr, Carlisle, PA 17013Off Market
- $276,9003 bd3 ba1.2k sqft1919 Esther Dr, Carlisle, PA 17013Off Market
- $259,9003 bd2 ba1.3k sqft190 Darr Ave, Carlisle, PA 17013For Sale
A local agent can set up tours, give advice and negotiate with sellers.
A local lender can help you make sure your offer is ready when you are.
Similar homes
- $274,9003 bd3 ba1.2k sqft1924 Esther Dr, Carlisle, PA 17013For Sale

 MLS ID #PACB2056750, Jill Swartz, Iron Valley Real Estate of Central PA. Bright MLS
 - $359,9005 bd2 ba2.4k sqft528 S Hanover St, Carlisle, PA 17013For Sale
 MLS ID #PACB2054506, Mary Lynn Casey, Coldwell Banker Realty. Bright MLS
 - $310,0004 bd3 ba2.1k sqft335 Wolfs Bridge Rd, Carlisle, PA 17013For Sale
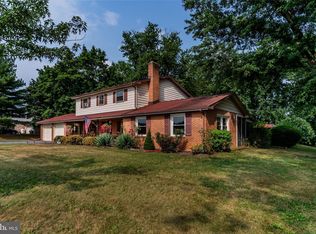 MLS ID #PACB2045184, Derek Bicksler, Coldwell Banker Realty. Bright MLS
 - $355,0003 bd2 ba1.4k sqft1003 Rockledge Dr, Carlisle, PA 17015For Sale
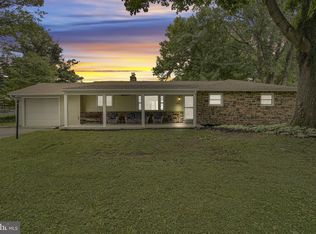 MLS ID #PACB2056132, ADAM OSBORN, Keller Williams of Central PA. Bright MLS
 - $424,9004 bd2 ba2.6k sqft3049 Spring Rd, Carlisle, PA 17013For SaleMLS ID #PACB2056064, JOHN HENRY, Keller Williams of Central PA. Bright MLS
- $284,9004 bd2 ba1.6k sqft539 C St, Carlisle, PA 17013For SaleMLS ID #PACB2056638, Trenton Sneidman, Keller Williams of Central PA. Bright MLS
- $249,9002 bd2 ba1.2k sqft1945 Spring Rd, Carlisle, PA 17013For SaleMLS ID #PACB2054306, FRAN VALERIO, Coldwell Banker Realty. Bright MLS
- $228,0003 bd2 ba1.5k sqft202 Marion Ave, Carlisle, PA 17013For SaleMLS ID #PACB2055838, NANCY ALTMEYER, Coldwell Banker Realty. Bright MLS
- $250,0003 bd1 ba1.1k sqft1872 Spring Rd, Carlisle, PA 17013For SaleMLS ID #PACB2053198, REBEKAH ARNOLD, Iron Valley Real Estate of Central PA. Bright MLS
- $339,9005 bd2 ba2.5k sqft236 S West St, Carlisle, PA 17013For SaleMLS ID #PACB2053646, DAVID HOOKE, Keller Williams of Central PA. Bright MLS
- $350,0004 bd2 ba1.7k sqft15 Donald St, Shermans Dale, PA 17090For SaleMLS ID #PAPY2009558, Russell Canouse, Keller Williams Elite. Bright MLS
- $339,9003 bd3 ba2k sqft21 East St, Mount Holly Springs, PA 17065For SaleMLS ID #PACB2055988, Parker Wolfe, Prime Home Real Estate, LLC. Bright MLS
- $379,9003 bd2 ba1.6k sqft9 Oakwood Cir, Camp Hill, PA 17011For SaleMLS ID #PACB2054292, Heather Carlino, Keller Williams of Central PA. Bright MLS
- $284,9003 bd2 ba1.3k sqft67 Fairfield St, Carlisle, PA 17013For SaleMLS ID #PACB2052858, DAVID HOOKE, Keller Williams of Central PA. Bright MLS
- $345,0003 bd2 ba2.3k sqft13 Ewell Dr, East Berlin, PA 17316For SaleMLS ID #PAAD2024832, TONYA M. LUCAS, RE/MAX Realty Associates. Bright MLS
- $209,0003 bd2 ba1.9k sqft606 N West St, Carlisle, PA 17013For SaleMLS ID #PACB2056754, Nicole Scarborough, Inch & Co. Real Estate, LLC. Bright MLS
- $350,0004 bd2 ba2.6k sqft2 Palmer Dr, Camp Hill, PA 17011For SaleMLS ID #PACB2056448, Jessie Mae Jaworski, EXP Realty, LLC. Bright MLS
- $360,0004 bd3 ba2.1k sqft6 Kingswood Dr, Mechanicsburg, PA 17055For SaleMLS ID #PACB2055554, Jasmine Kessler, Coldwell Banker Realty. Bright MLS
- $319,9004 bd3 ba2.1k sqft5 Impala Dr, Dillsburg, PA 17019For SaleMLS ID #PAYK2108014, Ashley Motter, House Broker Realty LLC. Bright MLS
- $350,0004 bd2 ba1.3k sqft12 White Birch Ave, Mechanicsburg, PA 17050For SaleMLS ID #PACB2052630, Ethan Funderburk, Real of Pennsylvania. Bright MLS
