COMPLETED AND READY TO GO! Welcome to the McKinley by Robert Thomas Homes. Designed for those seeking the ease of main-level living without sacrificing space, this thoughtfully crafted home offers the perfect combination of comfort, flexibility, and low-maintenance living. Imagine relaxing in the bright four-season porch, enjoying coffee with a view, or gathering with family and friends in the open-concept living spaces designed for everyday enjoyment. The main level features a private owner's suite, an additional bedroom, and convenient laundry, making daily life simple and efficient. Need to downsize but not ready to give up storage? The oversized three-car tandem garage provides the perfect solution, offering ample room for vehicles, recreational equipment, seasonal décor, and all the things you still want close at hand. The unfinished lower level expands your living space with a future large recreation room, third bedroom, and additional bathroom. Ideal for overnight guests, hobbies, movie nights, or creating the extra room your lifestyle needs. Plus, the homeowners association handles lawn care and snow removal, allowing you to spend more time enjoying life and less time on home maintenance. If you're looking for a move-in ready home with the convenience of one-level living, exceptional storage, and extra space for family and guests, the McKinley at Fairhill Estates s is an opportunity you won't want to miss.
Active
$528,175
19190 Cloverleaf Way, Lakeville, MN 55044
2beds
1,512sqft
Single Family
Built in 2026
6,969 Square Feet Lot
$-- Zestimate®
$349/sqft
$183/mo HOA
What's special
Oversized three-car tandem garageAdditional bedroomOpen-concept living spacesBright four-season porchConvenient laundry
- 2 days |
- 121 |
- 2 |
Zillow last checked:
Listing updated:
Listed by:
Kelli A Keith 952-208-2073,
Robert Thomas Homes, Inc.
Source: NorthstarMLS as distributed by MLS GRID,MLS#: 7127992
Facts & features
Interior
Bedrooms & bathrooms
- Bedrooms: 2
- Bathrooms: 2
- Full bathrooms: 1
- 3/4 bathrooms: 1
Bedroom
- Level: Main
Bedroom 2
- Level: Main
Primary bathroom
- Level: Main
Informal dining room
- Level: Main
Kitchen
- Level: Main
Laundry
- Level: Main
Living room
- Level: Main
Sun room
- Level: Main
Heating
- Forced Air
Cooling
- Central Air
Appliances
- Included: Air-To-Air Exchanger, Dishwasher, Disposal, Dryer, Exhaust Fan, Microwave, Range, Refrigerator, Stainless Steel Appliance(s), Tankless Water Heater, Washer, Water Softener Owned
- Laundry: Laundry Closet, Main Level
Features
- Basement: Daylight,Drain Tiled,Storage Space,Sump Basket,Sump Pump
- Number of fireplaces: 1
- Fireplace features: Electric, Living Room
Interior area
- Total structure area: 3,024
- Total interior livable area: 1,512 sqft
- Finished area above ground: 1,512
- Finished area below ground: 0
Property
Parking
- Total spaces: 3
- Parking features: Attached, Asphalt, Tandem Garage
- Attached garage spaces: 3
Accessibility
- Accessibility features: None
Features
- Levels: One
- Stories: 1
Lot
- Size: 6,969 Square Feet
- Dimensions: 129 x 122 x 72 x 123
- Features: Sod Included in Price
Details
- Foundation area: 1512
- Parcel number: 142560505130
- Zoning description: Residential-Single Family
Construction
Type & style
- Home type: SingleFamily
- Property subtype: Single Family
Materials
- Roof: Age 8 Years or Less,Asphalt
Condition
- New construction: Yes
- Year built: 2026
Details
- Builder name: ROBERT THOMAS HOMES INC
Utilities & green energy
- Electric: 200+ Amp Service
- Gas: Natural Gas
- Sewer: City Sewer/Connected
- Water: City Water/Connected
Community & HOA
Community
- Subdivision: Fairhill Estates at North Creek
HOA
- Has HOA: Yes
- Services included: Lawn Care, Professional Mgmt, Snow Removal
- HOA fee: $183 monthly
- HOA name: True Gravity Ventures
- HOA phone: 952-292-2353
Location
- Region: Lakeville
Financial & listing details
- Price per square foot: $349/sqft
- Annual tax amount: $1,256
- Date on market: 8/15/2026
Estimated market value
Not available
Estimated sales range
Not available
Not available
Price history
| Date | Event | Price |
|---|---|---|
| 8/15/2026 | Listed for sale | $528,175$349/sqft |
Source:  NorthstarMLS as distributed by MLS GRID #7127992 Report a problem NorthstarMLS as distributed by MLS GRID #7127992 Report a problem | ||
Public tax history
Tax history is unavailable.
Monthly payment
Est. payment
Payment breakdown
Explore the cost of this home by adjusting the details. Changes won't be saved.Climate risks
Neighborhood: 55044
Nearby schools
GreatSchools rating
- 7/10Lake Marion Elementary SchoolGrades: K-5Distance: 2.2 mi
- 7/10Kenwood Trail Middle SchoolGrades: 6-8Distance: 1.6 mi
- 10/10Lakeville South High SchoolGrades: 9-12Distance: 1.6 mi
- $599,9003 bd3 ba2.6k sqft11518 202nd St W, Lakeville, MN 55044New Construction

- $587,0006 bd4 ba3.2k sqft11525 202nd St W, Lakeville, MN 55044Sold

- $619,4925 bd4 ba3.2k sqft11542 202nd St W, Lakeville, MN 55044Sold

- $570,4105 bd4 ba3.2k sqft11566 202nd St W, Lakeville, MN 55044Sold
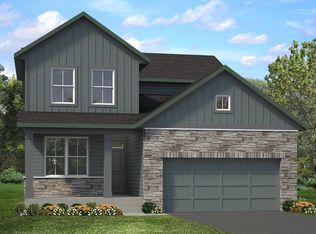
- $200-- bd-- ba-- sqft11502 202nd St W, Lakeville, MN 55044Off Market
- $625,0004 bd3 ba2.3k sqft11541 202nd St W, Lakeville, MN 55044Sold
- $599,9005 bd4 ba3.2k sqft11685 202nd St W, Lakeville, MN 55044For Sale
- $595,0002 bd2 ba1.6k sqft11582 202nd St W, Lakeville, MN 55044Sold
A local agent can set up tours, give advice and negotiate with sellers.
Similar homes
- $535,0003 bd2 ba2k sqft20582 Kaiser Way, Lakeville, MN 55044For Sale

 MLS ID #7041245, Chris North, Prandium Group Real Estate. NorthstarMLS as distributed by MLS GRID
 - $519,9002 bd2 ba1.6k sqft20262 Keystone Ave, Lakeville, MN 55044New Construction
 MLS ID #7048050, Kyle C Krecklow, Robert Thomas Homes, Inc.. NorthstarMLS as distributed by MLS GRID
 - $445,0004 bd3 ba2.1k sqft17425 Java Ct N, Lakeville, MN 55044For Sale
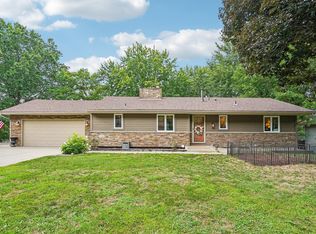 MLS ID #7123472, Paula Swirtz, LPT Realty, LLC. NorthstarMLS as distributed by MLS GRID
 - $519,9003 bd2 ba1.7k sqft11613 202nd St W, Lakeville, MN 55044New Construction
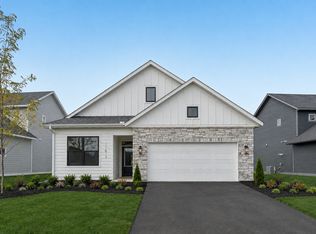 MLS ID #7057918, Kyle C Krecklow, Robert Thomas Homes, Inc.. NorthstarMLS as distributed by MLS GRID
 - from $520,9003 bd2 ba1.9k sqftBeaumont Plan, Summer's Creek, Lakeville, MN 55044New ConstructionSummergate Companies
- $499,9002 bd2 ba1.4k sqft20250 Keystone Ave, Lakeville, MN 55044New ConstructionMLS ID #6826400, Kyle C Krecklow, Robert Thomas Homes, Inc.. NorthstarMLS as distributed by MLS GRID
- $560,1903 bd2 ba1.7k sqft20128 Ginseng Way, Lakeville, MN 55044New ConstructionMLS ID #7126008, Lennar Minnesota, Lennar Sales Corp. NorthstarMLS as distributed by MLS GRID
- $339,9003 bd2 ba1.1k sqft8502 Upper 206th St W, Lakeville, MN 55044For SaleMLS ID #7128206, Hannah Aldrich, Keller Williams Select Realty. NorthstarMLS as distributed by MLS GRID
- from $470,9002 bd2 ba1.4k sqftDelacey Plan, Summer's Creek, Lakeville, MN 55044New ConstructionSummergate Companies
- $475,0003 bd3 ba1.9k sqft16205 Logarto Ln, Lakeville, MN 55044For SaleMLS ID #7094126, Barbara A. Briant, Edina Realty, Inc.. NorthstarMLS as distributed by MLS GRID
- $490,0004 bd3 ba1.9k sqft20566 Glade Ave, Lakeville, MN 55044For SaleMLS ID #7109980, Sarah Fischer Johnson, Edina Realty, Inc.. NorthstarMLS as distributed by MLS GRID
- from $445,9902 bd2 ba1.4k sqftCorsica Plan, Cedar Hills : Lifestyle Villa Collection, Lakeville, MN 55044New ConstructionLennar Homes
- $515,2552 bd2 ba1.5k sqft20137 Ginseng Way, Lakeville, MN 55044New ConstructionNorthstarMLS as distributed by MLS GRID
- $500,0002 bd2 ba1.6k sqft17989 Gresford Ln, Lakeville, MN 55044For SaleMLS ID #7121379, Hannah Sirek, Prandium Group Real Estate. NorthstarMLS as distributed by MLS GRID
- $334,9993 bd2 ba1.4k sqft17540 Ionia Path, Lakeville, MN 55044For SaleMLS ID #7127273, Brenda Cummings, Fish MLS Realty. NorthstarMLS as distributed by MLS GRID
- $--3 bd3 ba1.5k sqft16106 Duvane Way, Lakeville, MN 55044AuctionXome
- $439,9002 bd3 ba1.8k sqft8492 210th St E, Prior Lake, MN 55372For SaleMLS ID #7128169, Kati Kor, AXEN Realty. NorthstarMLS as distributed by MLS GRID
- from $520,9903 bd2 ba1.7k sqftCedarwood II Plan, Cedar Creek, Lakeville, MN 55044New ConstructionM/I Homes
- $449,5003 bd2 ba2k sqft20524 Javelin Cir, Lakeville, MN 55044For SaleMLS ID #7072583, William E Bliss, Edina Realty, Inc.. NorthstarMLS as distributed by MLS GRID
- $475,0004 bd3 ba2.2k sqft18741 Highview Ave, Lakeville, MN 55044For SaleMLS ID #7094674, Andrew Voyen, Edina Realty, Inc.. NorthstarMLS as distributed by MLS GRID
