Welcome home to this beautifully maintained 2-bedroom, 3-bath home offering approximately 1,800 finished square feet in a great Prior Lake location. Built in 2015, this home features an inviting open layout, quartz countertops, stainless steel appliances, and a spacious primary suite with a private ensuite bath.
The walk-out lower level extends your living space outdoors to a large paver patio and private backyard—perfect for relaxing, entertaining, or enjoying Minnesota summers. A generous .34-acre lot provides plenty of outdoor space and privacy, while the oversized 25x24 garage offers excellent room for vehicles, storage, and more.
With modern finishes, comfortable living spaces, a private yard, and a convenient location, this home offers a wonderful combination of style, space, and easy living. Move in and enjoy!
Pending
$439,900
8492 210th St E, Prior Lake, MN 55372
2beds
1,846sqft
Single Family
Built in 2015
0.34 Acres Lot
$436,200 Zestimate®
$238/sqft
$-- HOA
What's special
Modern finishesLarge paver patioPrivate backyardPrivate yardComfortable living spacesStainless steel appliancesQuartz countertops
- 60 days
- 41
- 0
Likely to sell faster than
Zillow last checked:
Listing updated:
Listed by:
Kati Kor 952-237-6128,
AXEN Realty
Source: NorthstarMLS as distributed by MLS GRID,MLS#: 7128169
Facts & features
Interior
Bedrooms & bathrooms
- Bedrooms: 2
- Bathrooms: 3
- Full bathrooms: 1
- 3/4 bathrooms: 1
- 1/2 bathrooms: 1
Bedroom
- Level: Main
- Area: 168 Square Feet
- Dimensions: 14x12
Bedroom 2
- Level: Lower
- Area: 169 Square Feet
- Dimensions: 13x13
Dining room
- Level: Main
- Area: 99 Square Feet
- Dimensions: 9x11
Family room
- Level: Lower
- Area: 360 Square Feet
- Dimensions: 18x20
Kitchen
- Level: Main
- Area: 143 Square Feet
- Dimensions: 11x13
Living room
- Level: Main
- Area: 160 Square Feet
- Dimensions: 10x16
Patio
- Level: Lower
- Area: 252 Square Feet
- Dimensions: 9x28
Heating
- Forced Air
Cooling
- Central Air
Appliances
- Included: Air-To-Air Exchanger, Dishwasher, Dryer, Gas Water Heater, Microwave, Range, Refrigerator, Stainless Steel Appliance(s), Washer, Water Softener Owned
- Laundry: Lower Level
Features
- Basement: Daylight,Finished,Full,Walk-Out Access
- Has fireplace: No
Interior area
- Total structure area: 1,864
- Total interior livable area: 1,846 sqft
- Finished area above ground: 914
- Finished area below ground: 932
Property
Parking
- Total spaces: 2
- Parking features: Attached, Asphalt, Floor Drain, Heated Garage, Insulated Garage
- Attached garage spaces: 2
- Details: Garage Dimensions (25x24)
Accessibility
- Accessibility features: None
Features
- Levels: One
- Stories: 1
- Patio & porch: Front Porch, Patio
- Fencing: Chain Link
Lot
- Size: 0.34 Acres
- Dimensions: 130 x 120
- Features: Irregular Lot
Details
- Foundation area: 932
- Parcel number: 040120020
- Zoning description: Residential-Single Family
Construction
Type & style
- Home type: SingleFamily
- Property subtype: Single Family
Materials
- Roof: Age Over 8 Years
Condition
- New construction: No
- Year built: 2015
Utilities & green energy
- Gas: Natural Gas
- Sewer: Septic System Compliant - Yes
- Water: Well
Community & HOA
Community
- Subdivision: Zwebers Acres
HOA
- Has HOA: No
Location
- Region: Prior Lake
Financial & listing details
- Price per square foot: $238/sqft
- Tax assessed value: $421,400
- Annual tax amount: $3,978
- Date on market: 8/17/2026
- Cumulative days on market: 60 days
Estimated market value
$436,200
$414,000 - $458,000
$2,699/mo
Price history
| Date | Event | Price |
|---|---|---|
| 9/12/2026 | Pending sale | $439,900$238/sqft |
Source:  NorthstarMLS as distributed by MLS GRID #7128169 Report a problem NorthstarMLS as distributed by MLS GRID #7128169 Report a problem | ||
| 8/17/2026 | Listed for sale | $439,900+2099.5%$238/sqft |
Source: NorthstarMLS as distributed by MLS GRID #7128169 Report a problem | ||
| 12/9/2014 | Sold | $20,000$11/sqft |
Source: Public Record Report a problem | ||
Public tax history
| Year | Property taxes | Tax assessment |
|---|---|---|
| 2026 | $3,978 +1% | $421,400 +3.3% |
| 2025 | $3,938 +5.2% | $407,800 +2.7% |
| 2024 | $3,744 +4.8% | $397,200 +10% |
| 2023 | $3,574 +18% | $361,100 +2.4% |
| 2022 | $3,028 +15% | $352,700 +24.2% |
| 2021 | $2,632 +20.1% | $284,000 +41.6% |
| 2020 | $2,192 | $200,600 |
| 2019 | -- | $200,600 |
| 2018 | -- | -- |
| 2016 | -- | -- |
Find assessor info on the county website
Monthly payment
Est. payment
Payment breakdown
Explore the cost of this home by adjusting the details. Changes won't be saved.Climate risks
Neighborhood: 55372
Similar homes
- $414,9992 bd2 ba1.9k sqft6816 Casey Pkwy, Prior Lake, MN 55372For Sale
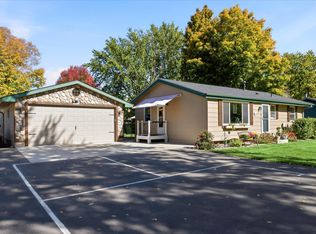
 MLS ID #7156023, Solomon Thomas, RE/MAX Advantage Plus. NorthstarMLS as distributed by MLS GRID
 - $450,0004 bd2 ba2.3k sqft5393 Flagstaff Cir SE, Prior Lake, MN 55372For Sale
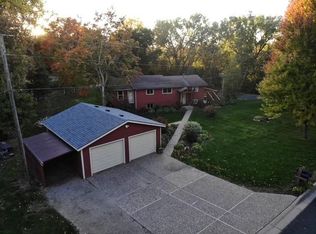 MLS ID #7159406, Stephanie C Walgrave, Redfin Corporation. NorthstarMLS as distributed by MLS GRID
 - $409,5003 bd2 ba1.7k sqft2952 Center Rd SW, Prior Lake, MN 55372For Sale
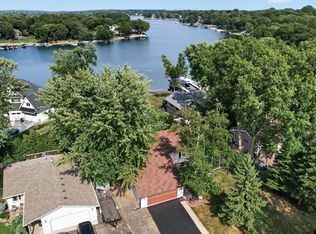 MLS ID #7129832, Lori Willis, eXp Realty. NorthstarMLS as distributed by MLS GRID
 - $379,9003 bd2 ba1.8k sqft16497 Franklin Trl SE, Prior Lake, MN 55372For Sale
 MLS ID #7150399, Joel Lambert, RE/MAX Advantage Plus. NorthstarMLS as distributed by MLS GRID
 - $375,0003 bd3 ba1.9k sqft15469 Fish Point Rd SE, Prior Lake, MN 55372For SaleMLS ID #7144643, Chris P Rooney, RE/MAX Preferred. NorthstarMLS as distributed by MLS GRID
- $440,0003 bd3 ba2.1k sqft13323 Inglewood Ave S, Savage, MN 55378For SaleMLS ID #7150823, John Brekken, Compass. NorthstarMLS as distributed by MLS GRID
- $580,0004 bd2 ba1.9k sqft18421 Country Squires Cir, Prior Lake, MN 55372For SaleMLS ID #7145816, Jill Huss, Coldwell Banker Realty. NorthstarMLS as distributed by MLS GRID
- $459,9004 bd3 ba2.2k sqft18741 Highview Ave, Lakeville, MN 55044For SaleMLS ID #7141999, Andrew Voyen, Edina Realty, Inc.. NorthstarMLS as distributed by MLS GRID
- $499,0004 bd3 ba2.6k sqft4033 Heritage Ln, Prior Lake, MN 55372For SaleMLS ID #7138250, Julie A VanDerostyne, Keller Williams Realty Integrity. NorthstarMLS as distributed by MLS GRID
- $465,0004 bd3 ba2.7k sqft5604 Lone Oak Dr, Savage, MN 55378For SaleMLS ID #7132159, Brian W. Ballinger, RE/MAX Advantage Plus. NorthstarMLS as distributed by MLS GRID
- $415,0004 bd2 ba1.9k sqft13036 Ottawa Dr, Savage, MN 55378For SaleMLS ID #7083321, Mallorie Rife, Edina Realty, Inc.. NorthstarMLS as distributed by MLS GRID
- $410,0004 bd3 ba2.2k sqft16015 Oak Shore Dr, Lakeville, MN 55044For SaleMLS ID #7116865, TJ Pierret, Coldwell Banker Realty. NorthstarMLS as distributed by MLS GRID
- $399,0003 bd3 ba2.1k sqft16010 Oak Shore Dr, Lakeville, MN 55044For SaleMLS ID #7149372, William Argo, Homefield Realty. NorthstarMLS as distributed by MLS GRID
- $450,0003 bd3 ba2.1k sqft1121 Scott St S, Shakopee, MN 55379For SaleMLS ID #7119361, Liz Kutzer, Edina Realty, Inc.. NorthstarMLS as distributed by MLS GRID
- $425,0004 bd2 ba2.3k sqft17308 Glencoe Ave, Lakeville, MN 55044For SaleMLS ID #7119748, Brian Stordahl, Keller Williams Preferred Rlty. NorthstarMLS as distributed by MLS GRID
- $464,9003 bd2 ba2.4k sqft7390 130th St W, Apple Valley, MN 55124For SaleMLS ID #7120619, Twin Cities Home Group, Real Broker, LLC. NorthstarMLS as distributed by MLS GRID
- $350,0003 bd2 ba1.8k sqft14929 Deerwood Dr, Burnsville, MN 55306For SaleMLS ID #7148401, Sue E Busch, Edina Realty, Inc.. NorthstarMLS as distributed by MLS GRID
- $474,9004 bd2 ba1.9k sqft5175 240th St E, Hampton, MN 55031For SaleMLS ID #7153494, Zach Skattum, RE/MAX Advantage Plus. NorthstarMLS as distributed by MLS GRID
- $374,9003 bd2 ba2.2k sqft2216 E 114th St, Burnsville, MN 55337For SaleMLS ID #7160077, Josh A Pomerleau, JPW Realty. NorthstarMLS as distributed by MLS GRID
- $468,5005 bd3 ba2.7k sqft3180 146th St W, Rosemount, MN 55068For SaleMLS ID #7144755, Terry L. Buchanan, Keller Williams Classic Realty. NorthstarMLS as distributed by MLS GRID
