Offered for sale for the first time, this one-owner custom built home at 19191 Wyndale Road was built by its builder-owner. Set on 4.455 acres with mountain views, the property pairs inviting gathering spaces with substantial room for projects, parking and storage. Begin the morning on the 200-sq.ft. front porch, or settle into the sunroom, where abundant natural light creates a welcoming place to read and unwind. A brick fireplace w/gas logs brings warmth to evenings indoors in the spacious living room with cathedral ceiling, while the covered rear porch and patio offer space to linger outside. The eat-in kitchen features granite countertops, a bay window, tremendous amount of raised panel beautiful cabinets, stainless appliances and a walk-in pantry, keeping everyday essentials close at hand. A separate formal dining room provides a setting for holiday meals and evenings around the table. Three bedrooms and two full baths plus a half bath are on the first floor. Upstairs is a large family room with french doors that open to a balcony. The additional 4th bedroom and full bath round out the homes accommodations. An oversized attached garage adds everyday convenience. Beyond the home, a dream 36 x 40 detached workshop with a 12 x 40' lean-to provides generour space for tools, equipment and hands on pursuits. There is a second floor above 1/3 of the workshop and a half bath. There is plumbing and wiring at the workshop to accommodate a camper / RV. A large paved area makes room for vehicles and visitors. With its mountain backdrop, landscaped grounds and spaces for both gathering and quiet retreat, this Abingdon property offers an opportunity to begin its next chapter. Call your favorite Realtor today to make an appt.
For sale
$949,900
19191 Wyndale Rd, Abingdon, VA 24210
4beds
2,985sqft
Single Family Residence
Built in 2002
4.46 Acres Lot
$-- Zestimate®
$318/sqft
$-- HOA
What's special
Landscaped groundsMountain backdropOversized attached garageStainless appliancesWalk-in pantrySeparate formal dining room
- 20 days
- 430
- 14
Zillow last checked:
Listing updated:
Listed by:
Denise Blevins 276-274-3142,
eXp Realty 866-825-7169
Source: SWVAR,MLS#: 112433
Facts & features
Interior
Bedrooms & bathrooms
- Bedrooms: 4
- Bathrooms: 5
- Full bathrooms: 3
- 1/2 bathrooms: 2
Primary bedroom
- Level: First
Bedroom 2
- Level: First
Bedroom 3
- Level: First
Bedroom 4
- Level: Second
Bathroom
- Level: First
Bathroom 1
- Level: First
Bathroom 2
- Level: First
Bathroom 3
- Level: Second
Dining room
- Level: First
Family room
- Level: Second
Kitchen
- Level: First
Living room
- Level: First
Basement
- Area: 0
Heating
- Central, Dual, Electric, Heat Pump
Cooling
- Central Air, Dual, Heat Pump
Appliances
- Included: Dishwasher, Electric Range, Electric Water Heater, Microwave, Range, Refrigerator
Features
- Ceiling Fan(s), Vaulted Ceiling(s), Central Vacuum, High Speed Internet
- Flooring: Carpet, Tile, Wood
- Windows: Insulated Windows, Vinyl
- Basement: Crawl Space,None
- Number of fireplaces: 1
- Fireplace features: Brick, Gas Log, One
Interior area
- Total structure area: 3,769
- Total interior livable area: 2,985 sqft
- Finished area above ground: 3,769
- Finished area below ground: 0
Property
Parking
- Total spaces: 5
- Parking features: Attached, Detached, Detached Carport, Driveway, Garage, Garage Door Opener, Paved, RV Access/Parking
- Attached garage spaces: 5
- Has carport: Yes
Features
- Stories: 1
- Patio & porch: Covered, Patio, Porch
- Exterior features: Horses Allowed, Balcony
- Has spa: Yes
- Spa features: Bath
- Fencing: None
- Has view: Yes
- Water view: None
- Waterfront features: None
Lot
- Size: 4.46 Acres
- Dimensions: 4.455 acres
- Features: Cleared, Rolling Slope, Views
Details
- Parcel number: 103A4613
- Zoning: A2
- Other equipment: Intercom
- Horses can be raised: Yes
Construction
Type & style
- Home type: SingleFamily
- Architectural style: Cape Cod
- Property subtype: Single Family Residence
Materials
- Vinyl Siding, Dry Wall
- Roof: Shingle
Condition
- Exterior Condition: Very Good,Interior Condition: Very Good
- Year built: 2002
Utilities & green energy
- Sewer: Septic Tank
- Water: Public
- Utilities for property: Propane, Cable Connected
Community & HOA
Community
- Security: Smoke Detector(s), Security Cameras
HOA
- Has HOA: No
- Services included: None
Location
- Region: Abingdon
Financial & listing details
- Price per square foot: $318/sqft
- Tax assessed value: $538,000
- Annual tax amount: $2,140
- Date on market: 10/25/2026
- Road surface type: Paved
Estimated market value
Not available
Estimated sales range
Not available
Not available
Price history
| Date | Event | Price |
|---|---|---|
| 10/25/2026 | Listed for sale | $949,900+1483.2%$318/sqft |
Source:  SWVAR #112433 Report a problem | ||
| 9/17/2001 | Sold | $60,000$20/sqft |
Source: Agent Provided Report a problem | ||
Public tax history
| Year | Property taxes | Tax assessment |
|---|---|---|
| 2025 | $2,141 +6% | $538,000 +48.4% |
| 2024 | $2,020 | $362,600 |
| 2023 | $2,020 +0% | $362,600 |
| 2022 | $2,020 | $362,600 |
| 2021 | $2,020 +0% | $362,600 |
| 2020 | $2,019 | $362,600 +5.1% |
| 2019 | $2,019 | $345,000 |
| 2018 | $2,019 +17.3% | $345,000 |
| 2017 | $1,722 | $345,000 +15.8% |
| 2016 | $1,722 | $297,800 |
| 2015 | $1,722 | $297,800 |
| 2014 | $1,722 | $297,800 |
| 2013 | -- | $297,800 -0.1% |
| 2012 | -- | $298,000 |
| 2011 | -- | $298,000 |
| 2010 | -- | $298,000 |
| 2009 | -- | $298,000 +15.1% |
| 2008 | -- | $258,800 |
| 2007 | -- | $258,800 |
| 2006 | -- | $258,800 +22.5% |
| 2005 | $1,204 -16.4% | $211,200 -12% |
| 2004 | $1,439 +83% | $239,900 +9.6% |
| 2003 | $787 +2279.3% | $218,900 +3674.1% |
| 2002 | $33 -5.5% | $5,800 +9.4% |
| 2001 | $35 | $5,300 |
Find assessor info on the county website
Monthly payment
Est. payment
Payment breakdown
Explore the cost of this home by adjusting the details. Changes won't be saved.Climate risks
Neighborhood: 24210
Nearby schools
Schools provided by the listing agent
- Elementary: Abingdon
- Middle: E B Stanley
- High: Abingdon
Source: SWVAR. This data may not be complete. We recommend contacting the local school district to confirm school assignments for this home.
Similar homes
- $989,9005 bd5 ba4.2k sqft23177 Kestrel Dr, Bristol, VA 24202For Sale
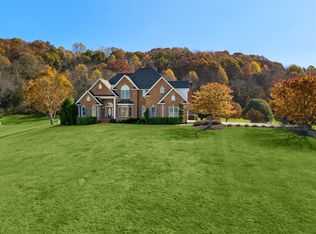
 MLS ID #112673, Kathy Gentry, Matt Smith Realty. SWVAR
- $545,0004 bd3 ba2.8k sqft123 Hillside Dr, Abingdon, VA 24210For Sale
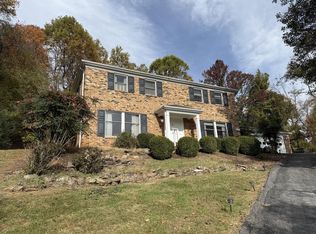 MLS ID #112697, Jason Harris, The Mahaffey Agency. SWVAR
- $699,9003 bd3 ba3.4k sqft14614 Porterfield Hwy, Abingdon, VA 24210For Sale
 MLS ID #112074, Connie S. Comer, Cedar Realty Group. SWVAR
- $598,0005 bd5 ba4.2k sqft18254 Providence Rd, Abingdon, VA 24210For Sale
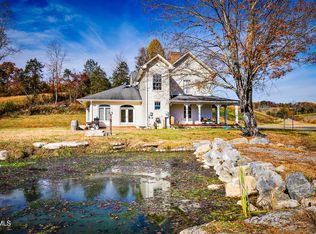 MLS ID #9993106, Kimberly Freeman. TVRMLS
- $649,9993 bd5 ba3.4k sqft16301 Highlands Log Dr, Abingdon, VA 24210For SaleMLS ID #110978, Cynthia Hornsby, Prestige Homes of the Tri Cities Inc.. SWVAR
- $849,9004 bd4 ba2.7k sqftLOT 7 Homestead Way, Abingdon, VA 24210New ConstructionMLS ID #93597, Denise Blevins, eXp Realty. SWVAR
- $825,0004 bd4 ba3.5k sqft390 Winterham Dr, Abingdon, VA 24211For SaleMLS ID #110108, Kelsey Sykes, Cedar Realty Group. SWVAR
- $849,9004 bd3 ba2.5k sqftLOT 8 Homestead Way, Abingdon, VA 24210New ConstructionMLS ID #99843, Denise Blevins, eXp Realty. SWVAR
- $749,0005 bd8 ba4.4k sqft19080 N Fork River Rd, Abingdon, VA 24210For SaleMLS ID #111476, Zuleika Hodges, BHHS Jones Property Group TN. SWVAR
- $475,0004 bd2 ba1.9k sqft19185 Cleveland Rd, Abingdon, VA 24211For SaleMLS ID #112495, Jim Griffin, LPT Realty LLC. SWVAR
- $529,0003 bd4 ba2.9k sqft198 Valley View Dr, Abingdon, VA 24210For SaleMLS ID #112536, Canaan Heath, Holston Realty, Inc. SWVAR
- $599,0004 bd4 ba3.8k sqft18826 Jeb Stuart Hwy, Abingdon, VA 24211For SaleMLS ID #112644, Travis Dyson, Landmark Realty. SWVAR
- $499,0004 bd3 ba2.5k sqft190 Par Pl, Abingdon, VA 24211For SaleMLS ID #112593, William Gibson, Owens & Company. SWVAR
- $549,0004 bd2 ba3.1k sqft20212 Randolph Dr, Abingdon, VA 24211For SaleMLS ID #111953, Matt Smith, Matt Smith Realty. SWVAR
- $700,0005 bd5 ba3.8k sqft117 W Main St, Abingdon, VA 24210For SaleMLS ID #110773, Steven Koleno, Beycome Brokerage Realty LLC. SWVAR
- $989,9003 bd4 ba3.1k sqft14855 Springview Rdg, Bristol, VA 24202For SaleMLS ID #112388, Melissa Blackmore, BHHS Jones Property Group TN. SWVAR
