Tucked away on a Hamilton street, 192 Clearview Ave is a three-bedroom, one-bathroom ranch offering a pragmatic opportunity for those seeking a property with strong bones and a good size yard. This property is ready for updates and improvements, making it an excellent opportunity for a homeowner who wants to put their own personal touch on a home in a convenient and well-connected location. Inside, you'll find a functional layout with spacious living areas and generously sized bedrooms, providing a versatile canvas for modernization. While the interior awaits your creative vision, several high-ticket items have already been addressed. The bathroom was recently renovated, the roof was replaced in 2017, and the furnace was recently updated (permits pending). The location offers exceptional connectivity, situated near a wide array of shopping and dining with easy access to Route 33, Route 130, I-295, the NJ Turnpike, and NJ Transit. Please note this property is being sold strictly in "as-is" condition; the seller will not provide credits or repairs. Bring your tools and your vision to this Hamilton ranch today.
Pending
$330,000
192 Clearview Ave, Hamilton, NJ 08619
3beds
1,266sqft
Single Family Residence
Built in 1950
6,098 Square Feet Lot
$-- Zestimate®
$261/sqft
$-- HOA
What's special
Generously sized bedroomsGood size yardFunctional layout
- 41 days
- 155
- 4
Likely to sell faster than
Zillow last checked:
Listing updated:
Listed by:
Amanda Botwood 609-727-3255,
Compass New Jersey, LLC - Princeton
Source: Bright MLS,MLS#: NJME2082054
Facts & features
Interior
Bedrooms & bathrooms
- Bedrooms: 3
- Bathrooms: 1
- Full bathrooms: 1
- Main level bathrooms: 1
- Main level bedrooms: 3
Rooms
- Room types: Living Room, Primary Bedroom, Bedroom 2, Kitchen, Bedroom 1, Laundry, Other, Bonus Room
Primary bedroom
- Level: Main
- Area: 240 Square Feet
- Dimensions: 12 X 20
Bedroom 1
- Level: Main
- Area: 72 Square Feet
- Dimensions: 8 X 9
Bedroom 2
- Level: Main
- Area: 108 Square Feet
- Dimensions: 9 X 12
Bonus room
- Level: Main
Kitchen
- Features: Kitchen - Gas Cooking, Pantry
- Level: Main
- Area: 108 Square Feet
- Dimensions: 9 X 12
Laundry
- Level: Lower
Living room
- Level: Main
- Area: 210 Square Feet
- Dimensions: 14 X 15
Other
- Level: Main
Heating
- Forced Air, Natural Gas
Cooling
- Wall Unit(s), Electric
Appliances
- Included: Gas Water Heater
- Laundry: In Basement, Laundry Room
Features
- Flooring: Vinyl, Carpet, Laminate, Other
- Basement: Unfinished,Partial
- Number of fireplaces: 1
- Fireplace features: Brick
Interior area
- Total structure area: 1,266
- Total interior livable area: 1,266 sqft
- Finished area above ground: 1,266
- Finished area below ground: 0
Property
Parking
- Total spaces: 2
- Parking features: Driveway
- Uncovered spaces: 2
Accessibility
- Accessibility features: None
Features
- Levels: One
- Stories: 1
- Exterior features: Sidewalks, Street Lights
- Pool features: None
Lot
- Size: 6,098 Square Feet
- Dimensions: 50.00 x 125.00
- Features: Irregular Lot
Details
- Additional structures: Above Grade, Below Grade
- Parcel number: 030151900066
- Zoning: RES
- Special conditions: Standard
Construction
Type & style
- Home type: SingleFamily
- Architectural style: Ranch/Rambler
- Property subtype: Single Family Residence
Materials
- Block
- Foundation: Concrete Perimeter
- Roof: Shingle
Condition
- New construction: No
- Year built: 1950
Utilities & green energy
- Electric: 100 Amp Service
- Sewer: Public Sewer
- Water: Public
- Utilities for property: Cable Connected
Community & HOA
Community
- Subdivision: None Available
HOA
- Has HOA: No
Location
- Region: Hamilton
- Municipality: HAMILTON TWP
Financial & listing details
- Price per square foot: $261/sqft
- Tax assessed value: $162,400
- Annual tax amount: $6,021
- Date on market: 8/28/2026
- Listing agreement: Exclusive Agency
- Listing terms: Conventional,Cash
- Inclusions: All Appliances As They Exist And Sold In Strictly As Is Condition.
- Ownership: Fee Simple
Estimated market value
Not available
Estimated sales range
Not available
Not available
Price history
| Date | Event | Price |
|---|---|---|
| 9/19/2026 | Pending sale | $330,000$261/sqft |
Source:  Bright MLS #NJME2082054 Report a problem Bright MLS #NJME2082054 Report a problem | ||
| 9/8/2026 | Contingent | $330,000$261/sqft |
Source: Bright MLS #NJME2082054 Report a problem | ||
| 8/28/2026 | Listed for sale | $330,000+94.1%$261/sqft |
Source: Bright MLS #NJME2082054 Report a problem | ||
| 8/30/2012 | Listing removed | $170,000$134/sqft |
Source: MJ Lancaster Group LLC #6013792 Report a problem | ||
| 4/28/2012 | Price change | $170,000-5.6%$134/sqft |
Source: MJ Lancaster Group LLC #6013792 Report a problem | ||
| 3/2/2012 | Listed for sale | $180,000+95.7%$142/sqft |
Source: MJ Lancaster Group LLC #6013792 Report a problem | ||
| 1/12/2000 | Sold | $92,000$73/sqft |
Source: Public Record Report a problem | ||
Public tax history
| Year | Property taxes | Tax assessment |
|---|---|---|
| 2026 | $6,022 +5.2% | $162,400 |
| 2025 | $5,723 | $162,400 |
| 2024 | $5,723 +7.4% | $162,400 |
| 2023 | $5,328 +0.6% | $162,400 |
| 2022 | $5,299 +1.9% | $162,400 |
| 2021 | $5,202 +2.5% | $162,400 |
| 2020 | $5,075 +1.2% | $162,400 |
| 2019 | $5,015 +2.2% | $162,400 |
| 2018 | $4,908 +2.3% | $162,400 |
| 2017 | $4,797 -10% | $162,400 |
| 2016 | $5,328 +1.5% | $162,400 +44.7% |
| 2015 | $5,252 +4.6% | $112,200 |
| 2014 | $5,022 +0.9% | $112,200 |
| 2013 | $4,975 +1.7% | $112,200 |
| 2012 | $4,893 -0.1% | $112,200 |
| 2011 | $4,898 +1.8% | $112,200 |
| 2010 | $4,811 | $112,200 |
| 2009 | -- | $112,200 |
| 2008 | $4,297 +4.3% | $112,200 |
| 2007 | $4,118 | $112,200 |
| 2006 | -- | $112,200 |
| 2005 | -- | $112,200 |
| 2004 | $1,509 | $112,200 |
| 2003 | -- | $112,200 |
| 2002 | -- | $112,200 |
| 2001 | -- | $112,200 |
Find assessor info on the county website
Monthly payment
Est. payment
Payment breakdown
Explore the cost of this home by adjusting the details. Changes won't be saved.Climate risks
Neighborhood: 08619
Nearby schools
Schools provided by the listing agent
- Elementary: Mercerville E.s.
- Middle: Crockett
- High: Nottingham
- District: Hamilton Township
Source: Bright MLS. This data may not be complete. We recommend contacting the local school district to confirm school assignments for this home.
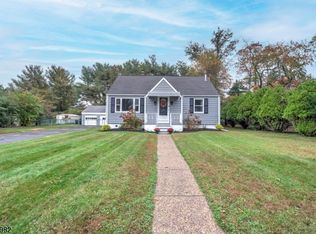
Similar homes
- $399,0003 bd1 ba1k sqft2734 Quakerbridge Rd, Trenton, NJ 08619For Sale

 MLS ID #NJME2083126, Denise Fattori, Smires & Associates. Bright MLS
 - $295,0003 bd1 ba1.2k sqft56 Benson Ave, Hamilton, NJ 08610For Sale
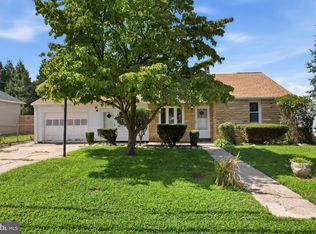 MLS ID #NJME2084442, Michael Fingerman, HomeSmart First Advantage Realty. Bright MLS
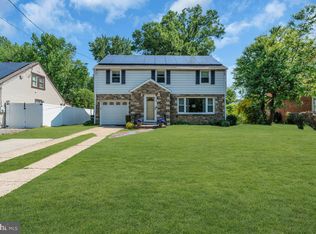
 - $335,0004 bd2 ba1.4k sqft1857 Spruce St, Hamilton, NJ 08610For Sale
 MLS ID #NJME2080804, Patty Hogan, Keller Williams Premier. Bright MLS
 - $434,9003 bd2 ba1.4k sqft3416 E State Street Ext, Hamilton, NJ 08619For Sale
 MLS ID #NJME2077506, Tanya Dorfman, Coldwell Banker Residential Brokerage - Princeton. Bright MLS
 - $335,0002 bd3 ba1.2k sqft46 Lehavre Ct, Hamilton, NJ 08619For SaleMLS ID #NJME2082374, Anthony Rosica, Keller Williams Premier. Bright MLS
- $355,0003 bd1 ba1k sqft1569 12th St, Trenton, NJ 08638For SaleMLS ID #NJME2082476, Luisa Cruz, Keller Williams Real Estate - Princeton. Bright MLS
- $385,0004 bd1 ba1.4k sqft106 Rutledge Ave, Ewing, NJ 08618For SaleMLS ID #NJME2084574, Andrew Baskharon, Keller Williams Premier. Bright MLS
- $350,0002 bd1 ba1.2k sqft513 Eggerts Crossing Rd, Ewing, NJ 08638For SaleMLS ID #NJME2077492, Amber Cruse, Keller Williams Realty - Moorestown. Bright MLS
- $380,0003 bd2 ba1.4k sqft444 Hunt Ave, Hamilton, NJ 08610For Sale
 MLS ID #2616580R, CHIQUITA PITTMAN. All Jersey MLS
 - $360,0004 bd2 ba1.4k sqft955 Terrace Blvd, Ewing, NJ 08618For SaleMLS ID #NJME2074366, alina finkelshteyn, Redfin. Bright MLS
- $327,9004 bd2 ba1.4k sqft589 Doloro Dr, Morrisville, PA 19067For SaleMLS ID #PABU2129214, Jerry Hill, Homestarr Realty. Bright MLS
- $385,0004 bd2 ba1.1k sqft998 Terrace Blvd, Ewing, NJ 08618For SaleMLS ID #NJME2083520, Michael Barasch, Compass New Jersey, LLC - Princeton. Bright MLS
- $370,0003 bd1 ba1.4k sqft113 Rutledge Ave, Ewing, NJ 08618For SaleMLS ID #NJME2080286, Matilde Molina, Keller Williams Premier. Bright MLS
- $310,0003 bd2 ba1.2k sqft172 E Delaware Ave, Florence, NJ 08518For SaleMLS ID #NJBL2121852, Dolores Defreitas, BHHS Fox & Roach-Mt Laurel. Bright MLS
- $329,9004 bd3 ba1.6k sqft608 Benton Ln, Morrisville, PA 19067For SaleMLS ID #PABU2125764, Anthony DiCicco, Keller Williams Real Estate - Newtown. Bright MLS
- $320,0003 bd2 ba1.1k sqft229 Charleston Rd, Willingboro, NJ 08046For SaleMLS ID #NJBL2120902, Giusy Cusumano, Coldwell Banker Realty. Bright MLS
- $460,0003 bd2 ba1.5k sqft12 Angelique Ct, Hamilton, NJ 08619For SaleMLS ID #NJME2078032, Tanya Dorfman, Coldwell Banker Residential Brokerage - Princeton. Bright MLS
- $399,0003 bd2 ba1k sqft107 Broad Ave, Ewing, NJ 08618For SaleMLS ID #NJME2081052, Irfan Raza, Weichert Realtors - Princeton. Bright MLS
- $425,0003 bd2 ba1.6k sqft359 Churchill Ave, Hamilton, NJ 08610For SaleMLS ID #NJME2083744, Darlene Mayernik, Keller Williams Premier. Bright MLS
- $367,0003 bd2 ba1.4k sqft100 Annabelle Ave, Hamilton, NJ 08610For SaleMLS ID #NJME2079418, Wilmary Andujar-Cruz, Weichert Realtors - Moorestown. Bright MLS
