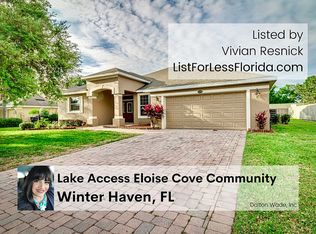
Welcome to Winter Haven's Eloise Cove Gated community! This home offers 4 bedrooms, 3 bathrooms, Den, 3-car garage plus a screened in ground POOL! A formal dining and living room greet you at the entrance with sliding doors leading to the screened outdoor oasis. Directly to your left are French doors to a den or home office. Just to the left of this space, find the Primary Suite tucked away from the rest of the home, offering a walk-in closet, dual sinks, soaking tub, step in shower and sliding doors giving access to the lanai and pool. Continue deeper into the home and find yourself in the heart of the home with kitchen, eat in area and large family room. The kitchen has ample cabinet and counter space, closet pantry, island for extra prep space and snack bar seating. The family room has an additional set of sliding doors leading out the screened lanai and pool with fenced in backyard. The three secondary bedrooms are off the family room and share two full bathrooms. Great central location with easy commute to interstate, shopping or eateries. It's good to be home! This property may qualify for Seller Financing (Vendee).
Pending
$363,500
1920 ELOISE COVE DRIVE, WINTER HAVEN, FL 33884
4beds
2,888sqft
Single Family Residence
Built in 2007
0.26 Acres Lot
$-- Zestimate®
$126/sqft
$94/mo HOA
What's special
Three secondary bedroomsDen or home officeLarge family roomScreened in ground poolFenced in backyardSoaking tubStep in shower
- 46 days
- 111
- 6
Zillow last checked:
Listing updated:
Listed by:
Trish Carter 813-661-4700,
CARTER COMPANY REALTORS 813-661-4700
Source: Stellar MLS,MLS#: TB8529430 Originating MLS: Suncoast Tampa
Originating MLS: Suncoast Tampa
Facts & features
Interior
Bedrooms & bathrooms
- Bedrooms: 4
- Bathrooms: 3
- Full bathrooms: 3
Rooms
- Room types: Den/Library/Office
Primary bedroom
- Features: Walk-In Closet(s)
- Level: First
- Area: 252 Square Feet
- Dimensions: 21x12
Family room
- Level: First
- Area: 180 Square Feet
- Dimensions: 15x12
Kitchen
- Level: First
- Area: 204 Square Feet
- Dimensions: 17x12
Living room
- Level: First
- Area: 168 Square Feet
- Dimensions: 14x12
Heating
- Central
Cooling
- Central Air
Appliances
- Included: None
- Laundry: Inside
Features
- Ceiling Fan(s), Eating Space In Kitchen, Kitchen/Family Room Combo, Living Room/Dining Room Combo, Stone Counters, Thermostat, Walk-In Closet(s)
- Flooring: Carpet, Tile
- Doors: Sliding Doors
- Has fireplace: No
Interior area
- Total structure area: 3,958
- Total interior livable area: 2,888 sqft
Video & virtual tour
Property
Parking
- Total spaces: 3
- Parking features: Driveway
- Attached garage spaces: 3
- Has uncovered spaces: Yes
- Details: Garage Dimensions: 20x30
Features
- Levels: One
- Stories: 1
- Patio & porch: Covered, Patio, Screened
- Has private pool: Yes
- Pool features: In Ground, Screen Enclosure
- Fencing: Wood
Lot
- Size: 0.26 Acres
- Features: In County
- Residential vegetation: Trees/Landscaped
Details
- Parcel number: 262911687425000160
- Special conditions: Real Estate Owned
Construction
Type & style
- Home type: SingleFamily
- Property subtype: Single Family Residence
Materials
- Stucco
- Foundation: Slab
- Roof: Shingle
Condition
- New construction: No
- Year built: 2007
Utilities & green energy
- Sewer: Public Sewer
- Water: Public
- Utilities for property: BB/HS Internet Available, Cable Available, Electricity Available, Public, Sewer Available, Water Available
Community & HOA
Community
- Pet fee: $0 monthly
- Subdivision: ELOISE COVE
HOA
- Has HOA: Yes
- HOA fee: $94 monthly
- HOA name: Eloise Cove Comm Assoc/Stambaugh Mgmt
- HOA phone: 863-324-5100
Location
- Region: Winter Haven
Financial & listing details
- Price per square foot: $126/sqft
- Tax assessed value: $398,406
- Annual tax amount: $739
- Date on market: 7/15/2026
- Cumulative days on market: 33 days
- Ownership: Fee Simple
- Total actual rent: 0
- Electric utility on property: Yes
- Road surface type: Paved
Foreclosure details
Estimated market value
Not available
Estimated sales range
Not available
$3,146/mo
Price history
| Date | Event | Price |
|---|---|---|
| 3/30/2026 | Sold | $231,100-39%$80/sqft |
Source: Public Record Report a problem | ||
| 1/13/2026 | Pending sale | $379,000$131/sqft |
Source:  Stellar MLS #TB8392665 Report a problem Stellar MLS #TB8392665 Report a problem | ||
| 1/10/2026 | Listed for sale | $379,000$131/sqft |
Source: Stellar MLS #TB8392665 Report a problem | ||
| 12/31/2025 | Pending sale | $379,000$131/sqft |
Source: Stellar MLS #TB8392665 Report a problem | ||
| 12/28/2025 | Price change | $379,000+30.7%$131/sqft |
Source: Stellar MLS #TB8392665 Report a problem | ||
| 6/3/2025 | Pending sale | $289,900$100/sqft |
Source: Stellar MLS #TB8392665 Report a problem | ||
| 6/3/2025 | Price change | $289,900+45%$100/sqft |
Source: Stellar MLS #TB8392665 Report a problem | ||
| 5/30/2025 | Listed for sale | $200,000-41.2%$69/sqft |
Source:  realMLS #2090349 Report a problem realMLS #2090349 Report a problem | ||
| 5/8/2015 | Sold | $339,900$118/sqft |
Source: Stellar MLS #P4704014 Report a problem | ||
| 5/5/2015 | Pending sale | $339,900$118/sqft |
Source: Keller Williams - Winter Haven #P4704014 Report a problem | ||
| 4/29/2015 | Listed for sale | $339,900$118/sqft |
Source: KELLER WILLIAMS REALTY OF WH #P4704014 Report a problem | ||
| 4/11/2015 | Pending sale | $339,900$118/sqft |
Source: KELLER WILLIAMS REALTY OF WH #P4704014 Report a problem | ||
| 3/6/2015 | Listed for sale | $339,900-2.9%$118/sqft |
Source: Keller Williams Realty of Winter Haven #P4704014 Report a problem | ||
| 3/28/2007 | Sold | $350,000$121/sqft |
Source: Public Record Report a problem | ||
Public tax history
| Year | Property taxes | Tax assessment |
|---|---|---|
| 2025 | -- | $297,834 +2.9% |
| 2024 | -- | $289,440 +3% |
| 2023 | -- | $281,010 +3% |
| 2022 | -- | $272,825 +3% |
| 2021 | -- | $264,879 +1.4% |
| 2020 | -- | $261,222 +2.3% |
| 2019 | -- | $255,349 +1.9% |
| 2018 | $403 +6.1% | $250,588 +2.1% |
| 2017 | $380 -86.2% | $245,434 -15% |
| 2016 | $2,759 +7.3% | $288,657 +38.7% |
| 2015 | $2,570 -6.8% | $208,061 +0.8% |
| 2014 | $2,759 +7.5% | $206,410 +1.5% |
| 2013 | $2,565 +3% | $203,360 +1.7% |
| 2012 | $2,490 -8.5% | $199,961 -5.9% |
| 2011 | $2,720 -5.7% | $212,579 -3.3% |
| 2010 | $2,884 -16.4% | $219,871 -9.8% |
| 2009 | $3,449 -10% | $243,733 -13.6% |
| 2008 | $3,832 | $282,027 |
| 2007 | -- | -- |
| 2006 | $702 | -- |
Find assessor info on the county website
Monthly payment
Climate risks
Neighborhood: 33884
Nearby schools
Schools provided by the listing agent
- Elementary: Frank E. Brigham Academy
- Middle: Denison Middle
- High: Lake Region High
Source: Stellar MLS. This data may not be complete. We recommend contacting the local school district to confirm school assignments for this home.
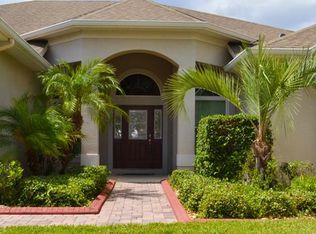
- $383,2004 bd3 ba2.5k sqft1924 Eloise Cove Dr, Winter Haven, FL 33884Off Market
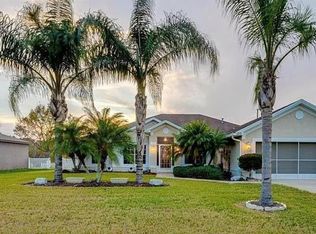
- $---- bd-- ba-- sqftEloise Cove Dr, Winter haven, FL 33884Off Market
- $530,4004 bd3 ba2.8k sqft1916 Eloise Cove Dr, Winter Haven, FL 33884Off Market
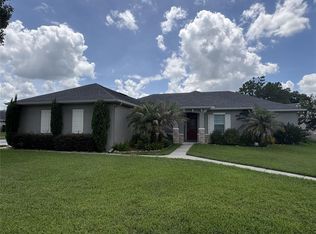
- $411,4004 bd3 ba2.8k sqft1907 Eloise Cove Dr, Winter Haven, FL 33884Off Market
Similar homes
- $369,9004 bd3 ba2k sqft3035 BUCKEYE POINTE DRIVE, WINTER HAVEN, FL 33881For Sale

 MLS ID #TB8537697, Wil Sanders, EXP REALTY LLC. Stellar MLS
 - $385,0004 bd2 ba2.5k sqft107 SANDERLING DRIVE, WINTER HAVEN, FL 33881For Sale
 MLS ID #O6433016, Candace Garber, TRUDEALS REALTY CORP. Stellar MLS
 - $399,0004 bd3 ba2.7k sqft2118 EDGEWATER CIRCLE, WINTER HAVEN, FL 33880For Sale
 MLS ID #TB8480830, Steve Storms, STORMS REALTY. Stellar MLS
 - $280,0003 bd2 ba1.9k sqft2470 SALZBURG LOOP, WINTER HAVEN, FL 33884For Sale
 MLS ID #B4902310, Ron Denney, LAND SOUTH REALTY, LLC. Stellar MLS
 - $337,0004 bd3 ba2k sqft1192 NORMANDY HEIGHTS CIRCLE, WINTER HAVEN, FL 33880For SaleMLS ID #L4961188, Annie Wood, HARPER REALTY FL, LLC. Stellar MLS
- $299,9004 bd3 ba3k sqft5445 CHANDLER DRIVE, WINTER HAVEN, FL 33884For SaleMLS ID #S5146003, Jacob Hara, TRANSCEND REALTY. Stellar MLS
- $314,9004 bd2 ba1.8k sqft3132 COUNTRY CLUB CIRCLE, WINTER HAVEN, FL 33881For SaleMLS ID #S5130231, Irma Cruz, FLORIDA REALTY MARKETPLACE. Stellar MLS
- $348,9004 bd2 ba2.2k sqft664 HATCHWOOD DRIVE, HAINES CITY, FL 33844For SaleMLS ID #S5155678, Laritza Torres Martinez, DALTON WADE INC. Stellar MLS
- $309,0004 bd2 ba1.9k sqft4669 OSPREY WAY, WINTER HAVEN, FL 33881For SaleMLS ID #R4911042, Greg Owen, EASY REALTY. Stellar MLS
- $325,0004 bd2 ba2k sqft1406 VISTA DEL LAGO BOULEVARD, DUNDEE, FL 33838For SaleMLS ID #O6431123, John Dannel, CFRP REALTY LLC. Stellar MLS
- $263,9003 bd2 ba1.7k sqft3923 BALDWIN LANE, WINTER HAVEN, FL 33884For SaleMLS ID #P4935847, Brian Reeves, LPT REALTY, LLC. Stellar MLS
- $305,0004 bd3 ba1.8k sqft981 HAROLD PASS, WINTER HAVEN, FL 33884New ConstructionMLS ID #O6429236, Ashley Porto, GLASSTONE GROUP INC. Stellar MLS
- $299,0005 bd2 ba4k sqft1450 W LAKE CANNON DRIVE NW, WINTER HAVEN, FL 33881For SaleMLS ID #L4960456, Veronica Davis, EXP REALTY LLC. Stellar MLS
- $380,0004 bd3 ba2.4k sqft6326 HICKORY LEAF PLACE, LAKELAND, FL 33813For SaleMLS ID #TB8486704, Daniel Gongora, LLC, JASON MITCHELL REAL ESTATE FLO. Stellar MLS
- $299,9004 bd2 ba1.7k sqft507 BRITTEN DRIVE, KISSIMMEE, FL 34758For SaleMLS ID #O6436898, Regan Jackson, ACME REAL ESTATE FLORIDA LLC. Stellar MLS
- $285,0003 bd2 ba1.6k sqft3018 ROYAL TERN DRIVE, WINTER HAVEN, FL 33881For SaleMLS ID #S5153630, Linda Urena, LARIMAR REALTY. Stellar MLS
- $375,0004 bd3 ba2.2k sqft672 STERLING DRIVE, KISSIMMEE, FL 34758For SaleMLS ID #S5154957, Olga Gil-Serrano, WEICHERT REALTORS HALLMARK PRO. Stellar MLS
- $244,9003 bd2 ba1.6k sqft357 SQUIRES GROVE DRIVE, WINTER HAVEN, FL 33880For SaleMLS ID #O6392892, Lesley Guarino, CITRAVEST MANAGEMENT LLC. Stellar MLS
