OPEN HOUSES! Saturday 9/26, 10 AM- 1 PM and Sunday 9/27, Noon- 2 PM! Welcome to an incredible Park Hill opportunity! This meticulously maintained 4-bedroom, 3-bath home combines timeless character, thoughtful updates, and incredible flexibility on a classic, tree-lined street. Gorgeous wood floors, a wood-burning fireplace, spacious dining room, and bright kitchen with granite counters, gas range, and bar seating create a warm and inviting main level. Three bedrooms and a full bath complete the upper level. Downstairs, a sunny bonus room offers endless possibilities for a home office, library, gym, or creative space. The fully finished basement features a spacious primary bedroom with an egress window, large walk-in closet, and ¾ bath, plus an inviting living area with built-ins, gas fireplace, and mini fridge. A powder room, laundry, and extra storage add even more functionality. Outside, enjoy beautiful landscaping, multiple garden beds, a deck for entertaining off the living room, and a bonus road-base area beside the garage—perfect for outdoor movies, gatherings, or recreational vehicle parking. A newer roof and gutters, EV-ready garage panel, radon mitigation, new attic fan, and swamp cooler venting add peace of mind. Charming, versatile, and move-in ready—this Park Hill gem has room for just about everything!
Pending
$1,190,000
1920 Ivanhoe Street, Denver, CO 80220
4beds
2,960sqft
Single Family Residence
Built in 1928
6,100 Square Feet Lot
$1,181,200 Zestimate®
$402/sqft
$-- HOA
What's special
- 30 days
- 1,514
- 122
Zillow last checked:
Listing updated:
Listed by:
Amanda Bartczak 857-222-8490 amandajanehomes@gmail.com,
KM Luxury Homes
Source: REcolorado as distributed by MLS GRID,MLS#: 7602420
Facts & features
Interior
Bedrooms & bathrooms
- Bedrooms: 4
- Bathrooms: 3
- Full bathrooms: 1
- 3/4 bathrooms: 1
- 1/4 bathrooms: 1
- Main level bathrooms: 1
- Main level bedrooms: 3
Bedroom
- Description: Sunny, Bright Bedroom With A Lovely Front-Facing View Of The Classic Tree-Lined Street. A Versatile Space That Works Beautifully As A Bedroom, Home Office, Or Cozy Retreat.
- Level: Main
Bedroom
- Description: Welcoming Second Bedroom On The Main Level, Conveniently Located Near The Full Hallway Bathroom And Offering Plenty Of Room For Comfortable Living, Guests, Or A Home Office.
- Level: Main
Bedroom
- Description: Charming Third Bedroom Overlooking The Backyard, Featuring A Built-In Dresser For Added Character, Storage, And Functionality.
- Level: Main
Bedroom
- Features: Primary Suite
- Level: Main
Bedroom
- Description: Comfortable And Secluded Primary Retreat With A Large Egress Window For Natural Light And A Generous Walk-In Closet With Plenty Of Room To Organize And Unwind.
- Features: Primary Suite
- Level: Basement
Bathroom
- Description: Full Hallway Bathroom, Perfectly Positioned Between The Bedrooms For Easy Access And Everyday Convenience.
- Level: Main
Bathroom
- Features: Primary Suite
- Level: Basement
Bathroom
- Description: Roomy ¾ Bath Conveniently Located Just Steps From The Primary Bedroom. Functional, Comfortable, And Perfectly Positioned For The Ultimate Basement Retreat.
- Level: Basement
Bathroom
- Features: Primary Suite
- Level: Basement
Bathroom
- Description: Bonus Powder Room In The Basement! A Convenient Little Extra That Makes The Lower Level Even More Functional—perfect For Guests, Movie Nights, Or Hanging Out Downstairs.
- Level: Basement
Dining room
- Description: Generous Dining Room Just Off The Kitchen, Creating An Easy Flow For Everyday Meals, Dinner Parties, And Effortless Entertaining.
- Level: Main
Family room
- Description: Large, Versatile Family Room With Room To Make It Your Own! Plenty Of Space For A Big-Screen Tv And Comfortable Seating, Plus Built-In Shelving, A Cozy Gas Fireplace, And Mini Fridge. Create A Game Or Craft Zone, Hangout Space, Home Gym—or All Of The Above. This Room Is Ready For Whatever Your Lifestyle Needs!
- Level: Basement
Kitchen
- Description: Warm And Inviting Kitchen With Great Flow, Featuring A Gas Range, Casual Eat-In Dining Area, Pantry, And Clever Storage Nooks. Functional, Welcoming, And Ready For Everything From Morning Coffee To Dinner With Friends
- Level: Main
Laundry
- Description: Sizable Laundry Area With Built-In Storage! Plenty Of Room To Keep Everything Organized, With Extra Space For Household Essentials, Linens, And All The Stuff You Actually Need Somewhere To Go.
- Level: Basement
Living room
- Description: Spacious, Inviting Living Room Centered Around A Charming Wood-Burning Fireplace, With French Doors Opening To The Side Deck—perfect For Cozy Evenings In Or Easy Indoor-Outdoor Entertaining.
- Level: Main
Sun room
- Description: Bright And Inviting Sunroom Tucked Off The Back Of The Home. The Possibilities Are Endless—create A Cozy Library Or Reading Room, Home Office, Workout Space, Greenroom, Or Mudroom. A Versatile Bonus Space With Tons Of Personality And Fun Potential!
- Level: Main
Heating
- Hot Water, Natural Gas, Radiant
Cooling
- Evaporative Cooling
Appliances
- Included: Bar Fridge, Dishwasher, Disposal, Dryer, Microwave, Oven, Range, Refrigerator, Washer
Features
- Built-in Features, Ceiling Fan(s), Eat-in Kitchen, Marble Counters, Pantry, Smoke Free, Walk-In Closet(s)
- Flooring: Carpet, Tile, Wood
- Basement: Full
- Number of fireplaces: 2
- Fireplace features: Basement, Living Room, Wood Burning
Interior area
- Total structure area: 2,960
- Total interior livable area: 2,960 sqft
- Finished area above ground: 1,480
- Finished area below ground: 1,480
Property
Parking
- Total spaces: 2
- Parking features: Garage
- Garage spaces: 2
Features
- Levels: One
- Stories: 1
- Patio & porch: Deck, Patio
- Exterior features: Garden, Private Yard
- Fencing: Full
Lot
- Size: 6,100 Square Feet
- Features: Level
Details
- Parcel number: 132307009
- Zoning: U-SU-C
- Special conditions: Standard
Construction
Type & style
- Home type: SingleFamily
- Architectural style: Tudor
- Property subtype: Single Family Residence
Materials
- Brick
- Roof: Composition
Condition
- Year built: 1928
Utilities & green energy
- Sewer: Public Sewer
- Water: Public
- Utilities for property: Electricity Connected
Community & HOA
Community
- Security: Radon Detector
- Subdivision: Downington
HOA
- Has HOA: No
Location
- Region: Denver
Financial & listing details
- Price per square foot: $402/sqft
- Tax assessed value: $1,096,300
- Annual tax amount: $5,913
- Date on market: 9/17/2026
- Listing terms: Cash,Conventional,FHA,VA Loan
- Exclusions: Seller's Personal Property And Staging Items
- Ownership: Individual
- Electric utility on property: Yes
- Road surface type: Paved
Estimated market value
$1,181,200
$1.12M - $1.24M
$4,163/mo
Price history
| Date | Event | Price |
|---|---|---|
| 9/28/2026 | Pending sale | $1,190,000$402/sqft |
Source:  REcolorado as distributed by MLS GRID #7602420 Report a problem REcolorado as distributed by MLS GRID #7602420 Report a problem | ||
| 9/17/2026 | Listed for sale | $1,190,000+102%$402/sqft |
Source: REcolorado as distributed by MLS GRID #7602420 Report a problem | ||
| 6/13/2014 | Sold | $589,000-1.7%$199/sqft |
Source: Public Record Report a problem | ||
| 4/25/2014 | Pending sale | $599,000$202/sqft |
Source: RE/MAX OF CHERRY CREEK INC #8377582 Report a problem | ||
| 4/19/2014 | Listed for sale | $599,000+27.7%$202/sqft |
Source: RE/MAX OF CHERRY CREEK INC #8377582 Report a problem | ||
| 10/5/2012 | Listing removed | $2,200$1/sqft |
Source: Four Star Realty Report a problem | ||
| 9/28/2012 | Price change | $2,200-8.1%$1/sqft |
Source: Four Star Realty Report a problem | ||
| 9/20/2012 | Price change | $2,395-0.2%$1/sqft |
Source: Four Star Realty Report a problem | ||
| 9/4/2012 | Listed for rent | $2,400$1/sqft |
Source: Four Star Realty Report a problem | ||
| 7/17/2012 | Listing removed | $2,400$1/sqft |
Source: Four Star Realty Report a problem | ||
| 7/5/2012 | Listed for rent | $2,400$1/sqft |
Source: Four Star Realty Report a problem | ||
| 7/25/2010 | Listing removed | $469,000$158/sqft |
Source: The Morgan Group #888256 Report a problem | ||
| 6/27/2010 | Price change | $469,000-5.3%$158/sqft |
Source: The Morgan Group #888256 Report a problem | ||
| 4/11/2010 | Listed for sale | $495,000+33.4%$167/sqft |
Source: The Morgan Group #872000 Report a problem | ||
| 9/28/2000 | Sold | $371,000+49.7%$125/sqft |
Source: Public Record Report a problem | ||
| 8/5/1998 | Sold | $247,900$84/sqft |
Source: Public Record Report a problem | ||
Public tax history
| Year | Property taxes | Tax assessment |
|---|---|---|
| 2025 | $5,167 +2.2% | $77,290 +18.5% |
| 2024 | $5,055 +13.4% | $65,240 -4.9% |
| 2023 | $4,457 +3.6% | $68,580 +22.4% |
| 2022 | $4,302 +1.4% | $56,050 -2.8% |
| 2021 | $4,244 +2.9% | $57,660 +0.8% |
| 2020 | $4,125 +4.5% | $57,200 -0.7% |
| 2019 | $3,949 | $57,600 +12.9% |
| 2018 | $3,949 +0.3% | $51,040 |
| 2017 | $3,937 +9% | $51,040 +10.4% |
| 2016 | $3,612 +17.7% | $46,230 |
| 2015 | $3,068 0% | $46,230 +25.1% |
| 2014 | $3,069 -3.3% | $36,940 |
| 2013 | $3,173 +17.9% | $36,940 -2.1% |
| 2012 | $2,691 +4% | $37,740 |
| 2011 | $2,586 +2.2% | $37,740 -2.8% |
| 2010 | $2,530 +3.5% | $38,840 |
| 2009 | $2,444 -0.2% | $38,840 +6.1% |
| 2008 | $2,448 +11.5% | $36,590 |
| 2007 | $2,196 +1.1% | $36,590 +11.6% |
| 2006 | $2,171 +2.1% | $32,800 |
| 2005 | $2,126 +11.9% | $32,800 -3.3% |
| 2003 | $1,899 +1.9% | $33,930 +6.9% |
| 2002 | $1,864 | $31,730 +33.9% |
| 2001 | -- | $23,700 |
Find assessor info on the county website
Monthly payment
Est. payment
Payment breakdown
Explore the cost of this home by adjusting the details. Changes won't be saved.Climate risks
Neighborhood: South Park Hill
Nearby schools
Schools provided by the listing agent
- Elementary: Hallett Academy
- Middle: Denver Discovery
- High: East
- District: Denver 1
Source: REcolorado as distributed by MLS GRID. This data may not be complete. We recommend contacting the local school district to confirm school assignments for this home.

Similar homes
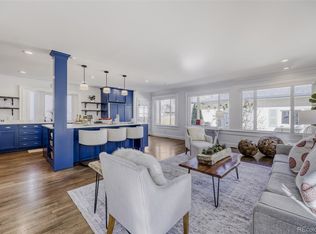
- $1,155,0003 bd2 ba2.3k sqft1777 Ivanhoe Street, Denver, CO 80220For Sale

 MLS ID #2155341, Kelly Hudson, Compass - Denver. REcolorado as distributed by MLS GRID
 - $1,199,0005 bd4 ba3k sqft4985 E 12th Avenue, Denver, CO 80220For Sale
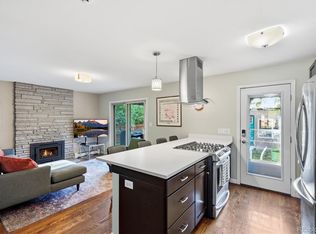 MLS ID #2690937, Dane Rickard, RE/MAX Professionals. REcolorado as distributed by MLS GRID
 - $1,158,9003 bd4 ba3.1k sqft906 Forest Street, Denver, CO 80220For Sale
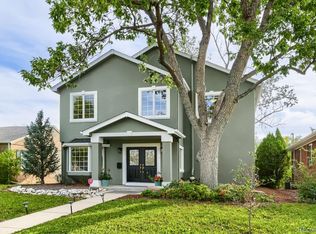 MLS ID #2260548, Harvey & Guy Homes Team, RE/MAX of Cherry Creek. REcolorado as distributed by MLS GRID
 - $1,595,0004 bd3 ba3.3k sqft1755 Glencoe Street, Denver, CO 80220For Sale
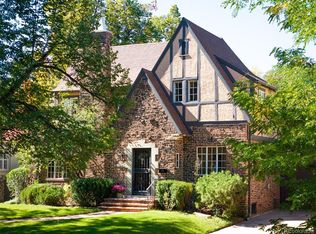 MLS ID #6759127, Aaron Luttrell, LIV Sotheby's International Realty. REcolorado as distributed by MLS GRID
 - $975,0004 bd3 ba2.7k sqft1533 N Oneida Street, Denver, CO 80220For SaleMLS ID #3055317, Steven Kinney, RE/MAX Professionals. REcolorado as distributed by MLS GRID
- $992,5003 bd2 ba1.6k sqft1600 Hudson Street, Denver, CO 80220For SaleMLS ID #9710584, Andrew Johnsen, MY Denver Real Estate. REcolorado as distributed by MLS GRID
- $1,095,0005 bd3 ba3.1k sqft1385 Birch Street, Denver, CO 80220For SaleMLS ID #9274503, Jonathan Keiler, RE/MAX Professionals. REcolorado as distributed by MLS GRID
- $990,0004 bd3 ba2.5k sqft4035 Batavia Pl, Denver, CO 80220For Sale
 MLS ID #1061043, Luke Angerhofer, Prestigio Real Estate. IRES as distributed by MLS GRID
 - $839,0004 bd2 ba1.8k sqft4870 E 18th Avenue, Denver, CO 80220For SaleMLS ID #9278817, The Hoholik Team, Milehimodern. REcolorado as distributed by MLS GRID
- $1,299,0004 bd3 ba2.6k sqft2307 Grape Street, Denver, CO 80207For SaleMLS ID #9381856, Allison Johnson, West and Main Homes Inc. REcolorado as distributed by MLS GRID
- $1,000,0004 bd4 ba3.3k sqft739 Bellaire Street, Denver, CO 80220For SaleMLS ID #8518767, Euan Graham, Serhant Colorado LLC. REcolorado as distributed by MLS GRID
- $1,350,0005 bd4 ba3.6k sqft1521 Monaco Parkway, Denver, CO 80220For SaleMLS ID #9275500, Wisdom Real Estate, Wisdom Real Estate. REcolorado as distributed by MLS GRID
- $900,0004 bd3 ba2.2k sqft965 Krameria Street, Denver, CO 80220For SaleMLS ID #6949457, Kelly Armento, Compass - Denver. REcolorado as distributed by MLS GRID
- $1,125,0004 bd5 ba3.8k sqft8096 E 20th Place, Denver, CO 80238New ConstructionMLS ID #7020247, Ann Panagos, Compass - Denver. REcolorado as distributed by MLS GRID
- $850,0004 bd2 ba2.4k sqft1130 N Monaco Parkway, Denver, CO 80220For SaleMLS ID #6856215, Makenzie Robertson, LIV Sotheby's International Realty. REcolorado as distributed by MLS GRID
- $1,245,0005 bd5 ba3.5k sqft717 N Monaco Street Parkway, Denver, CO 80220For SaleMLS ID #2151847, Melanie Yacko, Urban Realty Group Corporation. REcolorado as distributed by MLS GRID
- $1,095,0004 bd3 ba2.7k sqft2695 Fairfax Street, Denver, CO 80207For SaleMLS ID #4309152, Sabrina Zunker, Z Property. REcolorado as distributed by MLS GRID
- $899,0004 bd3 ba2.1k sqft4545 Batavia Place, Denver, CO 80220For SaleMLS ID #2051494, Jason Cummings, Serhant Colorado LLC. REcolorado as distributed by MLS GRID
- $1,149,0004 bd3 ba2.9k sqft2269 Albion Street, Denver, CO 80207For SaleMLS ID #8830831, Stephanie Goldammer, RE/MAX of Cherry Creek. REcolorado as distributed by MLS GRID
