Welcome to Plano’s desirable Park Creek neighborhood! This spacious two-story home offers 3 bedrooms, 2.5 bathrooms, and 2,192 square feet of comfortable living space, featuring two living areas and two dining areas—perfect for everyday living, entertaining, or creating a home office or flex space.
Recent updates give the home a fresh, move-in-ready feel, including new carpet, new light fixtures, a new cooktop, and a new over-the-range microwave. The thoughtful floor plan provides plenty of room to spread out, while mature trees and a covered outdoor space create an inviting setting to relax and enjoy the outdoors.
An attached two-car garage adds convenience, and the home is ideally located near parks, shopping, dining, and everyday amenities. With generous living space, fresh updates, and a convenient Plano location, this home is ready to welcome its next owner. Schedule your showing today!
For sale
$450,000
1920 Keystone Dr, Plano, TX 75075
3beds
2,192sqft
Single Family Residence
Built in 1986
5,227 Square Feet Lot
$437,600 Zestimate®
$205/sqft
$46/mo HOA
What's special
Spacious two-story homeNew light fixturesAttached two-car garageCovered outdoor spaceGenerous living spaceThoughtful floor planNew carpet
- 18 days
- 712
- 63
Likely to sell faster than
Zillow last checked:
Listing updated:
Listed by:
Chau Phung 0748611 714-724-5240,
eXp Realty LLC 888-519-7431,
Linh Van 0800110 469-922-4281,
eXp Realty LLC
Source: NTREIS,MLS#: 21392359
Facts & features
Interior
Bedrooms & bathrooms
- Bedrooms: 3
- Bathrooms: 3
- Full bathrooms: 2
- 1/2 bathrooms: 1
Primary bedroom
- Features: Ceiling Fan(s), Walk-In Closet(s)
- Level: Second
- Dimensions: 18 x 12
Bedroom
- Level: Second
- Dimensions: 10 x 11
Bedroom
- Level: Second
- Dimensions: 11 x 12
Breakfast room nook
- Level: First
- Dimensions: 12 x 11
Dining room
- Level: First
- Dimensions: 13 x 12
Kitchen
- Level: First
- Dimensions: 14 x 9
Living room
- Level: First
- Dimensions: 17 x 12
Living room
- Level: First
- Dimensions: 15 x 14
Utility room
- Level: First
- Dimensions: 7 x 7
Appliances
- Included: Dryer, Dishwasher, Electric Cooktop, Electric Oven, Electric Range, Disposal, Microwave, Refrigerator, Washer
Features
- Built-in Features, Cable TV, Walk-In Closet(s)
- Has basement: No
- Number of fireplaces: 1
- Fireplace features: Gas
Interior area
- Total interior livable area: 2,192 sqft
Video & virtual tour
Property
Parking
- Total spaces: 4
- Parking features: Alley Access
- Attached garage spaces: 2
- Carport spaces: 2
Features
- Levels: Two
- Stories: 2
- Pool features: None
Lot
- Size: 5,227 Square Feet
Details
- Parcel number: R185700303101
Construction
Type & style
- Home type: SingleFamily
- Architectural style: Detached
- Property subtype: Single Family Residence
Condition
- Year built: 1986
Utilities & green energy
- Sewer: Public Sewer
- Water: Public
- Utilities for property: Electricity Available, Sewer Available, Water Available, Cable Available
Community & HOA
Community
- Subdivision: Park Creek
HOA
- Has HOA: Yes
- Services included: Association Management
- HOA fee: $550 annually
- HOA name: Neighborhood Management
- HOA phone: 972-359-1548
Location
- Region: Plano
Financial & listing details
- Price per square foot: $205/sqft
- Tax assessed value: $480,323
- Annual tax amount: $6,047
- Date on market: 9/22/2026
- Cumulative days on market: 19 days
Estimated market value
$437,600
$416,000 - $459,000
$2,831/mo
Price history
| Date | Event | Price |
|---|---|---|
| 9/22/2026 | Listed for sale | $450,000+80.1%$205/sqft |
Source: NTREIS #21392359 Report a problem | ||
| 12/19/2014 | Sold | -- |
Source: Agent Provided Report a problem | ||
| 11/28/2014 | Listed for sale | $249,900$114/sqft |
Source: RE/MAX Town & Country #13059614 Report a problem | ||
Public tax history
| Year | Property taxes | Tax assessment |
|---|---|---|
| 2025 | $6,047 +5.8% | $470,597 +10% |
| 2024 | $5,717 +11.1% | $427,815 +10% |
| 2023 | $5,146 -12.9% | $388,923 +10% |
| 2022 | $5,912 +1.3% | $353,566 +10% |
| 2021 | $5,833 +6% | $321,424 +6.1% |
| 2020 | $5,505 -2.2% | $303,000 -1.3% |
| 2019 | $5,628 -1.5% | $307,022 +4.1% |
| 2018 | $5,714 +5.8% | $295,000 +1% |
| 2017 | $5,401 | $292,000 +5.8% |
| 2016 | $5,401 +90% | $276,000 +10.7% |
| 2015 | $2,843 | $249,323 +27.2% |
| 2014 | $2,843 | $196,010 +7.1% |
| 2013 | -- | $183,041 -1.5% |
| 2012 | -- | $185,909 -2.1% |
| 2011 | -- | $189,900 -2.4% |
| 2010 | -- | $194,556 +1% |
| 2009 | -- | $192,648 +0.7% |
| 2008 | -- | $191,313 +0.7% |
| 2007 | -- | $190,013 +1.1% |
| 2006 | -- | $187,900 +7.5% |
| 2005 | -- | $174,733 +0% |
| 2003 | -- | $174,696 -1.8% |
| 2002 | -- | $177,861 +12.4% |
| 2001 | -- | $158,201 +1.3% |
| 2000 | -- | $156,143 |
Find assessor info on the county website
Monthly payment
Est. payment
Payment breakdown
Explore the cost of this home by adjusting the details. Changes won't be saved.Climate risks
Neighborhood: 75075
Nearby schools
Schools provided by the listing agent
- Elementary: Shepard
- Middle: Wilson
- High: Vines,Plano Senior
- District: Plano ISD
Source: NTREIS. This data may not be complete. We recommend contacting the local school district to confirm school assignments for this home.


Similar homes
- $444,0003 bd3 ba2.2k sqft2120 Valley Forge Dr, Plano, TX 75075For Sale
 MLS ID #21398435, Rebecca Ringer. NTREIS
 - $480,0003 bd3 ba2k sqft1812 Seminary Dr, Plano, TX 75075For Sale
 MLS ID #21389679, Dana Worth. NTREIS
 - $499,0004 bd3 ba2.5k sqft2629 Kimberly Ct, Plano, TX 75075For Sale
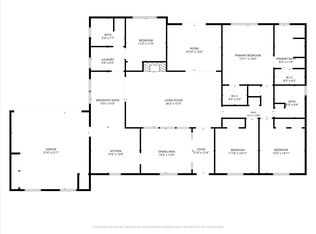 MLS ID #21407097, J. C. Posey. NTREIS
 - $449,9003 bd3 ba2.1k sqft2812 Teakwood Ln, Plano, TX 75075For Sale
 MLS ID #21389598, Cindy O'Gorman. NTREIS
