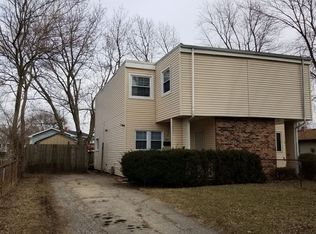
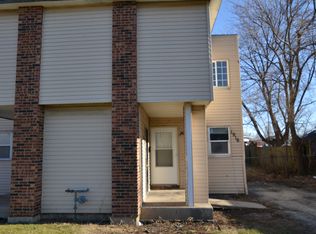
Beautiful fully renovated 4-bedroom, 2-full-bath townhouse located in the Preston Heights area of Joliet! This spacious home features large, comfortable rooms with plenty of natural light, generous living space, brand-new bathrooms, a beautifully updated kitchen, and new flooring throughout. The large bedrooms offer plenty of space for furniture and storage, while the open and inviting living areas are perfect for relaxing or entertaining family and friends. Enjoy the convenience of a private backyard, perfect for outdoor gatherings, relaxing, or enjoying some fresh air. With its extensive updates, spacious layout, and desirable backyard, this beautiful townhouse is truly move-in ready and won't last long-schedule your showing today!
Pending
$225,000
1920 Moore Ave, Joliet, IL 60433
4beds
1,340sqft
Townhouse, Single Family Residence
Built in 1972
3,918 Square Feet Lot
$224,700 Zestimate®
$168/sqft
$-- HOA
What's special
Brand-new bathroomsPlenty of natural lightGenerous living spaceSpacious homePrivate backyardBeautifully updated kitchenLarge comfortable rooms
- 38 days
- 387
- 16
Zillow last checked:
Listing updated:
Listed by:
Omer Mustafa 847-910-7489,
Home First Realty Inc
Source: MRED as distributed by MLS GRID,MLS#: 12753009
Facts & features
Interior
Bedrooms & bathrooms
- Bedrooms: 4
- Bathrooms: 2
- Full bathrooms: 2
Rooms
- Room types: No additional rooms
Primary bedroom
- Level: Main
- Area: 120 Square Feet
- Dimensions: 12X10
Bedroom 2
- Level: Second
- Area: 120 Square Feet
- Dimensions: 12X10
Bedroom 3
- Level: Second
- Area: 120 Square Feet
- Dimensions: 12X10
Bedroom 4
- Level: Second
- Area: 120 Square Feet
- Dimensions: 12X10
Family room
- Level: Main
- Area: 180 Square Feet
- Dimensions: 12X15
Kitchen
- Level: Main
- Area: 180 Square Feet
- Dimensions: 12X15
Laundry
- Features: Flooring (Porcelain Tile)
- Level: Second
- Area: 24 Square Feet
- Dimensions: 4X6
Living room
- Level: Main
- Area: 180 Square Feet
- Dimensions: 12X15
Heating
- Natural Gas, Electric
Cooling
- Central Air
Features
- Basement: None
Interior area
- Total structure area: 0
- Total interior livable area: 1,340 sqft
Property
Parking
- Total spaces: 2
- Parking features: Driveway, Yes
- Has uncovered spaces: Yes
Accessibility
- Accessibility features: No Disability Access
Lot
- Size: 3,918 Square Feet
- Dimensions: 32.65 x 120
Details
- Parcel number: 3007271150590000
- Special conditions: None
Construction
Type & style
- Home type: Townhouse
- Property subtype: Townhouse, Single Family Residence
Materials
- Vinyl Siding
Condition
- New construction: No
- Year built: 1972
- Major remodel year: 2026
Utilities & green energy
- Sewer: Public Sewer
- Water: Public
Community & HOA
HOA
- Amenities included: Ceiling Fan, Laundry, Fencing
- Services included: None
Location
- Region: Joliet
Financial & listing details
- Price per square foot: $168/sqft
- Tax assessed value: $102,102
- Annual tax amount: $2,059
- Date on market: 9/7/2026
- Ownership: Fee Simple
Estimated market value
$224,700
$213,000 - $236,000
$4,873/mo
Price history
| Date | Event | Price |
|---|---|---|
| 10/2/2026 | Pending sale | $225,000$168/sqft |
Source:  MRED as distributed by MLS GRID #12753009 Report a problem MRED as distributed by MLS GRID #12753009 Report a problem | ||
| 9/22/2026 | Listed for sale | $225,000$168/sqft |
Source: MRED as distributed by MLS GRID #12753009 Report a problem | ||
| 9/19/2026 | Pending sale | $225,000$168/sqft |
Source: MRED as distributed by MLS GRID #12753009 Report a problem | ||
| 9/7/2026 | Listed for sale | $225,000+80%$168/sqft |
Source: MRED as distributed by MLS GRID #12753009 Report a problem | ||
| 7/10/2026 | Listed for rent | $8,100$6/sqft |
Source: Zillow Rentals Report a problem | ||
| 10/24/2025 | Sold | $125,000+4.2%$93/sqft |
Source: MRED as distributed by MLS GRID #12478731 Report a problem | ||
| 10/5/2025 | Pending sale | $120,000$90/sqft |
Source: MRED as distributed by MLS GRID #12478731 Report a problem | ||
| 9/27/2025 | Listed for sale | $120,000+8558%$90/sqft |
Source: MRED as distributed by MLS GRID #12478731 Report a problem | ||
| 5/10/2023 | Sold | $1,386$1/sqft |
Source: Public Record Report a problem | ||
Public tax history
| Year | Property taxes | Tax assessment |
|---|---|---|
| 2024 | $2,059 -17.9% | $34,034 +12.6% |
| 2023 | $2,507 +8.9% | $30,239 +10.5% |
| 2022 | $2,303 +7.4% | $27,354 +7.1% |
| 2021 | $2,145 +5.9% | $25,548 +5.3% |
| 2020 | $2,025 +8% | $24,262 +7.6% |
| 2019 | $1,874 +4.3% | $22,548 +8.2% |
| 2018 | $1,796 +59.1% | $20,835 +10% |
| 2017 | $1,129 +9.6% | $18,943 +8.6% |
| 2016 | $1,030 +9.7% | $17,437 +6.6% |
| 2015 | $939 | $16,350 +0.3% |
| 2014 | $939 -3.6% | $16,300 -6% |
| 2013 | $974 -6.1% | $17,342 -8.3% |
| 2012 | $1,037 -7% | $18,910 -10% |
| 2011 | $1,116 -10.1% | $21,000 -7.7% |
| 2010 | $1,242 +6% | $22,760 -2.3% |
| 2009 | $1,171 -4.1% | $23,296 |
| 2008 | $1,221 | $23,296 +4% |
| 2007 | -- | $22,400 +8% |
| 2006 | $1,109 +0.8% | $20,733 +1.9% |
| 2005 | $1,101 +2.8% | $20,341 +3.1% |
| 2004 | $1,071 -2.8% | $19,722 +4.1% |
| 2003 | $1,102 +7.3% | $18,950 +6% |
| 2002 | $1,027 +11.2% | $17,874 +4% |
| 2001 | $924 +7.2% | $17,189 +2% |
| 2000 | $862 | $16,852 |
Find assessor info on the county website
Monthly payment
Est. payment
Payment breakdown
Explore the cost of this home by adjusting the details. Changes won't be saved.Climate risks
Neighborhood: Preston Heights
Nearby schools
Similar homes
- $190,0002 bd2 ba1.1k sqft526 Gardner St, Joliet, IL 60433Active
 MLS ID #12730828, Javelin Tann, Metro Realty Group. MRED as distributed by MLS GRID
 - $197,5003 bd2 ba1.4k sqft916 Audrey Ave, Joliet, IL 60436Active
 MLS ID #12780467, Chris Czarnowski, Earned Run Real Estate Group. MRED as distributed by MLS GRID
 - $215,0004 bd2 ba1.6k sqft4671 185th Pl, Country Club Hills, IL 60478New
 MLS ID #12787188, Xiomara Maldonado, North Clybourn Group, Inc.. MRED as distributed by MLS GRID
 - $172,0003 bd1 ba1k sqft21 Wilson Ave, Joliet, IL 60433Price Change
 MLS ID #12774928, Keith Listermann, Baird & Warner Real Estate. MRED as distributed by MLS GRID
