
New Price BELOW market value! This is the Pflugerville home buyers hope to find but rarely see all in one package. With just under 3,000 square feet of living space, this meticulously maintained home offers a bright, inviting interior, recent interior (2024) and exterior (2023) paint, a private downstairs primary suite, and an upstairs layout featuring 3 secondary bedrooms, a media room wired for surround sound, and a sizable loft for additional living, play, work, or retreat space. The backyard is the true standout with a sparkling pool, custom covered deck, hot tub that conveys, lush perimeter landscaping, native plants, 3 peach trees, and 3 Tempranillo grape vines creating privacy, beauty, and charm. Thoughtful upgrades include spray foam insulation, double pane windows, built-in electrical outlets for holiday decor, a whole-home electrical transfer switch secured for auxiliary power options, and a separate electrical panel for the hot tub. Fantastic Pflugerville location with easy access to SH 130, SH 45, FM 973, and Hwy 290, plus convenient proximity to major employers including Dell, Samsung, Apple, and the State of Texas. Near Costco, HEB, area schools, Stone Hill shopping, dining, and everyday essentials, this home delivers space, lifestyle, location, and that hard-to-find backyard escape.
Active under contract
Price cut: $15.1K (6/22)
$499,900
19201 Kimberlite Dr, Pflugerville, TX 78660
4beds
2,940sqft
Single Family Residence
Built in 2017
7,975 Square Feet Lot
$493,400 Zestimate®
$170/sqft
$-- HOA
What's special
Sparkling poolNative plantsSpray foam insulationCustom covered deckBright inviting interiorLush perimeter landscapingHot tub that conveys
- 47 days |
- 734 |
- 44 |
Zillow last checked:
Listing updated:
Listed by:
Jo Nevares (512) 346-3550,
Keller Williams Realty (512) 346-3550
Source: Unlock MLS,MLS#: 9530380
Facts & features
Interior
Bedrooms & bathrooms
- Bedrooms: 4
- Bathrooms: 3
- Full bathrooms: 2
- 1/2 bathrooms: 1
- Main level bedrooms: 1
Primary bedroom
- Level: Main
Loft
- Level: Upper
Media room
- Level: Upper
Heating
- Central, Electric
Cooling
- Ceiling Fan(s), Central Air, Electric
Appliances
- Included: Dishwasher, Disposal, Electric Range, Exhaust Fan, Microwave, Plumbed For Ice Maker, Stainless Steel Appliance(s), Electric Water Heater, WaterSoftener
Features
- Breakfast Bar, Built-in Features, Ceiling Fan(s), High Ceilings, Chandelier, Granite Counters, Double Vanity, Electric Dryer Hookup, French Doors, Interior Steps, Kitchen Island, Multiple Living Areas, Open Floorplan, Pantry, Primary Bedroom on Main, Recessed Lighting, Walk-In Closet(s), Washer Hookup, Wired for Sound
- Flooring: Carpet, Tile
- Windows: Blinds, Double Pane Windows, Window Treatments
Interior area
- Total interior livable area: 2,940 sqft
Video & virtual tour
Property
Parking
- Total spaces: 2.5
- Parking features: Garage, Garage Door Opener, Garage Faces Front
- Garage spaces: 2.5
Accessibility
- Accessibility features: None
Features
- Levels: Two
- Stories: 2
- Patio & porch: See Remarks, Covered, Deck, Patio, Porch
- Exterior features: Dog Run, Garden, Gutters Partial
- Has private pool: Yes
- Pool features: Fiberglass, In Ground, Outdoor Pool
- Spa features: See Remarks, Above Ground
- Fencing: Privacy, Wood
- Has view: Yes
- View description: None
- Waterfront features: None
Lot
- Size: 7,975 Square Feet
- Features: Back Yard, Curbs, Front Yard, Landscaped, Native Plants, Public Maintained Road, Trees-Moderate
Details
- Additional structures: Shed(s)
- Parcel number: 02746510150000
- Special conditions: Standard
Construction
Type & style
- Home type: SingleFamily
- Property subtype: Single Family Residence
Materials
- Foundation: Slab
- Roof: Composition
Condition
- Resale
- New construction: No
- Year built: 2017
Details
- Builder name: Meritage
Utilities & green energy
- Sewer: Public Sewer
- Water: Public
- Utilities for property: Cable Available, Electricity Connected, Natural Gas Not Available, Phone Available, Sewer Connected, Water Connected
Community & HOA
Community
- Features: Clubhouse, Cluster Mailbox, Curbs, Park, Playground, Pool, Sidewalks, Street Lights
- Subdivision: Verona Sec 2
HOA
- Has HOA: Yes
- HOA name: Verona
Location
- Region: Pflugerville
Financial & listing details
- Price per square foot: $170/sqft
- Tax assessed value: $545,542
- Annual tax amount: $11,255
- Date on market: 6/5/2026
- Listing terms: Cash,Conventional,FHA,VA Loan
- Electric utility on property: Yes
Estimated market value
$493,400
$469,000 - $518,000
$3,414/mo
Price history
| Date | Event | Price |
|---|---|---|
| 7/9/2026 | Contingent | $499,900$170/sqft |
Source:  Unlock MLS #9530380 Report a problem Unlock MLS #9530380 Report a problem | ||
| 6/22/2026 | Price change | $499,900-2.9%$170/sqft |
Source: Unlock MLS #9530380 Report a problem | ||
| 6/5/2026 | Listed for sale | $515,000$175/sqft |
Source: Unlock MLS #9530380 Report a problem | ||
Public tax history
| Year | Property taxes | Tax assessment |
|---|---|---|
| 2025 | $9,207 +7.6% | $505,073 +10% |
| 2024 | $8,561 +15.1% | $459,157 +9.9% |
| 2023 | $7,435 -3% | $417,623 +10.3% |
| 2022 | $7,668 | $378,497 +10% |
| 2021 | -- | $344,088 +14.7% |
| 2020 | $6,833 -1.3% | $300,000 -7.5% |
| 2019 | $6,920 | $324,403 +3.1% |
| 2018 | -- | $314,572 |
Find assessor info on the county website
Monthly payment
Est. payment
Payment breakdown
Explore the cost of this home by adjusting the details. Changes won't be saved.Climate risks
Neighborhood: 78660
Nearby schools
GreatSchools rating
- 8/10Carpenter ElementaryGrades: PK-5Distance: 2.2 mi
- 8/10Cele MiddleGrades: 6-8Distance: 0.5 mi
- 6/10Weiss High SchoolGrades: 9-12Distance: 1.9 mi
Schools provided by the listing agent
- Elementary: Mott
- Middle: Cele
- High: Weiss
- District: Pflugerville ISD
Source: Unlock MLS. This data may not be complete. We recommend contacting the local school district to confirm school assignments for this home.
- $443,9004 bd2 ba2.4k sqft19205 Kimberlite Dr, Pflugerville, TX 78660Off Market
- $366,8003 bd2 ba1.8k sqft19121 Kimberlite Dr, Pflugerville, TX 78660Off Market
- $492,0004 bd4 ba2.7k sqft19204 Kimberlite, Pflugerville, TX 78660Off Market
- $399,2004 bd2 ba2.5k sqft19209 Kimberlite Dr, Pflugerville, TX 78660Off Market
- $443,3004 bd2 ba2.9k sqft19117 Kimberlite Dr, Pflugerville, TX 78660Off Market
- $417,6003 bd3 ba2.4k sqft19200 Quebrada Dr, Pflugerville, TX 78660Off Market
- $504,5005 bd4 ba2.9k sqft19116 Quebrada Dr, Pflugerville, TX 78660Off Market
- $386,4003 bd3 ba2k sqft19212 Kimberlite, Pflugerville, TX 78660Off Market
A local agent can set up tours, give advice and negotiate with sellers.
Similar homes
- $505,0004 bd4 ba2.7k sqft16420 Marcello Dr, Pflugerville, TX 78660Active

 MLS ID #3008840, Cole Simecek, Doyle Nitsche, Broker. Unlock MLS
 - $479,5004 bd3 ba2.7k sqft3001 Edwards Plateau Dr, Pflugerville, TX 78660Active
 MLS ID #9524682, Kevin Wilhelm, Bramlett Partners. Unlock MLS
 - $480,0004 bd3 ba2.7k sqft3512 Endless Shore Dr, Pflugerville, TX 78660Active
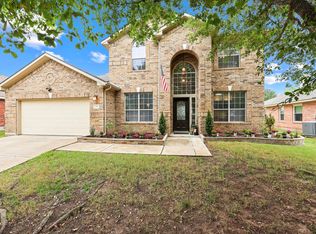 MLS ID #1258211, Kyle Pfaffe, T J Lewis Real Estate. Unlock MLS
 - $458,8995 bd3 ba2.5k sqft19117 Melwas Way, Pflugerville, TX 78660Active
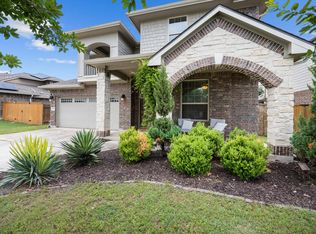 MLS ID #1235549, Kayce Rasmussen, LPT Realty, LLC. Unlock MLS
 - $550,0004 bd3 ba3.3k sqft16928 Lathrop Ave, Pflugerville, TX 78660ActiveMLS ID #2675693, Kristi Plotkin, eXp Realty, LLC. Unlock MLS
- $519,9003 bd3 ba2.4k sqft18105 Turning Stream Ln, Pflugerville, TX 78660ActiveMLS ID #8173480, Sam Lee, DLX Realty, LLC. Unlock MLS
- $569,9954 bd4 ba2.8k sqft18029 Santa Croce Dr, Pflugerville, TX 78660ActiveMLS ID #7005190, Jeff Patterson, Team West Real Estate LLC. Unlock MLS
- $599,0004 bd3 ba2.9k sqft20813 Carries Ranch Rd, Pflugerville, TX 78660ActiveMLS ID #7392279, Stephen Harris, All City Real Estate Ltd. Co. Unlock MLS
- $459,0005 bd4 ba2.9k sqft3101 Fresh Spring Rd, Pflugerville, TX 78660ActiveMLS ID #7525930, Susan Patterson, Compass RE Texas, LLC. Unlock MLS
- $539,0003 bd4 ba3k sqft3833 Rhythmic Dr, Pflugerville, TX 78660ActiveMLS ID #2508763, Adri Overton, eXp Realty, LLC. Unlock MLS
- $650,0004 bd4 ba3.7k sqft17600 Chino Ln, Pflugerville, TX 78660ActiveMLS ID #7137478, Travis West-Edwards, Abrams & Associates Realty LLC. Unlock MLS
- $649,9955 bd4 ba3k sqft16828 Aventura Ave, Pflugerville, TX 78660ActiveMLS ID #3055667, Jeff Patterson, Team West Real Estate LLC. Unlock MLS
- $444,9903 bd2 ba2.3k sqft808 Great Sand Dunes Ave, Pflugerville, TX 78660ActiveMLS ID #9722052, Matt Menard, ERA Experts. Unlock MLS
- $350,0003 bd3 ba2.1k sqft4516 Tiddle Ln, Pflugerville, TX 78660ActiveMLS ID #1354110, Courtney Jackson, Better Broker, Texas Realty. Unlock MLS
- $499,0004 bd3 ba2.5k sqft4033 Sable Oaks Dr, Round Rock, TX 78664ActiveMLS ID #1701538, Alyssa Nguyen, Twelve Rivers Realty. Unlock MLS
- $379,0003 bd2 ba1.9k sqft19832 Harrier Flight Trl, Pflugerville, TX 78660ActiveMLS ID #4015879, Lionel Laday, Laday Realty Group, LLC. Unlock MLS
- $499,9904 bd3 ba2.7k sqft14404 Kira Ln, Manor, TX 78653ActiveMLS ID #5513651, Kaitlin McWhorter, CB&A, Realtors. Unlock MLS
- $539,0004 bd4 ba3.2k sqft608 Royal Burgess Dr, Round Rock, TX 78664ActiveMLS ID #8203373, Kacee Kana, Keller Williams - Lake Travis. Unlock MLS
- $500,0004 bd3 ba3k sqft2934 Magellan Way, Round Rock, TX 78665ActiveMLS ID #1894792, Sonia Guardado, Magnolia Realty Round Rock. Unlock MLS
- $515,0004 bd3 ba3.2k sqft738 Palo Duro Loop, Round Rock, TX 78664ActiveMLS ID #8366586, David Ramirez, Compass RE Texas, LLC. Unlock MLS
