Welcome to 19205 Bald Eagle Loop, where comfort, space, and resort-style living come together in the sought-after gated community of Lake Wildwood. Set among the beautiful Sierra Nevada foothills, this custom 3-bedroom, 2.5-bath home offers approximately 2,790 square feet of thoughtfully designed living space on a peaceful, oak-studded lot. Designed for both everyday living and entertaining, the inviting floor plan features separate living and family rooms, a formal dining area, soaring vaulted ceilings, abundant natural light, and a striking floor-to-ceiling stone fireplace that serves as the heart of the home. Expansive windows frame tranquil views of mature trees and lush landscaping, creating a seamless connection between indoor comfort and the natural surroundings. The spacious primary suite is a private retreat complete with a walk-in closet, dual vanities, a soaking tub, separate walk-in shower, and direct access to the expansive rear deck. Whether enjoying your morning coffee, hosting family and friends, or relaxing beneath the shade of majestic oak trees, the outdoor living spaces are designed to be enjoyed year-round. Steps from the deck lead to a charming upper garden, providing additional space for gardening or quiet reflection. Car enthusiasts, hobbyists, and golfers will appreciate the oversized attached garage along with a separate golf cart garage, offering exceptional storage and convenience. Living in Lake Wildwood means more than owning a homeit's embracing a lifestyle. Residents enjoy 24-hour gated security, a private 300-acre lake for boating, kayaking and fishing, an 18-hole championship golf course, clubhouse with dining, swimming pool, tennis and pickleball courts, parks, beaches, marina, and a full calendar of community events and live entertainment. Ideally located just inside the main gate for easy access, this exceptional home offers the perfect balance of privacy, convenience, and the vibrant lifestyle that makes Lake Wildwood one of Nevada County's most desirable communities. Come experience all this beautiful home has to offer.
Active
$699,000
19205 Bald Eagle Loop, Penn Valley, CA 95946
3beds
2,790sqft
Single Family Residence
Built in 2002
0.34 Acres Lot
$681,300 Zestimate®
$251/sqft
$247/mo HOA
What's special
Separate golf cart garagePrivate retreatExpansive windowsAbundant natural lightSpacious primary suiteOversized attached garageInviting floor plan
- 53 days
- 128
- 6
Zillow last checked:
Listing updated:
Listed by:
Sean Work DRE #01467712 916-847-2175,
eXp Realty of California, Inc.
Source: MetroList Services of CA,MLS#: 226090681Originating MLS: MetroList Services, Inc.
Facts & features
Interior
Bedrooms & bathrooms
- Bedrooms: 3
- Bathrooms: 3
- Full bathrooms: 2
- Partial bathrooms: 1
Primary bedroom
- Features: Outside Access, Sitting Area
Primary bathroom
- Features: Shower Stall(s), Double Vanity, Tile, Tub, Walk-In Closet(s)
Dining room
- Features: Breakfast Nook, Formal Area
Kitchen
- Features: Tile Counters
Heating
- Central
Cooling
- Central Air
Appliances
- Included: Built-In Electric Oven, Gas Cooktop, Gas Water Heater, Dishwasher, Disposal, Microwave, Double Oven, Plumbed For Ice Maker
- Laundry: Cabinets, See Remarks, Inside Room
Features
- Flooring: Carpet, Laminate, Tile
- Number of fireplaces: 1
- Fireplace features: Family Room, Gas Log
Interior area
- Total structure area: 0
- Total interior livable area: 2,790 sqft
Video & virtual tour
Property
Parking
- Total spaces: 2
- Parking features: Garage Door Opener, Golf Cart, Workshop in Garage
- Garage spaces: 2
Features
- Has private pool: Yes
- Pool features: Community
- Fencing: Back Yard,Chain Link
Lot
- Size: 0.34 Acres
- Features: Manual Sprinkler F&R, Auto Sprinkler F&R, See Remarks
- Topography: Snow Line Below,Lot Sloped,Snow Line Below,Lot Sloped
Details
- Additional structures: Workshop
- Parcel number: 033540007000
- Zoning: R-1
- Special conditions: Standard
Construction
Type & style
- Home type: SingleFamily
- Architectural style: Ranch
- Property subtype: Single Family Residence
Materials
- Cement Siding, Frame, Wood
- Foundation: Raised
- Roof: Composition
Condition
- Year built: 2002
Utilities & green energy
- Electric: 220 Volts, 220 Volts in Laundry
- Sewer: Public Sewer
- Water: Public
- Utilities for property: Propane Tank Leased
Community & HOA
Community
- Features: Gated
HOA
- Has HOA: Yes
- Amenities included: Pool, Clubhouse, Golf Course, Tennis Court(s), Park
- Services included: Common Areas, Recreation Facility, Road, Roof, Management
- HOA fee: $2,965 annually
Location
- Region: Penn Valley
Financial & listing details
- Price per square foot: $251/sqft
- Tax assessed value: $370,222
- Price range: $699K - $699K
- Date on market: 7/17/2026
Estimated market value
$681,300
$647,000 - $715,000
$3,409/mo
Price history
| Date | Event | Price |
|---|---|---|
| 7/17/2026 | Listed for sale | $699,000+119.1%$251/sqft |
Source: MetroList Services of CA #226090681 Report a problem | ||
| 5/4/2018 | Sold | $319,000-8.6%$114/sqft |
Source: MetroList Services of CA #18601401 Report a problem | ||
| 3/16/2018 | Listed for sale | $349,000-12.7%$125/sqft |
Source: CENTURY 21 DAVIS REALTY, Inc. #20180713 Report a problem | ||
| 10/23/2017 | Listing removed | $399,950$143/sqft |
Source: Coldwell Banker Grass Roots Realty #20171477 Report a problem | ||
| 6/30/2017 | Price change | $399,950-6.8%$143/sqft |
Source: Coldwell Banker Grass Roots Realty #20171477 Report a problem | ||
| 5/27/2017 | Listed for sale | $429,000+120%$154/sqft |
Source: COLDWELL BANKER GRASS ROOTS/PV #20171477 Report a problem | ||
| 4/24/2012 | Sold | $195,000-20.4%$70/sqft |
Source: Public Record Report a problem | ||
| 10/21/2011 | Price change | $245,000-10.9%$88/sqft |
Source: Keller Williams Roseville #11064991 Report a problem | ||
| 9/8/2011 | Listed for sale | $275,000-21.2%$99/sqft |
Source: Keller Williams Roseville #11064991 Report a problem | ||
| 5/13/2004 | Sold | $349,000+675.6%$125/sqft |
Source: Public Record Report a problem | ||
| 8/14/2001 | Sold | $45,000+45.2%$16/sqft |
Source: Public Record Report a problem | ||
| 6/30/1999 | Sold | $31,000$11/sqft |
Source: Public Record Report a problem | ||
Public tax history
| Year | Property taxes | Tax assessment |
|---|---|---|
| 2026 | -- | $370,222 +2% |
| 2025 | $3,737 +1.9% | $362,963 +2% |
| 2024 | $3,666 +0.8% | $355,847 +2% |
| 2023 | $3,638 +3.3% | $348,870 +2% |
| 2022 | $3,523 +6.2% | $342,031 +2% |
| 2021 | $3,316 +3% | $335,325 +1% |
| 2020 | $3,220 +1.1% | $331,887 +2% |
| 2019 | $3,186 +0.7% | $325,380 +51.2% |
| 2018 | $3,165 -8.1% | $215,257 +2% |
| 2017 | $3,442 +2.6% | $211,037 +2% |
| 2016 | $3,355 +1% | $206,900 +1.5% |
| 2015 | $3,322 +1.1% | $203,793 +2% |
| 2014 | $3,285 | $199,802 +0.5% |
| 2013 | -- | $198,900 -0.1% |
| 2012 | -- | $199,000 -15% |
| 2011 | -- | $234,000 -8.2% |
| 2010 | -- | $255,000 -33.8% |
| 2009 | -- | $385,320 +2% |
| 2008 | -- | $377,766 +2% |
| 2007 | -- | $370,360 +2% |
| 2006 | -- | $363,099 +2% |
| 2005 | -- | $355,980 +89.6% |
| 2004 | -- | $187,756 +16% |
| 2003 | -- | $161,900 +259.8% |
| 2002 | $50 +45.2% | $45,000 +39.5% |
| 2001 | $34 | $32,252 |
Find assessor info on the county website
Monthly payment
Est. payment
Payment breakdown
Explore the cost of this home by adjusting the details. Changes won't be saved.Climate risks
Neighborhood: 95946
- $469,6003 bd2 ba1.9k sqft19191 Lake Forest Dr, Penn Valley, CA 95946Off Market
- $641,6003 bd2 ba2.5k sqft19227 Bald Eagle Loop, Penn Valley, CA 95946Off Market
- $402,9003 bd2 ba1.5k sqft19179 Lake Forest Dr, Penn Valley, CA 95946Off Market
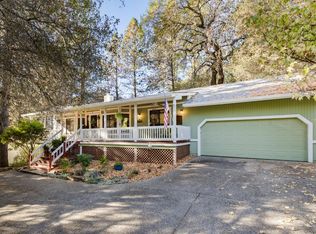
- $461,7003 bd2 ba1.6k sqft19165 Lake Forest Dr, Penn Valley, CA 95946Off Market
Similar homes
- $725,0003 bd3 ba2.5k sqft18853 Lake Forest Dr, Penn Valley, CA 95946For Sale
 MLS ID #226099048, Heather Brashear. MetroList Services of CA
 - $555,0003 bd3 ba2.7k sqft18891 Hummingbird Dr, Penn Valley, CA 95946For Sale
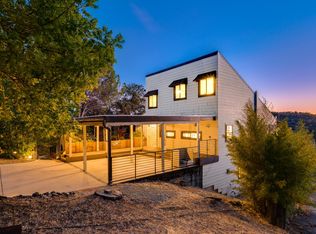 MLS ID #226111268, Jeffrey Wood. MetroList Services of CA
 - $675,0003 bd3 ba2.4k sqft19787 Calle Toro Ln, Penn Valley, CA 95946For Sale
 MLS ID #226094569, Kurt Congdon. MetroList Services of CA
 - $749,0003 bd3 ba2.8k sqft13868 Hemlock Dr, Penn Valley, CA 95946For Sale
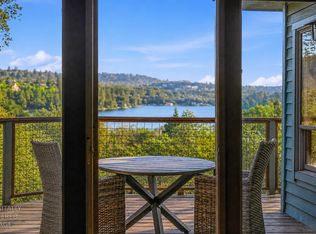 MLS ID #226093605, Tasha Locks. MetroList Services of CA
Local buyer's agents are ready to help
