Some homes you see from the road. This one you have to find! Set back in the trees on 8.66 acres, this log home wears its chinking on the outside and its rustic character throughout! The logs are the real thing, not a veneer, not a nod to the look. Just honest Northwoods construction. Inside, 1938 square feet, 3 bedrooms,2 baths, and all living on the main level, plus a flex room for office, den, or hobby room. Attached garage for the daily drivers, and a large detached workshop/storage shed for everything else. Minutes to Bear's Den Golf Course and Long Lake.
Active with contingency
$525,000
19209 178th St, Park Rapids, MN 56470
3beds
1,938sqft
Single Family
Built in 2016
8.66 Acres Lot
$514,400 Zestimate®
$271/sqft
$-- HOA
What's special
Attached garage
- 7 days
- 988
- 72
Likely to sell faster than
Zillow last checked:
Listing updated:
Listed by:
Kelli Johnson 218-255-3114,
Coldwell Banker Crown Realtors
Source: NorthstarMLS as distributed by MLS GRID,MLS#: 7172536
Facts & features
Interior
Bedrooms & bathrooms
- Bedrooms: 3
- Bathrooms: 2
- Full bathrooms: 2
Bedroom
- Level: Main
- Area: 182 Square Feet
- Dimensions: 13x14
Bedroom 2
- Level: Upper
- Area: 162.4 Square Feet
- Dimensions: 11.6x14
Bedroom 3
- Level: Upper
- Area: 162.4 Square Feet
- Dimensions: 11.6x14
Kitchen
- Level: Main
- Area: 224 Square Feet
- Dimensions: 16x14
Laundry
- Level: Main
- Area: 100 Square Feet
- Dimensions: 10x10
Living room
- Level: Main
- Area: 224 Square Feet
- Dimensions: 16x14
Office
- Level: Main
- Area: 195 Square Feet
- Dimensions: 13x15
Heating
- Baseboard, Boiler, Ductless Mini-Split, Fireplace(s), Hot Water, In-Floor Heating, Outdoor Boiler
Cooling
- Ductless Mini-Split
Appliances
- Included: Cooktop, Dishwasher, Dryer, ENERGY STAR Qualified Appliances, Gas Water Heater, Microwave, Range, Refrigerator, Stainless Steel Appliance(s), Tankless Water Heater, Washer, Water Softener Owned
- Laundry: Laundry Room, Main Level
Features
- Basement: None
- Number of fireplaces: 1
- Fireplace features: Living Room, Wood Burning
Interior area
- Total structure area: 1,938
- Total interior livable area: 1,938 sqft
- Finished area above ground: 1,938
- Finished area below ground: 0
Property
Parking
- Total spaces: 4
- Parking features: Attached, Detached Garage, Gravel, Electric, Floor Drain, Garage, Garage Door Opener, RV Access/Parking, Storage
- Attached garage spaces: 4
- Has uncovered spaces: Yes
- Details: Garage Dimensions (24x28)
Accessibility
- Accessibility features: None
Features
- Levels: One and One Half
- Stories: 1.5
- Patio & porch: Covered, Front Porch, Porch, Wrap Around
- Pool features: None
Lot
- Size: 8.66 Acres
- Dimensions: 916.71 x 502.09 x 742.80 x 465.54
- Features: Tree Coverage - Medium
Details
- Additional structures: Garage(s), Workshop, Storage Shed
- Foundation area: 1424
- Parcel number: 132701100
- Zoning description: Residential-Single Family
- Other equipment: Fuel Tank - Rented
Construction
Type & style
- Home type: SingleFamily
- Property subtype: Single Family
Materials
- Post and Beam, Concrete, Frame
- Roof: Age Over 8 Years
Condition
- New construction: No
- Year built: 2016
Utilities & green energy
- Electric: 100 Amp Service, 200+ Amp Service, Power Company: Itasca Mantrap Co-op
- Gas: Electric, Propane, Wood
- Sewer: Septic System Compliant - Yes, Tank with Drainage Field
- Water: Drilled, Private
Community & HOA
HOA
- Has HOA: No
Location
- Region: Park Rapids
Financial & listing details
- Price per square foot: $271/sqft
- Tax assessed value: $484,800
- Annual tax amount: $3,674
- Date on market: 11/13/2026
Estimated market value
$514,400
$489,000 - $540,000
$1,912/mo
Price history
| Date | Event | Price |
|---|---|---|
| 11/13/2026 | Listed for sale | $525,000+405.1%$271/sqft |
Source:  NorthstarMLS as distributed by MLS GRID #7172536 Report a problem | ||
| 6/30/2016 | Sold | $103,939-35%$54/sqft |
Source: Public Record Report a problem | ||
| 6/24/2010 | Sold | $160,000$83/sqft |
Source: Public Record Report a problem | ||
Public tax history
| Year | Property taxes | Tax assessment |
|---|---|---|
| 2026 | $3,674 -0.3% | $482,827 -21.4% |
| 2025 | $3,686 +21.1% | $614,494 +4.4% |
| 2024 | $3,045 +2.4% | $588,686 +12.9% |
| 2023 | $2,973 +3.6% | $521,400 +21.3% |
| 2022 | $2,869 +12.2% | $429,901 +44.6% |
| 2021 | $2,558 -1.4% | $297,300 +1.5% |
| 2020 | $2,594 | $292,900 |
| 2019 | $2,594 +10.5% | $292,900 +14.1% |
| 2018 | $2,348 +351.5% | $256,800 +277.6% |
| 2016 | $520 -14.5% | $68,000 -15.4% |
| 2015 | $608 | $80,400 |
Find assessor info on the county website
Monthly payment
Est. payment
Payment breakdown
Explore the cost of this home by adjusting the details. Changes won't be saved.Climate risks
Neighborhood: 56470

Similar homes
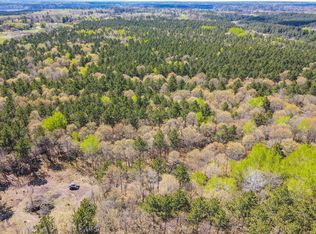
- $552,0004 bd4 ba2.8k sqft18130 County Road 18, Park Rapids, MN 56470For Sale

 MLS ID #7152937, Rachel Eberhart, Keller Williams Realty Professionals. NorthstarMLS as distributed by MLS GRID
- $549,9003 bd3 ba2.1k sqft354 E River Dr, Park Rapids, MN 56470For Sale
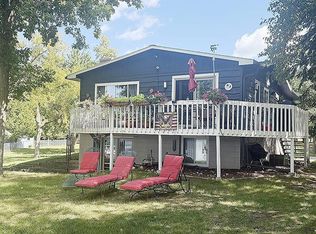 MLS ID #7129427, Betty Eischens, Affinity Real Estate Inc.. NorthstarMLS as distributed by MLS GRID
- $489,9003 bd2 ba2.5k sqft14156 Eagleridge Cir, Park Rapids, MN 56470For Sale
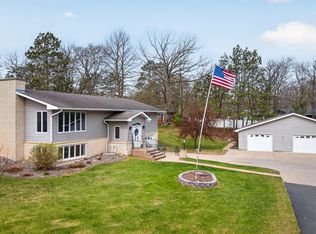 MLS ID #7076779, Joseph Erickson, Wolff & Simon Real Estate. NorthstarMLS as distributed by MLS GRID
- $569,9002 bd2 ba2.1k sqft21264 Fair Oaks Dr, Nevis, MN 56467For Sale
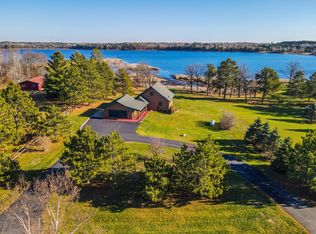 MLS ID #7174158, Kelli Johnson, Coldwell Banker Crown Realtors. NorthstarMLS as distributed by MLS GRID
- $529,0003 bd3 ba2.7k sqft14844 129th Ave, Park Rapids, MN 56470For SaleMLS ID #7112060, Kristine Walsh, eXp Realty. NorthstarMLS as distributed by MLS GRID
- $572,0003 bd2 ba2.1k sqft20801 County Road 50, Park Rapids, MN 56470New ConstructionMLS ID #7045641, Rhonda Gartner, Keller Williams Realty Professionals. NorthstarMLS as distributed by MLS GRID
- $289,9003 bd1 ba1.9k sqft18688 Evening Dr, Park Rapids, MN 56470For SaleMLS ID #7152702, Eric Wolff, Wolff & Simon Real Estate. NorthstarMLS as distributed by MLS GRID
- $438,9003 bd4 ba2.1k sqft15727 Ester Dr, Park Rapids, MN 56470For SaleMLS ID #7050259, Kelli Johnson, Coldwell Banker Crown Realtors. NorthstarMLS as distributed by MLS GRID
- $524,9003 bd3 ba1.4k sqft11100 Fisher Ln, Park Rapids, MN 56470For SaleMLS ID #7037370, Brian Wikman, Coldwell Banker Crown Realtors. NorthstarMLS as distributed by MLS GRID
- $269,0004 bd2 ba1.7k sqft703 1st St W, Park Rapids, MN 56470For SaleMLS ID #7174609, Thomas M Peterson, Coldwell Banker Crown Realtors. NorthstarMLS as distributed by MLS GRID
- $359,9004 bd2 ba2.2k sqft16939 Dogwood Rd, Park Rapids, MN 56470For SaleMLS ID #7134664, Justin G Clack, Keller Williams Realty Professionals. NorthstarMLS as distributed by MLS GRID
- $329,9003 bd3 ba1.7k sqft309 Birch Ct, Park Rapids, MN 56470For SaleMLS ID #7170824, Michael Mead, eXp Realty. NorthstarMLS as distributed by MLS GRID
- $539,9004 bd3 ba2.2k sqft13086 120th St, Menahga, MN 56464For SaleMLS ID #7166758, Brian Wikman, Coldwell Banker Crown Realtors. NorthstarMLS as distributed by MLS GRID
- $525,0003 bd3 ba2.3k sqft24441 Evergreen Dr, Nevis, MN 56467For SaleMLS ID #7155225, Shane McComas, Coldwell Banker Crown Realtors. NorthstarMLS as distributed by MLS GRID
- $679,9004 bd3 ba2.6k sqft22984 County Road 7, Park Rapids, MN 56470For SaleMLS ID #7093315, Eric Wolff, Wolff & Simon Real Estate. NorthstarMLS as distributed by MLS GRID
- $324,9003 bd3 ba2k sqft910 Pine St, Park Rapids, MN 56470For SaleMLS ID #7140692, Hans Woelfle, Keller Williams Realty Professionals. NorthstarMLS as distributed by MLS GRID
- $649,9002 bd1 ba1.5k sqft417 Henrietta Ave N, Park Rapids, MN 56470For SaleMLS ID #7123054, Robert Mack, Coldwell Banker Crown Realtors. NorthstarMLS as distributed by MLS GRID
- $299,9002 bd2 ba1.2k sqft200 Park Ave N APT 10, Park Rapids, MN 56470For SaleMLS ID #7173492, Eric Wolff, Wolff & Simon Real Estate. NorthstarMLS as distributed by MLS GRID
- $469,9003 bd2 ba2.2k sqft22690 Goose Dr, Akeley, MN 56433For SaleMLS ID #7173133, Eric Wolff, Wolff & Simon Real Estate. NorthstarMLS as distributed by MLS GRID
- $499,0002 bd2 ba1.9k sqft9962 Knotty Pine Dr, Park Rapids, MN 56470For SaleMLS ID #7119615, Justin G Clack, Keller Williams Realty Professionals. NorthstarMLS as distributed by MLS GRID
