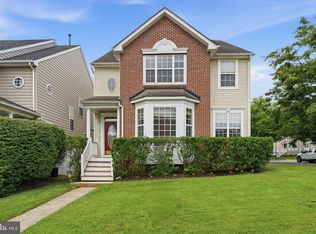
Nestled in the prestigious Kingsview Ridge community, this exquisite Colonial-style residence offers a harmonious blend of luxury and comfort, perfect for those seeking an elevated lifestyle. With a major renovation in 2026, this home is poised to redefine modern elegance while maintaining its classic charm. Step inside to discover a sprawling and meticulously designed living space. The open floor plan seamlessly connects to the brand new gourmet kitchen with new cabinets, countertops, updated fininshes, and stainless steel appliances, to the inviting family room, creating an ideal setting for both entertaining and everyday living. Natural light floods the space through skylights and bay windows, enhancing the warmth of the hardwood flooring throughout. The heart of the home features a spacious dining area and a cozy breakfast nook, perfect for casual meals or hosting dinner parties. The main level also boasts a remodeled half bath and a full laundry room for added convenience. A fireplace in the family room, inviting relaxation and warmth during cooler evenings. Venture upstairs to find four generously sized bedrooms, including a master suite that offers a private retreat with an en-suite bathroom featuring a walk-in shower. Each bedroom is designed with comfort in mind, ensuring ample space for rest and rejuvenation. The fully finished basement, complete with an outside entrance and walkout stairs, with two additional bedrooms, a bathroom, and a kitchinette, this space offers fantastic versatility-ideal for entertaining, hosting guests, creating a private guest suite or even generating rental income. The expansive backyard features beautifully landscaping, providing a serene outdoor oasis. Enjoy summer evenings on the expansive deck or patio, perfect for al fresco dining or simply unwinding in your private retreat. The attached two-car garage and ample driveway parking ensure convenience for you and your guests. Enjoy an ideal location just minutes from essential amenities, with easy access to Black Hill Regional Park, Maryland SoccerPlex, the MARC train, Clarksburg Premium Outlets and more- making this an ideal location for those who value both privacy and accessibility. This exceptional property is not just a home; it's a lifestyle choice that embodies luxury, comfort, and convenience. Don't miss the opportunity to make this stunning residence your own.
For sale
$850,000
19209 Tattershall Dr, Germantown, MD 20874
6beds
3,588sqft
:
Get pre-qualified$5,258/mo
Single Family Residence
Built in 1999
9,418 Square Feet Lot
$834,300 Zestimate®
$237/sqft
$56/mo HOA
What's special
Attached two-car garageHardwood flooring throughoutStainless steel appliancesAmple driveway parkingBay windowsFull laundry roomCozy breakfast nook
- 7 hours |
- 27 |
- 1 |
Zillow last checked:
Listing updated:
Listed by:
Jenny Villatoro Reyes 240-286-6773,
Samson Properties 2406308689
Source: Bright MLS,MLS#: MDMC2248822
Facts & features
Interior
Bedrooms & bathrooms
- Bedrooms: 6
- Bathrooms: 4
- Full bathrooms: 2
- 1/2 bathrooms: 2
- Main level bathrooms: 1
Basement
- Area: 1444
Heating
- Forced Air, Natural Gas
Cooling
- Central Air, Electric
Appliances
- Included: Dishwasher, Disposal, Dryer, Exhaust Fan, Microwave, Oven/Range - Gas, Refrigerator, Washer, Cooktop, Stainless Steel Appliance(s), Extra Refrigerator/Freezer, Water Heater, Gas Water Heater
- Laundry: Has Laundry, Main Level
Features
- Dining Area, Family Room Off Kitchen, Open Floorplan, Upgraded Countertops, Recessed Lighting, Pantry, Kitchen - Gourmet, Eat-in Kitchen, Breakfast Area, Bathroom - Walk-In Shower, Attic, 2nd Kitchen, Bathroom - Tub Shower, 9'+ Ceilings, Cathedral Ceiling(s)
- Flooring: Ceramic Tile, Hardwood, Wood
- Doors: Storm Door(s)
- Windows: Bay/Bow, Insulated Windows, Sliding, Storm Window(s), Window Treatments, Skylight(s)
- Basement: Other,Full,Finished,Heated,Improved,Interior Entry,Exterior Entry,Rear Entrance,Shelving,Space For Rooms,Sump Pump,Walk-Out Access,Water Proofing System,Windows
- Number of fireplaces: 1
- Fireplace features: Equipment, Glass Doors, Screen
Interior area
- Total structure area: 3,952
- Total interior livable area: 3,588 sqft
- Finished area above ground: 2,508
- Finished area below ground: 1,080
Property
Parking
- Total spaces: 2
- Parking features: Garage Door Opener, Asphalt, Attached, Driveway, Off Street, On Street
- Attached garage spaces: 2
- Has uncovered spaces: Yes
Accessibility
- Accessibility features: None
Features
- Levels: Three
- Stories: 3
- Patio & porch: Deck, Patio
- Exterior features: Sidewalks, Play Equipment
- Pool features: None
- Fencing: Full
Lot
- Size: 9,418 Square Feet
- Features: Front Yard, Landscaped, No Thru Street, Private, Rear Yard, Suburban
Details
- Additional structures: Above Grade, Below Grade
- Parcel number: 160203128097
- Zoning: R200
- Special conditions: Standard
Construction
Type & style
- Home type: SingleFamily
- Architectural style: Colonial
- Property subtype: Single Family Residence
Materials
- Vinyl Siding
- Foundation: Permanent
- Roof: Composition
Condition
- Excellent
- New construction: No
- Year built: 1999
- Major remodel year: 2026
Details
- Builder model: SAVOY
Utilities & green energy
- Sewer: Public Sewer
- Water: Public
- Utilities for property: Cable Available, Natural Gas Available, Water Available, Fiber Optic
Community & HOA
Community
- Subdivision: Kingsview Ridge
HOA
- Has HOA: Yes
- Services included: Common Area Maintenance, Other, Snow Removal, Trash
- HOA fee: $167 quarterly
- HOA name: KINSGVIEW RIDGE COMMUNITY ASSOCIATION
Location
- Region: Germantown
Financial & listing details
- Price per square foot: $237/sqft
- Tax assessed value: $722,500
- Annual tax amount: $8,157
- Date on market: 8/14/2026
- Listing agreement: Exclusive Agency
- Listing terms: FHA,Conventional,Cash,VA Loan
- Inclusions: Tree House
- Ownership: Fee Simple
Estimated market value
$834,300
$793,000 - $876,000
$3,680/mo
Price history
| Date | Event | Price |
|---|---|---|
| 8/14/2026 | Listed for sale | $850,000+115.2%$237/sqft |
Source:  Bright MLS #MDMC2248822 Report a problem Bright MLS #MDMC2248822 Report a problem | ||
| 8/15/2002 | Sold | $395,000+55.3%$110/sqft |
Source: Public Record Report a problem | ||
| 3/29/1999 | Sold | $254,357$71/sqft |
Source: Public Record Report a problem | ||
Public tax history
| Year | Property taxes | Tax assessment |
|---|---|---|
| 2025 | $7,462 +7.7% | $662,100 +10% |
| 2024 | $6,927 +4% | $601,700 +4.1% |
| 2023 | $6,660 +8.9% | $578,067 +4.3% |
| 2022 | $6,118 +4.5% | $554,433 +4.5% |
| 2021 | $5,852 +3.7% | $530,800 +3.7% |
| 2020 | $5,645 +8.1% | $511,733 +8.1% |
| 2019 | $5,222 -0.2% | $473,600 |
| 2018 | $5,232 -0.9% | $473,600 +2% |
| 2017 | $5,282 -3% | $464,200 +2.1% |
| 2016 | $5,447 | $454,800 +2.1% |
| 2015 | $5,447 | $445,400 +0.8% |
| 2014 | $5,447 | $442,000 +0.8% |
| 2013 | -- | $438,600 +0.8% |
| 2012 | -- | $435,200 |
| 2011 | -- | $435,200 |
| 2010 | -- | $435,200 -26% |
| 2009 | -- | $587,850 +11.3% |
| 2008 | -- | $528,200 +12.7% |
| 2007 | -- | $468,550 +14.6% |
| 2006 | -- | $408,900 +13.4% |
| 2005 | -- | $360,540 +15.5% |
| 2004 | -- | $312,180 +18.3% |
| 2003 | -- | $263,820 +1.4% |
| 2002 | -- | $260,102 |
| 2001 | -- | $260,102 |
Find assessor info on the county website
Monthly payment
Est. payment
Payment breakdown
Explore the cost of this home by adjusting the details. Changes won't be saved.Climate risks
Neighborhood: 20874
Nearby schools
GreatSchools rating
- 9/10Ronald A. McNair Elementary SchoolGrades: PK-5Distance: 0.6 mi
- 9/10Kingsview Middle SchoolGrades: 6-8Distance: 0.9 mi
- 7/10Northwest High SchoolGrades: 9-12Distance: 2.1 mi
Schools provided by the listing agent
- District: Montgomery County Public Schools
Source: Bright MLS. This data may not be complete. We recommend contacting the local school district to confirm school assignments for this home.
- $795,3004 bd4 ba4k sqft19207 Tattershall Dr, Germantown, MD 20874Off Market

- $653,200-- bd2 ba1.8k sqft19211 Tattershall Dr, Germantown, MD 20874Off Market
- $737,9005 bd4 ba1.8k sqft19301 Penrod Ter, Germantown, MD 20874Off Market
- $886,300-- bd2 ba3.9k sqft19205 Tattershall Dr, Germantown, MD 20874Off Market
- $767,5004 bd4 ba2.4k sqft19213 Tattershall Dr, Germantown, MD 20874Off Market
- $820,6004 bd4 ba3.6k sqft19300 Penrod Ter, Germantown, MD 20874Off Market
- $832,9004 bd4 ba2.7k sqft19208 Tattershall Dr, Germantown, MD 20874Off Market
- $860,9005 bd3 ba2.7k sqft19210 Tattershall Dr, Germantown, MD 20874Off Market
A local agent can set up tours, give advice and negotiate with sellers.
Similar homes
- $850,0004 bd4 ba4k sqft13814 Crownsgate Way, Germantown, MD 20874For Sale
 MLS ID #MDMC2247926, Glenn Deckert, Samson Properties. Bright MLS
 - $--3 bd4 ba2.2k sqft18205 Coachmans Rd, Darnestown, MD 20874Auction
 Auction.com 2
 - $--4 bd4 ba2.5k sqft20313 Swallow Point Rd, Montgomery Village, MD 20886Auction
 Auction.com 2
 - $819,0005 bd5 ba3.9k sqft22618 Shining Harness St, Clarksburg, MD 20871For Sale
 MLS ID #MDMC2250206, Kelly Zhang, Signature Home Realty LLC. Bright MLS
 - $910,0004 bd3 ba3.5k sqft14713 Bubbling Spring Rd, Boyds, MD 20841For SaleMLS ID #MDMC2241870, Hanifa Kamara, Shamms Properties, LLC. Bright MLS
- $995,0004 bd4 ba3.4k sqft13 Rich Branch Ct, Gaithersburg, MD 20878For SaleMLS ID #MDMC2250108, Sam King, King Real Estate, Inc. Bright MLS
- $850,0004 bd4 ba4.1k sqftVillages Of Urba, Frederick, MD 21704For SaleMLS ID #MDFR2086246, Eric Steinhoff, LPT Realty, LLC. Bright MLS
- $529,9005 bd3 ba1.8k sqft19044 McFarlin Dr, Germantown, MD 20874For SaleMLS ID #MDMC2238316, ERICK VELASQUEZ, Samson Properties. Bright MLS
- $870,0004 bd3 ba2.6k sqft209 Watts Branch Pkwy, Rockville, MD 20850For SaleMLS ID #MDMC2245016, Melinda Butterfield, RE/MAX Realty Services. Bright MLS
- $849,0003 bd3 ba3.2k sqft13715 Lewisdale Rd, Clarksburg, MD 20871For SaleMLS ID #MDMC2244506, Mr. Dave Pard, Samson Properties. Bright MLS
- $895,0004 bd4 ba3.3k sqft18264 Oak Lake Ct, Leesburg, VA 20176For SaleMLS ID #VALO2132500, Marcelo Mori, Keller Williams Realty Dulles. Bright MLS
- $799,9004 bd4 ba3.7k sqft14303 Northwyn Dr, Silver Spring, MD 20904For SaleMLS ID #MDMC2249836, Dave Savercool, Long & Foster Real Estate, Inc.. Bright MLS
- $--4 bd4 ba3.9k sqft46873 Backwater Dr, Sterling, VA 20164AuctionAuction.com 2
- $729,0004 bd4 ba2.4k sqft14428 Jaystone Dr, Silver Spring, MD 20905For SaleMLS ID #MDMC2250564, Sang Lee, Fairfax Realty 50/66 LLC. Bright MLS
- $869,0004 bd3 ba2.3k sqft10948 Bellehaven Blvd, Damascus, MD 20872AuctionMLS ID #MDMC2239856, Dana Rowell, RealHome Services and Solutions, Inc.. Bright MLS
- $925,0005 bd4 ba3.3k sqft125 Mission Dr, Gaithersburg, MD 20878For SaleMLS ID #MDMC2244368, Hanna Wang, Prostage Realty, LLC. Bright MLS
- $470,0003 bd4 ba2.1k sqft13125 Country Ridge Dr, Germantown, MD 20874For SaleMLS ID #MDMC2249228, Julie Hall, HomeSmart. Bright MLS
- $--4 bd4 ba3.1k sqft18256 Oak Lake Ct, Leesburg, VA 20176AuctionAuction.com 2
- $780,0005 bd3 ba2.1k sqft507 Alabama Dr, Herndon, VA 20170For SaleMLS ID #VAFX2333670, Francisco Lopez, Pearson Smith Realty, LLC. Bright MLS
- $--4 bd4 ba2k sqft2606 Thomas Young Ln, Herndon, VA 20171AuctionAuction.com 2
