Enjoy the perfect blend of country living and modern updates on this beautiful 3-bedroom, 3-bath home situated on nearly 3 acres in Cedar! Inside, you'll find an updated kitchen featuring stylish finishes, beautifully renovated bathrooms, and new flooring that gives the home a fresh, move-in-ready feel. The spacious layout offers comfortable living with plenty of room for family, entertaining, or simply relaxing.
Step outside and unwind in the inviting screened porch, the perfect place to enjoy your morning coffee or peaceful evenings while taking in the scenic surroundings. With nearly 3 acres of land, there's ample space for gardening, outdoor recreation, or simply enjoying the privacy and tranquility of country living. Conveniently located with easy access to nearby amenities while offering the serenity of a rural setting, this property is one you won't want to miss!
Pending
$399,900
1921 194th Ave NE, East Bethel, MN 55011
3beds
1,937sqft
Single Family
Built in 1973
2.23 Acres Lot
$401,500 Zestimate®
$206/sqft
$-- HOA
What's special
- 12 days |
- 19 |
- 0 |
Likely to sell faster than
Zillow last checked:
Listing updated:
Listed by:
The Leonhardt Team 651-769-5329,
Coldwell Banker Realty,
Eric Gogerty 651-274-8244
Source: NorthstarMLS as distributed by MLS GRID,MLS#: 7091276
Facts & features
Interior
Bedrooms & bathrooms
- Bedrooms: 3
- Bathrooms: 3
- Full bathrooms: 1
- 3/4 bathrooms: 2
Bedroom
- Level: Upper
- Area: 156 Square Feet
- Dimensions: 13 x 12
Bedroom 2
- Level: Upper
- Area: 143 Square Feet
- Dimensions: 11 x 13
Bedroom 3
- Level: Lower
- Area: 176 Square Feet
- Dimensions: 11 x 16
Primary bathroom
- Level: Upper
- Area: 40 Square Feet
- Dimensions: 5 x 8
Bathroom
- Level: Upper
- Area: 64 Square Feet
- Dimensions: 8 x 8
Bathroom
- Level: Lower
- Area: 60 Square Feet
- Dimensions: 10 x 6
Dining room
- Level: Upper
- Area: 117 Square Feet
- Dimensions: 13 x 9
Family room
- Level: Lower
- Area: 572 Square Feet
- Dimensions: 26 x 22
Kitchen
- Level: Upper
- Area: 143 Square Feet
- Dimensions: 13 x 11
Screened porch
- Level: Lower
- Area: 210 Square Feet
- Dimensions: 14 x 15
Heating
- Forced Air
Cooling
- Central Air
Features
- Basement: Walk-Out Access
- Number of fireplaces: 1
Interior area
- Total structure area: 1,937
- Total interior livable area: 1,937 sqft
- Finished area above ground: 1,150
- Finished area below ground: 787
Property
Parking
- Total spaces: 3
- Parking features: Attached
- Attached garage spaces: 2
- Carport spaces: 1
- Details: Garage Dimensions (28 x 23)
Accessibility
- Accessibility features: None
Features
- Levels: Multi/Split
- Patio & porch: Deck
Lot
- Size: 2.23 Acres
- Dimensions: 40 x 289 x 390 x 120 x 424
Details
- Additional structures: Other
- Foundation area: 1150
- Parcel number: 283323230019
- Zoning description: Residential-Single Family
Construction
Type & style
- Home type: SingleFamily
- Property subtype: Single Family
Materials
- Roof: Asphalt
Condition
- New construction: No
- Year built: 1973
Utilities & green energy
- Gas: Natural Gas
- Sewer: Private Sewer
- Water: Well
Community & HOA
Community
- Subdivision: East Bethel Countryside Estate
HOA
- Has HOA: No
Location
- Region: East Bethel
Financial & listing details
- Price per square foot: $206/sqft
- Tax assessed value: $331,300
- Annual tax amount: $314
- Date on market: 8/5/2026
- Cumulative days on market: 15 days
Estimated market value
$401,500
$381,000 - $422,000
$2,694/mo
Price history
| Date | Event | Price |
|---|---|---|
| 8/5/2026 | Pending sale | $399,900$206/sqft |
Source:  NorthstarMLS as distributed by MLS GRID #7091276 Report a problem NorthstarMLS as distributed by MLS GRID #7091276 Report a problem | ||
| 7/19/2026 | Listing removed | $399,900$206/sqft |
Source: NorthstarMLS as distributed by MLS GRID #7091276 Report a problem | ||
| 7/17/2026 | Listed for sale | $399,900+23%$206/sqft |
Source: NorthstarMLS as distributed by MLS GRID #7091276 Report a problem | ||
| 11/3/2023 | Sold | $325,000-6.9%$168/sqft |
Source: NorthstarMLS as distributed by MLS GRID #6394557 Report a problem | ||
| 8/18/2023 | Pending sale | $349,000$180/sqft |
Source: NorthstarMLS as distributed by MLS GRID #6394557 Report a problem | ||
| 7/28/2023 | Listed for sale | $349,000+49.8%$180/sqft |
Source: NorthstarMLS as distributed by MLS GRID #6394557 Report a problem | ||
| 5/19/2005 | Sold | $233,000$120/sqft |
Source: Public Record Report a problem | ||
Public tax history
| Year | Property taxes | Tax assessment |
|---|---|---|
| 2025 | $2,777 -3.8% | $314,567 -0.9% |
| 2024 | $2,888 +2.2% | $317,292 -6.5% |
| 2023 | $2,825 +10.6% | $339,464 -0.8% |
| 2022 | $2,554 -0.6% | $342,080 +28.8% |
| 2021 | $2,570 +7.7% | $265,562 +15.6% |
| 2019 | $2,387 -1.9% | $229,800 +4.4% |
| 2018 | $2,433 +4% | $220,100 +6.1% |
| 2017 | $2,341 +10% | $207,500 +17.6% |
| 2016 | $2,127 -1.2% | $176,500 |
| 2015 | $2,153 +6% | $176,500 +14.4% |
| 2014 | $2,032 +0.9% | $154,300 |
| 2013 | $2,014 -0.3% | -- |
| 2012 | $2,021 -9.3% | -- |
| 2011 | $2,228 -1.4% | -- |
| 2010 | $2,259 +1.7% | -- |
| 2008 | $2,221 +12.5% | -- |
| 2007 | $1,973 +10.3% | -- |
| 2006 | $1,790 +19% | -- |
| 2005 | $1,504 -0.8% | -- |
| 2004 | $1,516 +6.7% | -- |
| 2003 | $1,420 +11.4% | -- |
| 2002 | $1,275 -10.8% | -- |
| 2001 | $1,429 | -- |
Find assessor info on the county website
Monthly payment
Est. payment
Payment breakdown
Explore the cost of this home by adjusting the details. Changes won't be saved.Climate risks
Neighborhood: 55011
Nearby schools
GreatSchools rating
- 8/10Cedar Creek Community SchoolGrades: K-5Distance: 2.5 mi
- 5/10St. Francis Middle SchoolGrades: 6-8Distance: 8.3 mi
- 8/10St. Francis High SchoolGrades: 9-12Distance: 7.9 mi
- $213,3005 bd2 ba1.2k sqft1945 194th Ave NE, Cedar, MN 55011Off Market
- $394,3005 bd2 ba1.2k sqft1945 194th Ave NE, East Bethel, MN 55011Off Market
- $426,0004 bd2 ba1.1k sqft1909 194th Ave NE, East Bethel, MN 55011Off Market
- $397,8003 bd2 ba2.2k sqft1867 194th Ave NE, East Bethel, MN 55011Off Market
- $347,1003 bd2 ba1.1k sqft1904 194th Ave NE, East Bethel, MN 55011Off Market
- $365,9002 bd2 ba1.3k sqft1857 194th Ave NE, East Bethel, MN 55011Off Market
- $387,7005 bd2 ba1.2k sqft1856 194th Ave NE, East Bethel, MN 55011Off Market
- $312,9003 bd1 ba952 sqft1923 Viking Blvd NE, East Bethel, MN 55011Off Market
A local agent can set up tours, give advice and negotiate with sellers.
Similar homes
- $429,0003 bd2 ba1.7k sqft20648 Monroe St NE, East Bethel, MN 55011For Sale

 MLS ID #7062896, Josh A Pomerleau, JPW Realty. NorthstarMLS as distributed by MLS GRID
 - $420,0003 bd1 ba1.3k sqft22017 Quincy St NE, East Bethel, MN 55011For Sale
 MLS ID #7107341, Kevin Werlinger, RE/MAX Results. NorthstarMLS as distributed by MLS GRID
 - $399,9003 bd2 ba2k sqft17452 Hiawatha Beach Dr NE, Ham Lake, MN 55304For Sale
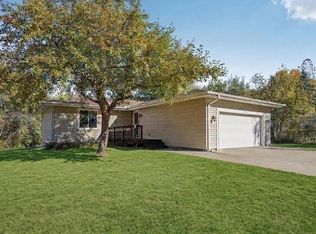 MLS ID #7119565, Bruno Simic, RE/MAX Results. NorthstarMLS as distributed by MLS GRID
 - $434,9003 bd1 ba1.4k sqft14050 Guadalcanal St NE, Ham Lake, MN 55304For Sale
 MLS ID #7118774, Jodi Rife, eXp Realty. NorthstarMLS as distributed by MLS GRID
 - $414,9003 bd2 ba1.7k sqft1166 Main St, Lino Lakes, MN 55014For SaleMLS ID #7110014, Hannah Johnson GRI, Carriage Realty, Inc.. NorthstarMLS as distributed by MLS GRID
- $349,9003 bd2 ba1.9k sqft17661 Blackfoot St NW, Andover, MN 55304For SaleMLS ID #7118851, Bruno Simic, RE/MAX Results. NorthstarMLS as distributed by MLS GRID
- $399,9004 bd2 ba2.3k sqft13241 Grouse St NW, Coon Rapids, MN 55448For SaleMLS ID #7125223, Heather Kieger, eXp Realty. NorthstarMLS as distributed by MLS GRID
- $399,9994 bd2 ba1.8k sqft31874 Xylite St NE, Cambridge, MN 55008For Sale By Owner
- $399,9004 bd2 ba1.9k sqft11547 Flintwood St NW, Coon Rapids, MN 55448For SaleMLS ID #7126994, Niki H Moeller, RE/MAX Results. NorthstarMLS as distributed by MLS GRID
- $369,9003 bd1 ba1.5k sqft24981 Field Ave, Forest Lake, MN 55025For SaleMLS ID #7114748, John D Schuster, Coldwell Banker Realty - Southwest Regional. NorthstarMLS as distributed by MLS GRID
- $440,0004 bd3 ba2.4k sqft2260 149th Ave NE, Ham Lake, MN 55304For SaleMLS ID #7104379, Philip Walter Cameron, RE/MAX Results. NorthstarMLS as distributed by MLS GRID
- $410,0004 bd3 ba2k sqft9844 Butternut St NW, Coon Rapids, MN 55448For SaleMLS ID #7123153, Collin Keith Anderson, RE/MAX Results. NorthstarMLS as distributed by MLS GRID
- $379,9005 bd2 ba2.1k sqft15040 Kamacite St NW, Ramsey, MN 55303For SaleMLS ID #7124383, Hollie Engle, Pemberton RE. NorthstarMLS as distributed by MLS GRID
- $390,0004 bd2 ba1.9k sqft11843 Marigold St NW, Coon Rapids, MN 55433For SaleMLS ID #7123420, Tamara I Holmes, Edina Realty, Inc.. NorthstarMLS as distributed by MLS GRID
- $450,0004 bd3 ba2.4k sqft16249 Xenia St NW, Andover, MN 55304For SaleMLS ID #7111122, Rita Maureen Groneberg, RE/MAX Results. NorthstarMLS as distributed by MLS GRID
- $374,9003 bd3 ba1.5k sqft32350 Cedar Crest Trl NE, North Branch, MN 55056For SaleMLS ID #7119104, Levi LaRowe, RE/MAX RESULTS. NorthstarMLS as distributed by MLS GRID
- $330,0004 bd2 ba1.5k sqft1863 164th Ln NE, Ham Lake, MN 55304For SaleMLS ID #7030236, Ashley Harrison, RE/MAX Results. NorthstarMLS as distributed by MLS GRID
- $430,0004 bd2 ba2.4k sqft10423 281st Ave NW, Zimmerman, MN 55398For SaleMLS ID #7123124, Joseph M Buckley, Keller Williams Classic Rlty NW. NorthstarMLS as distributed by MLS GRID
- $330,0003 bd2 ba2.4k sqft13848 Crosstown Dr NW, Andover, MN 55304For SaleMLS ID #7125697, Ryan Wessels, Exit Realty Nexus. NorthstarMLS as distributed by MLS GRID
- $390,0003 bd2 ba1.6k sqft4 Pleasant View Ln, Circle Pines, MN 55014For SaleMLS ID #7120564, Craig H Toquam, RE/MAX Results. NorthstarMLS as distributed by MLS GRID
