Nestled in the desirable Fruitland Park Den subdivision, this spacious two-story home offers 4 bedrooms, 2.5 bathrooms, and was built in 2021, showcasing modern style and exceptional care throughout. Step onto the welcoming front porch and enter through the front door into an extended, wide foyer. To your left, you'll find a versatile office, den, or formal living room with elegant double French doors, followed by a convenient half bath. The foyer opens into a spacious open-concept family room, dining area, and kitchen—perfect for entertaining family and friends. The oversized kitchen island provides plenty of prep space and seating, making it the heart of the home. Off the kitchen the double sliding glass doors lead to the fully fenced private backyard, creating a seamless indoor-outdoor living experience with ample room for gatherings, play, gardening, or creating your own backyard retreat. Upstairs, you'll be welcomed by an oversized loft that offers endless possibilities for a second living area, game room, or media space. The generous primary suite features a large walk-in closet and an oversized walk-in shower. The second floor also includes the laundry room, three additional spacious bedrooms, and a full bathroom. Every upstairs room offers abundant natural light and comfortable living space. Home also features a three car garage and a security system was installed by previous owner. Located in a peaceful, secluded neighborhood, this home still provides quick access to shopping, restaurants, grocery stores, medical facilities, and everyday conveniences—all within approximat ely 20 minutes. Major airports are about 55 minutes away, and both Florida's east and west coast beaches are within about 90 minutes.If you're looking for a like-new home with space, comfort, and convenience, this could be the one you've been waiting for. Schedule your private showing today!
Foreclosure
$409,900
1921 BELL CREEK LOOP, FRUITLAND PARK, FL 34731
4beds
2,714sqft
Single Family Residence
Built in 2021
10,537 Square Feet Lot
$409,000 Zestimate®
$151/sqft
$33/mo HOA
What's special
Three car garageExtended wide foyerWelcoming front porchSpacious two-story home
- 8 days |
- 108 |
- 1 |
Likely to sell faster than
Zillow last checked:
Listing updated:
Listed by:
Ian Drummond 352-617-9030,
ERA GRIZZARD REAL ESTATE 352-735-4433
Source: Stellar MLS,MLS#: G5115679 Originating MLS: Orlando Regional
Originating MLS: Orlando Regional
Facts & features
Interior
Bedrooms & bathrooms
- Bedrooms: 4
- Bathrooms: 3
- Full bathrooms: 2
- 1/2 bathrooms: 1
Rooms
- Room types: Den/Library/Office, Great Room, Utility Room, Loft
Primary bedroom
- Features: Ceiling Fan(s), Walk-In Closet(s)
- Level: Second
- Area: 225 Square Feet
- Dimensions: 15x15
Bedroom 2
- Features: Ceiling Fan(s), Built-in Closet
- Level: Second
- Area: 156 Square Feet
- Dimensions: 12x13
Bedroom 3
- Features: Ceiling Fan(s), Built-in Closet
- Level: Second
- Area: 144 Square Feet
- Dimensions: 12x12
Bedroom 4
- Features: Ceiling Fan(s), Built-in Closet
- Level: Second
- Area: 132 Square Feet
- Dimensions: 12x11
Den
- Features: Ceiling Fan(s)
- Level: First
- Area: 168 Square Feet
- Dimensions: 12x14
Great room
- Features: Ceiling Fan(s), No Closet
- Level: First
- Area: 324 Square Feet
- Dimensions: 18x18
Kitchen
- Features: No Closet
- Level: First
- Area: 112 Square Feet
- Dimensions: 8x14
Loft
- Features: Ceiling Fan(s)
- Level: Second
- Area: 260 Square Feet
- Dimensions: 13x20
Heating
- Central, Electric
Cooling
- Central Air
Appliances
- Included: Convection Oven, Dishwasher, Disposal, Electric Water Heater, Ice Maker, Microwave, Range, Refrigerator
- Laundry: Laundry Room, Upper Level
Features
- Ceiling Fan(s), High Ceilings, Open Floorplan
- Flooring: Carpet, Luxury Vinyl
- Doors: Sliding Doors
- Has fireplace: No
Interior area
- Total structure area: 2,714
- Total interior livable area: 2,714 sqft
Video & virtual tour
Property
Parking
- Total spaces: 3
- Parking features: Driveway, Garage Door Opener, Oversized
- Attached garage spaces: 3
- Has uncovered spaces: Yes
Features
- Levels: Two
- Stories: 2
- Patio & porch: Patio, Porch
- Exterior features: Irrigation System, Rain Gutters, Sidewalk
- Fencing: Fenced,Vinyl
Lot
- Size: 10,537 Square Feet
- Residential vegetation: Mature Landscaping
Details
- Parcel number: 081924200300018200
- Zoning: 0100
- Special conditions: Real Estate Owned
Construction
Type & style
- Home type: SingleFamily
- Architectural style: Colonial
- Property subtype: Single Family Residence
Materials
- Block, Stucco
- Foundation: Slab
- Roof: Shingle
Condition
- Completed
- New construction: No
- Year built: 2021
Utilities & green energy
- Sewer: Public Sewer
- Water: Public
- Utilities for property: Cable Connected, Electricity Connected, Street Lights, Water Connected
Community & HOA
Community
- Security: Smoke Detector(s)
- Pet fee: $0 monthly
- Subdivision: GLEN PH 10
HOA
- Has HOA: Yes
- HOA fee: $33 monthly
- HOA name: Sentry Mgmt Glen HOA
- HOA phone: 407-788-6700
Location
- Region: Fruitland Park
Financial & listing details
- Price per square foot: $151/sqft
- Tax assessed value: $326,167
- Annual tax amount: $5,916
- Date on market: 7/28/2026
- Cumulative days on market: 9 days
- Ownership: Fee Simple
- Total actual rent: 0
- Electric utility on property: Yes
- Road surface type: Asphalt, Paved
Foreclosure details
Estimated market value
$409,000
$389,000 - $429,000
$2,706/mo
Price history
| Date | Event | Price |
|---|---|---|
| 5/6/2026 | Listing removed | $420,000$155/sqft |
Source:  Stellar MLS #G5106282 Report a problem Stellar MLS #G5106282 Report a problem | ||
| 5/6/2026 | Price change | $420,000-4.5%$155/sqft |
Source: Stellar MLS #G5106282 Report a problem | ||
| 3/9/2026 | Price change | $439,900-2.2%$162/sqft |
Source: Stellar MLS #G5106282 Report a problem | ||
| 1/23/2026 | Price change | $449,9000%$166/sqft |
Source: Stellar MLS #G5106282 Report a problem | ||
| 1/7/2026 | Listed for sale | $450,000+6.1%$166/sqft |
Source: Stellar MLS #G5106282 Report a problem | ||
| 6/7/2025 | Listing removed | $424,300$156/sqft |
Source: Stellar MLS #L4951205 Report a problem | ||
| 3/10/2025 | Price change | $424,300-9.6%$156/sqft |
Source: Stellar MLS #L4951205 Report a problem | ||
| 3/4/2025 | Listed for sale | $469,300-2.2%$173/sqft |
Source: Stellar MLS #L4951205 Report a problem | ||
| 2/10/2025 | Listing removed | $479,900$177/sqft |
Source: Stellar MLS #O6262635 Report a problem | ||
| 2/3/2025 | Price change | $479,900-0.6%$177/sqft |
Source: Stellar MLS #O6262635 Report a problem | ||
| 1/7/2025 | Price change | $482,900-1.4%$178/sqft |
Source: Stellar MLS #O6262635 Report a problem | ||
| 12/30/2024 | Price change | $489,9900%$181/sqft |
Source: Stellar MLS #O6262635 Report a problem | ||
| 12/6/2024 | Listed for sale | $490,000+4.3%$181/sqft |
Source: Stellar MLS #O6262635 Report a problem | ||
| 4/2/2023 | Listing removed | -- |
Source: Stellar MLS #G5063625 Report a problem | ||
| 2/8/2023 | Price change | $469,900-2.1%$173/sqft |
Source: Stellar MLS #G5063625 Report a problem | ||
| 1/16/2023 | Price change | $479,900-3%$177/sqft |
Source: Stellar MLS #G5063625 Report a problem | ||
| 12/29/2022 | Listed for sale | $494,900+25.3%$182/sqft |
Source: Stellar MLS #G5063625 Report a problem | ||
| 5/5/2022 | Sold | $395,000-1.2%$146/sqft |
Source: Public Record Report a problem | ||
| 3/16/2022 | Pending sale | $399,900$147/sqft |
Source: Stellar MLS #G5052721 Report a problem | ||
| 3/11/2022 | Listed for sale | $399,900$147/sqft |
Source: Stellar MLS #G5052721 Report a problem | ||
| 3/11/2022 | Pending sale | $399,900$147/sqft |
Source: Stellar MLS #G5052721 Report a problem | ||
| 3/10/2022 | Listed for sale | $399,900+29.1%$147/sqft |
Source: Stellar MLS #G5052721 Report a problem | ||
| 4/16/2021 | Sold | $309,860+2.6%$114/sqft |
Source: Public Record Report a problem | ||
| 12/7/2020 | Pending sale | $302,120$111/sqft |
Source: Stellar MLS #O5852170 Report a problem | ||
| 12/6/2020 | Price change | $302,1200%$111/sqft |
Source: ADNORAM REALTY #O5852170 Report a problem | ||
| 10/3/2020 | Listed for sale | $302,130$111/sqft |
Source: Maronda Homes Report a problem | ||
Public tax history
| Year | Property taxes | Tax assessment |
|---|---|---|
| 2025 | $5,916 -7.8% | $326,167 -7.7% |
| 2024 | $6,420 +6.7% | $353,442 +2.8% |
| 2023 | $6,016 -0.6% | $343,716 +1.5% |
| 2022 | $6,051 +595.1% | $338,716 +768.5% |
| 2021 | $871 +152.5% | $39,000 +100% |
| 2020 | $345 -1.7% | $19,500 |
| 2019 | $351 | $19,500 |
Find assessor info on the county website
Monthly payment
Climate risks
Neighborhood: 34731
Nearby schools
GreatSchools rating
- 3/10Fruitland Park Elementary SchoolGrades: PK-5Distance: 1.4 mi
- 3/10Carver Middle SchoolGrades: 6-8Distance: 2.7 mi
- 2/10Leesburg High SchoolGrades: 9-12Distance: 3.8 mi
Schools provided by the listing agent
- Elementary: Fruitland Park Elem
- Middle: Carver Middle
- High: Leesburg High
Source: Stellar MLS. This data may not be complete. We recommend contacting the local school district to confirm school assignments for this home.
- $373,9004 bd3 ba2.4k sqft1917 Bell Creek Loop, Fruitland Park, FL 34731Off Market
- $382,4004 bd3 ba2.4k sqft1925 Bell Creek Loop, Fruitland Park, FL 34731Off Market
- $501,7005 bd3 ba4.2k sqft1951 Bell Creek Loop, Fruitland Park, FL 34731Off Market
- $478,9006 bd3 ba4k sqft1947 Bell Creek Loop, Fruitland Park, FL 34731Off Market
- $19,500-- bd-- ba-- sqft1955 Bell Creek Loop, Fruitland Park, FL 34731Off Market
- $338,1004 bd2 ba1.8k sqft1913 Bell Creek Loop, Fruitland Park, FL 34731Off Market
- $349,7003 bd2 ba2k sqft1920 Bell Creek Loop, Fruitland Park, FL 34731Off Market
- $430,0004 bd2 ba2k sqft1959 Bell Creek Loop, Fruitland Park, FL 34731Sold
A local agent can set up tours, give advice and negotiate with sellers.
Similar homes
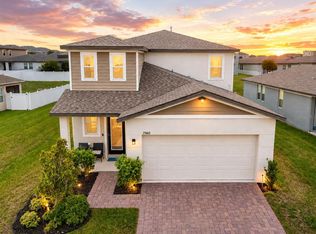
- $325,0004 bd3 ba2.1k sqft29460 CASPIAN STREET, LEESBURG, FL 34748For Sale
 MLS ID #G5115994, Kim Ducharme-Levensohn, MORRIS REALTY AND INVESTMENTS. Stellar MLS
 - $299,9004 bd2 ba1.8k sqft906 CHESTNUT DRIVE, FRUITLAND PARK, FL 34731For Sale
 MLS ID #G5112071, Karen LaMantia, CARLINO REAL ESTATE GROUP INC. Stellar MLS
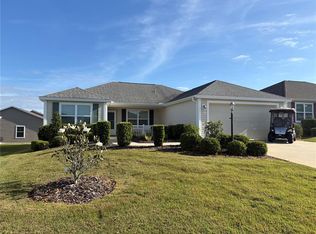
 - $379,5003 bd2 ba1.5k sqft3135 BURNS DRIVE, THE VILLAGES, FL 32163For Sale
 MLS ID #G5110838, Colleen A. Kramer, DOWN HOME REALTY, LLLP. Stellar MLS
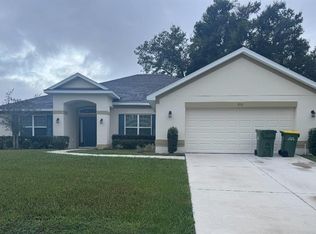
 - $400,9004 bd3 ba2.5k sqft333 ASHTON WOODS LANE, LEESBURG, FL 34748For Sale
 MLS ID #O6342362, Mary Reed, FIRST LADY REALTY AND INVESTMENTS. Stellar MLS
 - $426,9004 bd3 ba2.6k sqft11548 MISSOURI STREET, LEESBURG, FL 34788For SaleMLS ID #O6376629, Julio Rivera Ribott, MARCILLO REAL ESTATE LLC. Stellar MLS
- $329,9004 bd2 ba2.9k sqft1624 STERNS DRIVE, LEESBURG, FL 34748For SaleMLS ID #O6425853, Patrick D'Agostino, GLORY INTL. REAL ESTATE CO. Stellar MLS
- $399,9005 bd3 ba2.7k sqft3016 SUNSCAPE TERRACE, GROVELAND, FL 34736For SaleMLS ID #O6426873, Stephany Cornelius, EXP REALTY LLC. Stellar MLS
- $419,9003 bd2 ba1.5k sqft4540 BROOKE LANE, THE VILLAGES, FL 32163For SaleMLS ID #A4698595, Moe Mossa, SAVVY AVENUE, LLC. Stellar MLS
- $400,0003 bd2 ba2.2k sqft27103 CAMERONS RUN, LEESBURG, FL 34748For SaleMLS ID #O6424199, Christine Landrau, MARK SPAIN REAL ESTATE. Stellar MLS
- $424,9003 bd2 ba1.3k sqft1773 HOLLOW BRANCH WAY, THE VILLAGES, FL 32162For SaleMLS ID #G5112509, Cissie Smith, REALTY EXECUTIVES IN THE VILLAGES. Stellar MLS
- $429,9003 bd2 ba1.5k sqft2790 CARYTOWN LOOP, THE VILLAGES, FL 32163For SaleMLS ID #TB8524138, Jonathan Minerick, HOMECOIN.COM. Stellar MLS
- $534,9003 bd2 ba1.9k sqft2931 CHARLEVOIX STREET, THE VILLAGES, FL 32163For SaleMLS ID #G5115865, Jana Raber, REALTY EXECUTIVES IN THE VILLAGES. Stellar MLS
- $370,0004 bd2 ba1.8k sqft528 BELLISSIMO PLACE, HOWEY IN THE HILLS, FL 34737For SaleMLS ID #O6414033, Karen Albright, OPENDOOR BROKERAGE LLC. Stellar MLS
- $449,9003 bd2 ba1.9k sqft34224 SHADEWOOD CIRCLE, LEESBURG, FL 34788For SaleMLS ID #V4949786, Luciana Beck, COLDWELL BANKER COAST REALTY. Stellar MLS
- $425,0003 bd2 ba2k sqft9336 SE 152ND PLACE, SUMMERFIELD, FL 34491For SaleMLS ID #G5107451, Jamaica Goslinga, FLAMINGO REAL ESTATE & MNGMT. Stellar MLS
- $419,9994 bd3 ba2.9k sqft6863 SPANISH IMPERIAL STREET, HOWEY IN THE HILLS, FL 34737New ConstructionStellar MLS
- $329,9004 bd2 ba2k sqft3345 CURLEW AVENUE, LEESBURG, FL 34748For SaleMLS ID #O6424428, Alreyas Baksh, RIO HOMES AND INVESTMENTS LLC. Stellar MLS
- $350,0004 bd3 ba2.2k sqft5605 WINDSONG OAK DRIVE, LEESBURG, FL 34748For SaleMLS ID #O6418852, Karen Albright, OPENDOOR BROKERAGE LLC. Stellar MLS
- $400,0003 bd2 ba1.6k sqft2264 MARGARITA DRIVE, THE VILLAGES, FL 32159For SaleMLS ID #G5113338, Pam Taylor, HOMECOMING REALTY GROUP INC. Stellar MLS
- $310,0003 bd2 ba1.7k sqft12902 SCOUT COURT, GRAND ISLAND, FL 32735For SaleMLS ID #O6430590, Karen Albright, OPENDOOR BROKERAGE LLC. Stellar MLS
