Duplex
Dining room, living room, & family room
4 Season room addition
1 & 1/2 bathrooms
Fenced in yard
Crawl space with a French drain & sump pump
Updated laminate flooring in dining room & living room
Central air
Electric heat
Attached garage
Pending
$245,000
1921 Mountainview Rd, Middletown, PA 17057
2beds
1,446sqft
Unknown
Built in 1983
-- sqft lot
$218,500 Zestimate®
$169/sqft
$-- HOA
What's special
Fenced in yardAttached garageFamily roomDining roomCentral air
- 59 days
- 490
- 9
Listed by:
Property Owner (610) 290-3313
Facts & features
Interior
Bedrooms & bathrooms
- Bedrooms: 2
- Bathrooms: 2
- Full bathrooms: 1
- 1/2 bathrooms: 1
Heating
- Wall, Electric
Cooling
- Central
Appliances
- Included: Dryer, Microwave, Range / Oven, Refrigerator, Washer
Features
- Flooring: Tile, Carpet, Laminate
- Basement: None
Interior area
- Total interior livable area: 1,446 sqft
Property
Parking
- Parking features: Garage - Attached
Accessibility
- Accessibility features: >84" Garage Door, Doors - Swing In
Features
- Exterior features: Vinyl, Brick
Lot
- Size: 7,278 Square Feet
Details
- Parcel number: 360123030000000
Construction
Type & style
- Home type: Unknown
- Architectural style: Traditional, Rancher
Materials
- Foundation: Crawl/Raised
Condition
- New construction: No
- Year built: 1983
Community & HOA
Location
- Region: Middletown
Financial & listing details
- Price per square foot: $169/sqft
- Tax assessed value: $86,600
- Annual tax amount: $3,435
- Date on market: 8/2/2026
Estimated market value
$218,500
$199,000 - $236,000
Not available
Price history
| Date | Event | Price |
|---|---|---|
| 9/21/2026 | Pending sale | $245,000$169/sqft |
Source: Owner Report a problem | ||
| 8/2/2026 | Listed for sale | $245,000+70.1%$169/sqft |
Source: Owner Report a problem | ||
| 4/2/2018 | Sold | $144,000-0.3%$100/sqft |
Source: Public Record Report a problem | ||
| 1/23/2018 | Listed for sale | $144,500$100/sqft |
Source: John Smith Real Estate Group #1000104078 Report a problem | ||
Public tax history
| Year | Property taxes | Tax assessment |
|---|---|---|
| 2026 | $3,435 +4.7% | $86,600 |
| 2025 | $3,282 +7.1% | $86,600 |
| 2023 | $3,064 +2% | $86,600 |
| 2022 | $3,005 +1.5% | $86,600 |
| 2021 | $2,961 +166.4% | $86,600 |
| 2020 | $1,111 | $86,600 |
| 2019 | $1,111 -63.3% | $86,600 |
| 2018 | $3,030 | $86,600 |
| 2017 | -- | $86,600 |
| 2016 | -- | $86,600 |
| 2015 | -- | $86,600 |
| 2014 | -- | $86,600 |
| 2013 | -- | $86,600 |
| 2012 | -- | $86,600 |
| 2011 | -- | $86,600 |
| 2010 | -- | $86,600 |
| 2008 | -- | $86,600 |
| 2007 | -- | $86,600 |
| 2006 | -- | $86,600 |
Find assessor info on the county website
Monthly payment
Est. payment
Payment breakdown
Explore the cost of this home by adjusting the details. Changes won't be saved.Climate risks
Neighborhood: 17057
Nearby schools
Schools provided by the listing agent
- High: Middletown Area
- District: Middletown Area
Source: The MLS. This data may not be complete. We recommend contacting the local school district to confirm school assignments for this home.
- $222,2002 bd2 ba1.3k sqft1961 Mountainview Rd, Middletown, PA 17057Off Market
- $229,7002 bd1 ba1.3k sqft1981 Mountainview Rd, Middletown, PA 17057Off Market
- $225,9002 bd1 ba1.2k sqft1941 Mountainview Rd, Middletown, PA 17057Off Market
- $222,1002 bd1 ba1.3k sqft2001 Mountainview Rd, Middletown, PA 17057Off Market
Similar homes
- $--3 bd1 ba1.3k sqft8 Greenwood Cir, Middletown, PA 17057Auction
 ServiceLink Auction
 - $225,0004 bd2 ba1k sqft1872 River Rd, Middletown, PA 17057For Sale
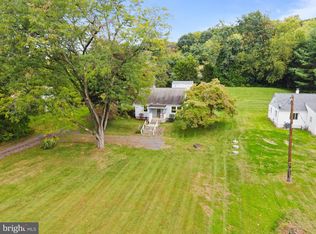
 MLS ID #PADA2064696, Simon Overmiller, Iron Valley Real Estate of York County. Bright MLS
 - $219,9002 bd2 ba1.1k sqft403 S Union St, Middletown, PA 17057For Sale
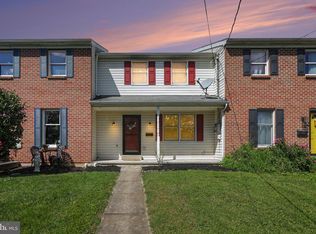 MLS ID #PADA2063206, DAVID HOOKE, Keller Williams of Central PA. Bright MLS
 - $--4 bd2 ba1.7k sqft225 State St, Middletown, PA 17057Auction
 Auction.com 2
 - $229,9003 bd2 ba1.3k sqft174 E Emaus St, Middletown, PA 17057For SaleMLS ID #PADA2064192, Kim Sutter Eckels, Keller Williams Elite. Bright MLS
- $230,0004 bd2 ba1.6k sqft502 2nd St, Highspire, PA 17034For SaleMLS ID #PADA2063604, Melisa Peris, Coldwell Banker Realty. Bright MLS
- $344,9004 bd4 ba2.1k sqft1460 Woodridge Dr, Middletown, PA 17057For SaleMLS ID #PADA2064520, Bailey Snyder, Realty ONE Group Unlimited. Bright MLS
- $299,8993 bd2 ba1.1k sqft396 Whiteside Ave, Highspire, PA 17034For SaleMLS ID #PADA2063332, Robert Matisse, Iron Valley Real Estate of Central PA. Bright MLS
- $254,9002 bd1 ba1.3k sqft6717 Lehigh Ave, Harrisburg, PA 17111For SaleMLS ID #PADA2064486, Ben Siegrist, Kingsway Realty - Lancaster. Bright MLS
- $210,0003 bd1 ba1.5k sqft434 Eshelman St, Highspire, PA 17034For SaleMLS ID #PADA2063966, Aaron Mayersky, Keller Williams Realty. Bright MLS
- $240,0003 bd2 ba2k sqft5030 Arney Rd, Harrisburg, PA 17111For SaleMLS ID #PADA2063312, krishna pradhan, Ghimire Homes. Bright MLS
- $240,0002 bd3 ba1.4k sqft291 Lincoln Ave, Harrisburg, PA 17111For SaleMLS ID #PADA2063766, OM GURUNG, Coldwell Banker Realty. Bright MLS
- $224,9952 bd1 ba1.2k sqft185 Market St, Highspire, PA 17034For SaleMLS ID #PADA2063408, Tom cooke, Keller Williams Realty. Bright MLS
- $298,5003 bd2 ba1.6k sqft20 W Water St, Middletown, PA 17057For SaleMLS ID #PADA2063954, KARA MANNING, Keller Williams of Central PA. Bright MLS
- $245,0002 bd3 ba1.3k sqft7208 Huntingdon St, Harrisburg, PA 17111For SaleMLS ID #PADA2063440, JIM HOLTZMAN, Howard Hanna Company-Harrisburg. Bright MLS
- $285,0003 bd1 ba1.4k sqft400 Lincoln St, Middletown, PA 17057For SaleMLS ID #PADA2062058, Mae Santiago, Coldwell Banker Realty. Bright MLS
- $285,0003 bd2 ba1k sqft8851 Presidents Dr, Hummelstown, PA 17036For SaleMLS ID #PADA2064450, JOSHUA Shope, Coldwell Banker Realty. Bright MLS
- $179,9003 bd2 ba1.2k sqft101 Wolf St, Highspire, PA 17034For SaleMLS ID #PADA2064434, ADAM RHOADS, Coldwell Banker Realty. Bright MLS
