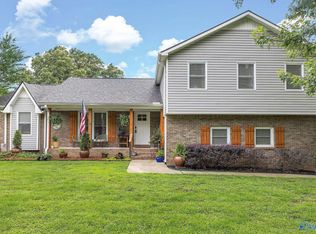
Back on market no fault to seller! Timeless Mid-Century character meets modern updates in this beautifully renovated, move-in ready home in Chapman Heights! Offering over 2,800 sq. ft, 5 bedrooms, and 3.5 baths, this spacious tri-level home features a stunning kitchen with Bosch appliances and a walk-in butler's pantry, formal dining, and inviting living spaces. Two bedrooms feature en-suite baths, including a spacious primary retreat with a spa-like bath and walk-in closet. Enjoy mountain views and peaceful mornings on the screened-in porch. Quietly tucked away, yet just minutes from Downtown Huntsville, Five Points, Redstone Arsenal, Monte Sano State Park and I-565/72!
Pending
$489,900
1922 Epworth Dr NE, Huntsville, AL 35811
5beds
2,806sqft
Single Family Residence
Built in 1975
0.3 Acres Lot
$485,200 Zestimate®
$175/sqft
$-- HOA
What's special
Mountain viewsFormal diningWalk-in closetSpacious tri-level homeInviting living spaces
- 50 days |
- 421 |
- 33 |
Zillow last checked:
Listing updated:
Listed by:
Cheyenne Jackson 256-947-1467,
Woodland Real Estate, Inc.
Source: ValleyMLS,MLS#: 21921985
Facts & features
Interior
Bedrooms & bathrooms
- Bedrooms: 5
- Bathrooms: 4
- Full bathrooms: 1
- 3/4 bathrooms: 2
- 1/2 bathrooms: 1
Rooms
- Room types: Master Bedroom, Living Room, Bedroom 2, Dining Room, Bedroom 3, Kitchen, Bedroom 4, Laundry, Sitting Room, Bath:Ensuite1/2, Bath:Guest3/4
Primary bedroom
- Features: Ceiling Fan(s), Crown Molding, Double Vanity, Walk-In Closet(s), LVP
- Level: First
- Area: 187
- Dimensions: 17 x 11
Bedroom 2
- Features: Crown Molding, LVP
- Level: Second
- Area: 96
- Dimensions: 12 x 8
Bedroom 3
- Features: Ceiling Fan(s), LVP
- Level: Second
- Area: 192
- Dimensions: 16 x 12
Bedroom 4
- Features: Ceiling Fan(s), LVP Flooring
- Level: Second
- Area: 144
- Dimensions: 12 x 12
Bedroom 5
- Features: Ceiling Fan(s), LVP Flooring
- Level: Second
- Area: 120
- Dimensions: 12 x 10
Bathroom 1
- Features: Crown Molding, LVP
- Level: First
- Area: 40
- Dimensions: 8 x 5
Bathroom 2
- Features: LVP Flooring
- Level: Second
- Area: 40
- Dimensions: 8 x 5
Bathroom 3
- Features: LVP Flooring
- Level: Second
- Area: 72
- Dimensions: 9 x 8
Dining room
- Features: Crown Molding, Tray Ceiling(s), Wood Floor, Wainscoting
- Level: First
- Area: 216
- Dimensions: 18 x 12
Kitchen
- Features: Crown Molding, Eat-in Kitchen, Kitchen Island, Quartz
- Level: First
- Area: 144
- Dimensions: 12 x 12
Living room
- Features: Crown Molding, Fireplace
- Level: First
- Area: 330
- Dimensions: 22 x 15
Laundry room
- Features: Crown Molding, LVP
- Level: First
- Area: 24
- Dimensions: 8 x 3
Heating
- Central 1
Cooling
- Central 1
Features
- Basement: Crawl Space
- Number of fireplaces: 1
- Fireplace features: Gas Log, One
Interior area
- Total interior livable area: 2,806 sqft
Property
Parking
- Parking features: Garage-Two Car, Driveway-Concrete
Features
- Levels: Tri-Level
Lot
- Size: 0.3 Acres
Details
- Parcel number: 1304194001035000
Construction
Type & style
- Home type: SingleFamily
- Property subtype: Single Family Residence
Condition
- New construction: No
- Year built: 1975
Utilities & green energy
- Sewer: Public Sewer
Community & HOA
Community
- Subdivision: Chapman Heights
HOA
- Has HOA: No
Location
- Region: Huntsville
Financial & listing details
- Price per square foot: $175/sqft
- Tax assessed value: $364,800
- Date on market: 6/26/2026
Estimated market value
$485,200
$461,000 - $509,000
$2,642/mo
Price history
| Date | Event | Price |
|---|---|---|
| 7/26/2026 | Pending sale | $489,900$175/sqft |
Source:  ValleyMLS #21921985 Report a problem ValleyMLS #21921985 Report a problem | ||
| 7/10/2026 | Listed for sale | $489,900$175/sqft |
Source: ValleyMLS #21921985 Report a problem | ||
| 7/2/2026 | Contingent | $489,900$175/sqft |
Source: ValleyMLS #21921985 Report a problem | ||
| 7/1/2026 | Listed for sale | $489,900+26.4%$175/sqft |
Source: ValleyMLS #21921985 Report a problem | ||
| 7/12/2024 | Sold | $387,500-1.9%$138/sqft |
Source: ValleyMLS #21860365 Report a problem | ||
| 5/30/2024 | Contingent | $395,000$141/sqft |
Source: ValleyMLS #21860365 Report a problem | ||
| 5/10/2024 | Listed for sale | $395,000$141/sqft |
Source: ValleyMLS #21860365 Report a problem | ||
Public tax history
| Year | Property taxes | Tax assessment |
|---|---|---|
| 2025 | -- | $36,480 +26.9% |
| 2024 | $1,619 +4.9% | $28,740 +4.7% |
| 2023 | $1,544 +10.8% | $27,440 +10.5% |
| 2022 | $1,393 +17.3% | $24,840 +16.6% |
| 2021 | $1,187 +4% | $21,300 +3.8% |
| 2020 | $1,142 +3.3% | $20,520 +3.1% |
| 2019 | $1,106 | $19,900 +5.6% |
| 2018 | $1,106 +13.4% | $18,840 +6.8% |
| 2017 | $975 | $17,640 |
| 2016 | $975 | $17,640 |
| 2015 | $975 +5% | $17,640 +4.8% |
| 2014 | $929 | $16,840 |
| 2013 | -- | $16,840 |
| 2012 | -- | $16,840 |
| 2011 | -- | $16,840 |
Find assessor info on the county website
Monthly payment
Est. payment
Payment breakdown
Explore the cost of this home by adjusting the details. Changes won't be saved.Climate risks
Neighborhood: Chapman Heights
Nearby schools
GreatSchools rating
- 8/10Chapman Elementary SchoolGrades: PK-5Distance: 0.5 mi
- 2/10Chapman Middle SchoolGrades: 6-8Distance: 0.5 mi
- 3/10Lee High SchoolGrades: 9-12Distance: 1.2 mi
Schools provided by the listing agent
- Elementary: Blossomwood
- Middle: Chapman
- High: Lee High School
Source: ValleyMLS. This data may not be complete. We recommend contacting the local school district to confirm school assignments for this home.
- $233,400-- bd1 ba1.5k sqft1920 Epworth Dr NE, Huntsville, AL 35811Off Market
- $302,900-- bd1 ba2.3k sqft1924 Epworth Dr NE, Huntsville, AL 35811Off Market
- $274,3004 bd3 ba1.5k sqft2502 Gaboury Ln NE, Huntsville, AL 35811Off Market
- $269,9004 bd3 ba1.8k sqft1927 Rosalie Ridge Dr NE, Huntsville, AL 35811Off Market
- $240,0004 bd3 ba1.7k sqft1918 Epworth Dr NE, Huntsville, AL 35811Sold
- $---- sqft1918 Epworth Dr NE, Huntsville, AL 35811Off Market
- $274,1003 bd2 ba1.9k sqft1925 Rosalie Ridge Dr NE, Huntsville, AL 35811Off Market
- $--0.42 acres0 Epworth #35811, Huntsville, AL 35811Off Market
A local agent can set up tours, give advice and negotiate with sellers.
A local lender can help you make sure your offer is ready when you are.
Similar homes
- $459,9004 bd3 ba2.2k sqft106 Abbottsford Rd, Huntsville, AL 35811For Sale
 MLS ID #21919978, Kevin Walter. ValleyMLS
 - $459,9004 bd3 ba2.5k sqft6112 Fairfield Dr, Huntsville, AL 35811For Sale
 MLS ID #21922538, Rob Abercrombie. ValleyMLS
 - $325,0004 bd2 ba2.4k sqft2902 Boswell Rd NE, Huntsville, AL 35811For Sale
 MLS ID #21923547, Kristina Bass. ValleyMLS
 - $500,0003 bd2 ba2.4k sqft2117 Shades Crest Rd SE, Huntsville, AL 35801For Sale
 MLS ID #21920485, Jen Lockwood. ValleyMLS
 - $499,0003 bd3 ba2.3k sqft3002 Barcody Rd SE, Huntsville, AL 35802For SaleMLS ID #21918521, Rebecca Peavey. ValleyMLS
- $519,9004 bd3 ba3.2k sqft119 Arbery Dr, Huntsville, AL 35806For SaleMLS ID #21925494, Angie Morgan. ValleyMLS
- $570,0004 bd3 ba3.2k sqft109 Preswick Pl, Huntsville, AL 35806For SaleMLS ID #21926262, Roxy Whitney. ValleyMLS
- $450,0003 bd3 ba2.3k sqft1917 Vanderbilt Cir SW, Huntsville, AL 35801For SaleMLS ID #21925945, Angie Jaggers. ValleyMLS
- $339,9004 bd2 ba2.2k sqft2303 Andrew Jackson Way NE, Huntsville, AL 35811For SaleMLS ID #21901743, Amanda Power. ValleyMLS
- $499,0004 bd3 ba3.3k sqft15033 Greentree Trl SE, Huntsville, AL 35803For SaleMLS ID #21920771, Melinda Tsang. ValleyMLS
- $469,9005 bd3 ba2.7k sqft239 Echo Ln, Toney, AL 35773For SaleMLS ID #21925767, Kynan Donovan. ValleyMLS
- $350,0003 bd2 ba2.3k sqft133 Sydney St, Huntsville, AL 35811For SaleMLS ID #21918887, Leah Miller. ValleyMLS
- $525,0005 bd4 ba4.1k sqft10017 Torino Dr SE, Huntsville, AL 35803For SaleMLS ID #21919389, Brandon Taylor. ValleyMLS
- $549,0004 bd3 ba2.4k sqft730 Mira Vista Dr SE, Huntsville, AL 35802For SaleMLS ID #21923293, Ben Nemec. ValleyMLS
- $415,0004 bd4 ba2.4k sqft776 Wess Taylor Dr, Huntsville, AL 35811For SaleMLS ID #21920394, Jenny Yeager. ValleyMLS
- $495,0004 bd3 ba2.7k sqft13 West Rd, Fayetteville, TN 37334For SaleMLS ID #21923657, Van Massey. ValleyMLS
- $474,9003 bd2 ba2.3k sqft900 Cornelia Dr SE, Huntsville, AL 35802For SaleMLS ID #21915252, Susan Gatlin. ValleyMLS
- $389,0004 bd3 ba3k sqft7800 Chadwell Rd SW, Huntsville, AL 35802For SaleMLS ID #21920142, Becky Fentress. ValleyMLS
- $560,0003 bd3 ba3.2k sqft7705 Oakridge Dr SE, Huntsville, AL 35802For SaleMLS ID #21923345, Sonia Ramirez. ValleyMLS
- $550,0004 bd3 ba2.6k sqft283 Mimi Ln, Toney, AL 35773For SaleMLS ID #21925689, Sawyer Tisch. ValleyMLS
