Incredible opportunity to own this dreamy, remodeled farmhouse on almost 3-acres with mature trees, a tranquil creek, thriving fruit trees, grapevines, and a dedicated garden area. This expansive property also includes an incredible play space, fenced yard, a remarkable over 100-year-old timber frame barn, and a well-established chicken coop in the additional storage shed. So much storage opportunity & outdoor space to explore & enjoy! Indoors is a truly classic farmhouse with so many modern updates & amenities. Impressive 10-foot ceilings, elegant transoms above doorways, original hardwood flooring, & beautiful woodwork flow all throughout the home. Spanning 3,233 square feet, the layout includes four bedrooms, two and a half bathrooms, dual staircases, a versatile loft space, and a converted attic space turned finish game/bonus room! Enter through the covered, screened in porch into a spacious dining room with incredible accent ceiling & crown molding. The inviting kitchen has so much classic & rustic charm from the soft blue painted cabinets to the subway tile backsplash, corner workspace & built-in hutch. Just off the kitchen is the living room with gorgeous wood beams on the ceiling, original hardwood floors, and an overall generously sized room with great potential layout options. The primary bedroom is conveniently located on the main level & features two walk-in closets. The primary bathroom has been completely remodeled & features a luxurious soaker tub, walk-in shower, dual vanities & offers a spa-like retreat. All additional bedrooms are spacious & provide both comfort and flexibility. Enjoy a cute little reading nook, large playroom area, and a recently finished media room. An over-sized garage provides ample parking and storage. This property delivers a blend of historical elegance and modern convenience in an incredibly serene & private setting. Endless potential and possibilities abound!
Active
Price cut: $26K (10/13)
$599,000
1922 W 246th St, Sheridan, IN 46069
4beds
3,744sqft
Residential, Single Family Residence
Built in 1910
2.98 Acres Lot
$-- Zestimate®
$160/sqft
$-- HOA
What's special
Recently finished media roomFenced yardVersatile loft spaceDual staircasesAdditional storage shedWell-established chicken coopFour bedrooms
- 21 days
- 3,115
- 252
Likely to sell faster than
Zillow last checked:
Listing updated:
Listed by:
Kim Alexander KimAlexander@kw.com,
Keller Williams Indy Metro NE,
Joy Alcock 317-431-8269,
Keller Williams Indy Metro NE
Source: MIBOR as distributed by MLS GRID,MLS#: 22127780
Facts & features
Interior
Bedrooms & bathrooms
- Bedrooms: 4
- Bathrooms: 3
- Full bathrooms: 2
- 1/2 bathrooms: 1
- Main level bathrooms: 2
- Main level bedrooms: 2
Primary bedroom
- Level: Main
- Area: 336 Square Feet
- Dimensions: 21x16
Bedroom 2
- Level: Upper
- Area: 121 Square Feet
- Dimensions: 11x11
Bedroom 3
- Level: Upper
- Area: 300 Square Feet
- Dimensions: 20x15
Bedroom 4
- Level: Main
- Area: 130 Square Feet
- Dimensions: 13x10
Dining room
- Level: Main
- Area: 156 Square Feet
- Dimensions: 13x12
Kitchen
- Features: Tile-Ceramic
- Level: Main
- Area: 180 Square Feet
- Dimensions: 10x18
Laundry
- Level: Main
- Area: 64 Square Feet
- Dimensions: 08x08
Living room
- Level: Main
- Area: 234 Square Feet
- Dimensions: 18x13
Loft
- Level: Upper
- Area: 192 Square Feet
- Dimensions: 16x12
Office
- Level: Upper
- Area: 100 Square Feet
- Dimensions: 10x10
Heating
- Forced Air, Heat Pump, Propane
Cooling
- Central Air
Appliances
- Included: Dishwasher, Dryer, Electric Water Heater, Disposal, Microwave, Gas Oven, Range Hood, Refrigerator, Washer, Water Softener Owned
- Laundry: Main Level, Sink, Laundry Room
Features
- High Ceilings, Walk-In Closet(s), Eat-in Kitchen, Entrance Foyer, Double Vanity
- Windows: Wood Work Painted
- Basement: Cellar
Interior area
- Total structure area: 3,744
- Total interior livable area: 3,744 sqft
- Finished area below ground: 39
Video & virtual tour
Property
Parking
- Total spaces: 2
- Parking features: Attached, Detached
- Attached garage spaces: 2
Features
- Levels: Two,One and One Half
- Stories: 1
- Patio & porch: Covered
- Exterior features: Storage, Playground
- Fencing: Fenced,Partial
- Has view: Yes
- View description: Rural, Trees/Woods
Lot
- Size: 2.98 Acres
- Features: Not In Subdivision, Mature Trees
Details
- Additional structures: Barn Mini
- Parcel number: 290128000011001001
- Special conditions: Sales Disclosure Supplements
- Horse amenities: None
Construction
Type & style
- Home type: SingleFamily
- Architectural style: Traditional
- Property subtype: Residential, Single Family Residence
Materials
- Other, Shingle Siding
- Foundation: Block
Condition
- New construction: No
- Year built: 1910
Utilities & green energy
- Water: Private
Community & HOA
Community
- Security: Smoke Detector(s)
- Subdivision: No Subdivision
HOA
- Has HOA: No
Location
- Region: Sheridan
Financial & listing details
- Price per square foot: $160/sqft
- Tax assessed value: $368,100
- Annual tax amount: $3,810
- Date on market: 9/24/2026
- Cumulative days on market: 23 days
Estimated market value
Not available
Estimated sales range
Not available
Not available
Price history
| Date | Event | Price |
|---|---|---|
| 10/13/2026 | Price change | $599,000-4.2%$160/sqft |
Source:  MIBOR as distributed by MLS GRID #22127780 Report a problem MIBOR as distributed by MLS GRID #22127780 Report a problem | ||
| 10/4/2026 | Price change | $625,000-3.1%$167/sqft |
Source: MIBOR as distributed by MLS GRID #22127780 Report a problem | ||
| 9/24/2026 | Listed for sale | $645,000+29%$172/sqft |
Source: MIBOR as distributed by MLS GRID #22127780 Report a problem | ||
| 6/27/2022 | Sold | $500,000+5.3%$134/sqft |
Source: MIBOR as distributed by MLS GRID #21854970 Report a problem | ||
| 5/16/2022 | Pending sale | $475,000$127/sqft |
Source: MIBOR as distributed by MLS GRID #21854970 Report a problem | ||
| 5/12/2022 | Listed for sale | $475,000+62.7%$127/sqft |
Source: MIBOR as distributed by MLS GRID #21854970 Report a problem | ||
| 7/18/2013 | Sold | $292,000-5.8%$78/sqft |
Source: MIBOR as distributed by MLS GRID #21233036 Report a problem | ||
| 6/8/2013 | Price change | $309,900-3.1%$83/sqft |
Source: Keller Williams Indianapolis Metro North #21233036 Report a problem | ||
| 5/25/2013 | Price change | $319,900-3.1%$85/sqft |
Source: Keller Williams Indianapolis Metro North #21233036 Report a problem | ||
| 5/18/2013 | Listed for sale | $330,000$88/sqft |
Source: Keller Williams Indianapolis Metro North #21233036 Report a problem | ||
Public tax history
| Year | Property taxes | Tax assessment |
|---|---|---|
| 2025 | $3,791 +10.1% | $368,100 +7.6% |
| 2024 | $3,444 +2.8% | $342,000 +3.4% |
| 2023 | $3,349 +3.7% | $330,700 +9.1% |
| 2022 | $3,229 +8.6% | $303,100 +7.5% |
| 2021 | $2,974 +6.3% | $281,900 +6.3% |
| 2020 | $2,798 -2.8% | $265,300 +2.4% |
| 2019 | $2,879 +9% | $259,000 +1.2% |
| 2018 | $2,642 +2.9% | $256,000 +4.8% |
| 2017 | $2,567 +13.5% | $244,200 |
| 2016 | $2,261 -0.4% | $244,200 +15.4% |
| 2014 | $2,270 +18.8% | $211,600 +13% |
| 2013 | $1,911 +1.9% | $187,200 -2% |
| 2012 | $1,876 -4.3% | $191,100 -5.3% |
| 2011 | $1,961 +17.9% | $201,700 -1.7% |
| 2010 | $1,663 +11.9% | $205,200 |
| 2009 | $1,486 +144.7% | $205,200 +78.3% |
| 2007 | $607 | $115,100 |
Find assessor info on the county website
Monthly payment
Est. payment
Payment breakdown
Explore the cost of this home by adjusting the details. Changes won't be saved.Climate risks
Neighborhood: 46069
Nearby schools
Schools provided by the listing agent
- Elementary: Sheridan Elementary School
- Middle: Sheridan Middle School
- High: Sheridan High School
Source: MIBOR as distributed by MLS GRID. This data may not be complete. We recommend contacting the local school district to confirm school assignments for this home.
Similar homes
- $384,9003 bd2 ba2.2k sqft23845 Six Points Rd, Sheridan, IN 46069Active
 MLS ID #22128370, Alfonso Andolz, Land Pro Realty. MIBOR as distributed by MLS GRID
 - $429,9003 bd2 ba2.8k sqft28 Homestead Dr, Sheridan, IN 46069Active
 MLS ID #22109632, Robert Gaard, No Limit Real Estate, LLC. MIBOR as distributed by MLS GRID
 - $609,9003 bd3 ba1.9k sqft2820 State Road 38 E, Westfield, IN 46074Active
 MLS ID #22123410, Nem Ostojic, Coldwell Banker - Kaiser. MIBOR as distributed by MLS GRID
 - $348,0004 bd3 ba3.3k sqft1102 Maple Run Dr, Sheridan, IN 46069Active
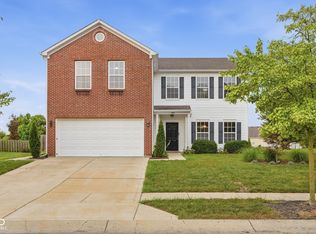 MLS ID #22124863, Eric Wolfe, Prime Real Estate. MIBOR as distributed by MLS GRID
