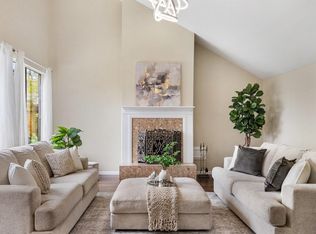
Exceptional 5-bedroom, 5.5-bath luxury residence in Houston's sought-after Energy Corridor. Gated entry leads to an elegant floor plan featuring a spacious living room, open-concept dining area, versatile den, and chef's kitchen with gas range, double ovens, pot filler, abundant cabinetry, and generous prep space. The primary suite offers a private patio and spa-inspired bath with an oversized walk-in shower and bench seating. Each secondary bedroom includes a private en-suite bath and exclusive balcony or patio access. Additional features include a second-floor gameroom, large laundry room with utility sink and storage, and a private gated rear patio. Ideally located minutes from CityCentre, Memorial City, Town & Country Village, Memorial Hermann Memorial City Medical Center, Westside Tennis & Fitness Club, Terry Hershey Park, and Lakeside Country Club.
For sale
Price cut: $2.9K (7/17)
$530,888
1923 Bittercreek Dr, Houston, TX 77042
5beds
2,924sqft
:
Get pre-qualified$3,756/mo
Single Family Residence
Built in 2016
3,145 Square Feet Lot
$522,500 Zestimate®
$182/sqft
$-- HOA
What's special
Private gated rear patioElegant floor planOversized walk-in showerGated entryVersatile denSecond-floor gameroomDouble ovens
- 69 days |
- 92 |
- 2 |
Zillow last checked:
Listing updated:
Listed by:
Laura Mandujano TREC #0707633 832-795-1491,
CB&A, Realtors- Loop Central
Source: HAR,MLS#: 28284460
Facts & features
Interior
Bedrooms & bathrooms
- Bedrooms: 5
- Bathrooms: 6
- Full bathrooms: 5
- 1/2 bathrooms: 1
Rooms
- Room types: Utility Room
Primary bathroom
- Features: Primary Bath: Double Sinks, Primary Bath: Shower Only
Kitchen
- Features: Breakfast Bar, Pot Filler
Heating
- Natural Gas
Cooling
- Electric
Appliances
- Included: Disposal, Microwave, Dishwasher
- Laundry: Electric Dryer Hookup, Washer Hookup
Features
- Primary Bed - 1st Floor, Walk-In Closet(s)
Interior area
- Total structure area: 2,924
- Total interior livable area: 2,924 sqft
Property
Parking
- Total spaces: 2
- Parking features: Attached
- Attached garage spaces: 2
Features
- Stories: 2
Lot
- Size: 3,145 Square Feet
- Features: Corner Lot, 0 Up To 1/4 Acre
Details
- Parcel number: 1070040000014
Construction
Type & style
- Home type: SingleFamily
- Architectural style: Traditional
- Property subtype: Single Family Residence
Materials
- Brick, Wood Siding
- Foundation: Slab
- Roof: Composition
Condition
- New construction: No
- Year built: 2016
Utilities & green energy
- Sewer: Public Sewer
- Water: Public
Community & HOA
Community
- Subdivision: Executive Row T/H
Location
- Region: Houston
Financial & listing details
- Price per square foot: $182/sqft
- Tax assessed value: $587,000
- Annual tax amount: $12,475
- Date on market: 6/3/2026
Estimated market value
$522,500
$496,000 - $549,000
$3,404/mo
Price history
| Date | Event | Price |
|---|---|---|
| 7/17/2026 | Price change | $530,888-0.5%$182/sqft |
Source:  HAR #28284460 Report a problem HAR #28284460 Report a problem | ||
| 6/24/2026 | Price change | $533,786-0.9%$183/sqft |
Source: HAR #28284460 Report a problem | ||
| 6/3/2026 | Listed for sale | $538,786+7.8%$184/sqft |
Source: HAR #28284460 Report a problem | ||
| 9/17/2024 | Listing removed | $499,891$171/sqft |
Source: HAR #64839568 Report a problem | ||
| 9/17/2024 | Price change | $499,891-8.9%$171/sqft |
Source: HAR #64839568 Report a problem | ||
| 8/18/2024 | Listed for sale | $548,9950%$188/sqft |
Source: HAR #64839568 Report a problem | ||
| 8/18/2024 | Listing removed | -- |
Source: HAR #38372489 Report a problem | ||
| 4/27/2024 | Listed for sale | $549,000-0.2%$188/sqft |
Source: HAR #38372489 Report a problem | ||
| 1/4/2024 | Listing removed | -- |
Source: HAR #25641330 Report a problem | ||
| 7/27/2023 | Listed for sale | $550,000$188/sqft |
Source: HAR #25641330 Report a problem | ||
| 3/30/2023 | Listing removed | -- |
Source:  HAR #57781984 Report a problem HAR #57781984 Report a problem | ||
| 11/8/2022 | Listed for rent | $7,500$3/sqft |
Source: Zillow Rental Network_1 #24550223 Report a problem | ||
Public tax history
| Year | Property taxes | Tax assessment |
|---|---|---|
| 2025 | $8,768 +5% | $587,000 +4.7% |
| 2024 | $8,354 +16% | $560,813 -16.6% |
| 2023 | $7,205 -7.8% | $672,666 +44.3% |
| 2022 | $7,817 | $466,078 +7.5% |
| 2021 | -- | $433,561 +5.3% |
| 2020 | $7,642 -28.2% | $411,820 -6.3% |
| 2019 | $10,647 | $439,672 |
Find assessor info on the county website
Monthly payment
Est. payment
Payment breakdown
Explore the cost of this home by adjusting the details. Changes won't be saved.Climate risks
Neighborhood: Briarforest Area
Nearby schools
GreatSchools rating
- 5/10Askew Elementary SchoolGrades: PK-5Distance: 0.4 mi
- 4/10Revere Middle SchoolGrades: 6-8Distance: 0.8 mi
- 5/10Westside High SchoolGrades: 9-12Distance: 3.9 mi
Schools provided by the listing agent
- Elementary: Askew Elementary School
- Middle: Revere Middle School
- High: Westside High School
Source: HAR. This data may not be complete. We recommend contacting the local school district to confirm school assignments for this home.
- $319,0003 bd2 ba1.8k sqft1919 Bittercreek Dr, Houston, TX 77042Off Market

- $189,5003 bd2 ba1.7k sqft1917 Bittercreek Dr, Houston, TX 77042Off Market
- $222,7002 bd2 ba1.5k sqft1915 Bittercreek Dr, Houston, TX 77042Off Market
- $229,0002 bd2 ba1.4k sqft1913 Bittercreek Dr, Houston, TX 77042Off Market
- $274,1003 bd2 ba1.9k sqft11203 Forked Bough Dr, Houston, TX 77042Off Market
- $170,5002 bd2 ba1.6k sqft1911 Bittercreek Dr, Houston, TX 77042Off Market
- $221,8002 bd2 ba1.3k sqft11205 Forked Bough Dr, Houston, TX 77042Off Market
- $228,7004 bd3 ba2.7k sqft1909 Bittercreek Dr, Houston, TX 77042Off Market
A local agent can set up tours, give advice and negotiate with sellers.
Similar homes
- $550,0004 bd3 ba3.5k sqft1902 Eagle Falls Dr, Houston, TX 77077For Sale
 MLS ID #74451122, Inga Smith, Martha Turner Sotheby's International Realty. HAR
 - $470,0005 bd4 ba2.4k sqft11119 Sherwood Forest Glen Dr, Houston, TX 77043For Sale
 MLS ID #98064344, Brian Varvel, Keller Williams Premier Realty. HAR
 - $399,8004 bd2 ba2.5k sqft11423 Wickersham Ln, Houston, TX 77077For Sale
 MLS ID #23387165, Azalia Benjamin-Mathis, Bloom & Prosper Realty. HAR
 - $549,0003 bd4 ba2.7k sqft5717 Val Verde St Unit C, Houston, TX 77057For Sale
 MLS ID #41720868, Maria Barnabe, Compass RE Texas, LLC - Houston. HAR
 - $485,0004 bd4 ba2.7k sqft5624 Dolores St, Houston, TX 77057For SaleMLS ID #42179790, Andrea Cotie, Real Broker, LLC. HAR
- $539,0004 bd4 ba3.5k sqft8603 Prelude Ct, Houston, TX 77040For SaleMLS ID #89906258, Andrea Cadavid, Cadavid Properties. HAR
- $464,9003 bd3 ba2.5k sqft2813 Shadow Woods Ct, Houston, TX 77043For SaleMLS ID #36879748, Steven Koleno, Beycome Brokerage Realty, LLC. HAR
- $574,9005 bd4 ba4.1k sqft615 Abbotswood Ct, Katy, TX 77450For SaleMLS ID #64162315, Chantelle Alexander, C.R.Realty. HAR
- $499,9004 bd4 ba3.4k sqft2315 Shelby Park Dr, Katy, TX 77450For SaleMLS ID #14390914, Monica Foster, eXp Realty, LLC. HAR
- $550,0005 bd4 ba3.2k sqft2027 Richland Ct, Sugar Land, TX 77478For SaleMLS ID #6445533, Ken Lewis, RE/MAX Signature. HAR
- $550,0006 bd5 ba4.3k sqft16017 Congo Ln NW, Houston, TX 77040For SaleMLS ID #25407617, Alma Starr, FYI Realty - Humble. HAR
- $699,0005 bd5 ba3.3k sqft5217 Blossom St Unit C, Houston, TX 77007For SaleMLS ID #41252987, Jeni Raymond, Fox Properties. HAR
- $525,0004 bd3 ba3.3k sqft1511 Baldridge Ln, Katy, TX 77494For SaleMLS ID #89064206, Samuel Carratala, eXp Realty LLC. HAR
- $417,5002 bd2 ba1.9k sqft1339 Beaujolais Ln, Houston, TX 77077For SaleMLS ID #77637927, Charles Pritchett, Berkshire Hathaway HomeServices Premier Properties. HAR
- $539,0004 bd4 ba3.2k sqft6426 Middlelake Ct, Katy, TX 77450For SaleMLS ID #44266163, Jay Thieme, RE/MAX Cinco Ranch. HAR
- $509,5003 bd4 ba2.5k sqft1505 Roy St, Houston, TX 77007For SaleMLS ID #66689853, Corby Callaway, eXp Realty LLC. HAR
- $529,0004 bd4 ba3.2k sqft1914 Kingsmill Ln, Richmond, TX 77406For SaleMLS ID #20589499, Maria Orozco-Chavez, Walzel Properties - Corporate Office. HAR
- $449,9994 bd3 ba2.5k sqft9526 Kelsey Meadows Ct, Houston, TX 77040For SaleMLS ID #72353151, Monica Dunn, Orchard Brokerage. HAR
- $575,0004 bd4 ba3.3k sqft4702 Debras Trace Ln, Katy, TX 77450For SaleMLS ID #10233625, Isaias Contreras, Keller Williams Signature. HAR
- $465,0004 bd4 ba3.1k sqft6222 Canyon Chase Dr, Richmond, TX 77469For SaleMLS ID #26039570, Klodian Hoxha, LPT Realty, LLC. HAR
