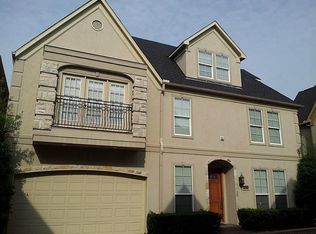
Motivated Seller!!! Welcome home, ideally located in the heart of the Galleria area inside a private gated community. This beautifully maintained home offers first-floor living with an open and functional layout, perfect for everyday living and entertaining. The home features 3 spacious bedrooms, 3 full bathrooms, and 1 half bath, along with a versatile third-floor flex space complete with its own full bathroom and private door, making it ideal as a fourth bedroom, guest suite, game room, or home office. Recent upgrades include fresh interior paint and brand-new carpet, giving the home a clean and updated feel throughout. Enjoy an incredible location just minutes from The Galleria, with walkability to shopping, dining, and entertainment, plus easy access to major highways including 59, 610, and the Westpark Tollway, making commuting around Houston a breeze.
This home offers the perfect blend of comfort, flexibility, and unbeatable location in one of Houston’s most desirable areas.
Pending
Price cut: $25K (9/24)
$460,000
5624 Dolores St, Houston, TX 77057
4beds
2,726sqft
Single Family Residence
Built in 2004
1,511 Square Feet Lot
$440,900 Zestimate®
$169/sqft
$100/mo HOA
What's special
Fresh interior paintBrand-new carpetFirst-floor livingOpen and functional layout
- 134 days
- 209
- 9
Zillow last checked:
Listing updated:
Listed by:
Andrea Cotie TREC #0729701 281-455-2150,
Real Broker, LLC
Source: HAR,MLS#: 42179790
Facts & features
Interior
Bedrooms & bathrooms
- Bedrooms: 4
- Bathrooms: 4
- Full bathrooms: 3
- 1/2 bathrooms: 1
Primary bedroom
- Level: Second
- Area: 345.96
- Dimensions: 18.6 X 18.6
Bedroom
- Level: Third
- Area: 234
- Dimensions: 12 X 19.5
Bedroom
- Level: Second
- Area: 143
- Dimensions: 13 X 11
Bedroom
- Level: Second
- Area: 144.3
- Dimensions: 13 X 11.10
Breakfast
- Level: First
- Area: 156.78
- Dimensions: 11.7 X 13.4
Dining room
- Level: First
- Area: 165.1
- Dimensions: 12.7 X 13
Kitchen
- Level: First
- Area: 89.1
- Dimensions: 9 X 9.9
Living room
- Level: First
- Area: 328.7
- Dimensions: 19 X 17.3
Heating
- Natural Gas
Cooling
- Ceiling Fan(s), Electric
Appliances
- Included: ENERGY STAR Qualified Appliances, Disposal, Microwave, Dishwasher
Features
- Crown Molding, All Bedrooms Up, En-Suite Bath, Primary Bed - 2nd Floor, Multilevel Bedroom, Walk-In Closet(s)
- Flooring: Carpet, Tile, Wood
- Doors: Insulated Doors
- Number of fireplaces: 1
- Fireplace features: Gas Log
Interior area
- Total structure area: 2,726
- Total interior livable area: 2,726 sqft
Property
Parking
- Total spaces: 2
- Parking features: Attached
- Attached garage spaces: 2
Features
- Stories: 3
Lot
- Size: 1,511 Square Feet
- Features: Cul-De-Sac, Subdivided, 0 Up To 1/4 Acre
Details
- Parcel number: 1239010010010
Construction
Type & style
- Home type: SingleFamily
- Architectural style: Traditional
- Property subtype: Single Family Residence
Materials
- Cement Siding, Stone, Stucco, Wood Siding
- Foundation: Slab
- Roof: Composition
Condition
- New construction: No
- Year built: 2004
Utilities & green energy
- Sewer: Public Sewer
- Water: Public
Green energy
- Energy efficient items: Attic Vents, Thermostat, HVAC
Community & HOA
Community
- Subdivision: Dolores Stone Palace
HOA
- Has HOA: Yes
- Amenities included: Controlled Access
- HOA fee: $100 monthly
Location
- Region: Houston
Financial & listing details
- Price per square foot: $169/sqft
- Tax assessed value: $404,124
- Annual tax amount: $1,145
- Date on market: 6/8/2026
- Listing terms: Cash,Conventional,FHA,VA Loan
Estimated market value
$440,900
$419,000 - $463,000
$3,630/mo
Price history
| Date | Event | Price |
|---|---|---|
| 10/13/2026 | Pending sale | $460,000$169/sqft |
Source:  HAR #42179790 Report a problem HAR #42179790 Report a problem | ||
| 9/24/2026 | Price change | $460,000-5.2%$169/sqft |
Source: HAR #42179790 Report a problem | ||
| 7/14/2026 | Price change | $485,000-2.8%$178/sqft |
Source: HAR #42179790 Report a problem | ||
| 6/8/2026 | Listed for sale | $499,000$183/sqft |
Source: HAR #42179790 Report a problem | ||
| 6/8/2026 | Listing removed | $499,000$183/sqft |
Source: HAR #69508313 Report a problem | ||
| 6/6/2026 | Price change | $499,000-5.7%$183/sqft |
Source: HAR #69508313 Report a problem | ||
| 4/27/2026 | Price change | $529,000-3.6%$194/sqft |
Source: HAR #69508313 Report a problem | ||
| 3/12/2026 | Listed for sale | $549,000$201/sqft |
Source: HAR #69508313 Report a problem | ||
| 3/14/2008 | Sold | -- |
Source: Public Record Report a problem | ||
Public tax history
| Year | Property taxes | Tax assessment |
|---|---|---|
| 2025 | $1,145 -38.8% | $404,124 +4% |
| 2024 | $1,871 -27.1% | $388,712 -12.5% |
| 2023 | $2,566 -34% | $444,186 +7.5% |
| 2022 | $3,889 | $413,291 +2.5% |
| 2021 | -- | $403,041 +12.4% |
| 2020 | $4,049 -18.7% | $358,605 -7.6% |
| 2019 | $4,981 -2.9% | $388,263 +4.6% |
| 2018 | $5,128 | $371,312 -10.5% |
| 2017 | $5,128 +8% | $414,814 |
| 2016 | $4,748 -20.3% | $414,814 |
| 2015 | $5,960 | $414,814 +11.5% |
| 2014 | $5,960 | $372,178 +37.8% |
| 2013 | -- | $270,000 |
| 2012 | -- | $270,000 |
| 2011 | -- | $270,000 -19% |
| 2010 | -- | $333,391 |
| 2009 | -- | $333,391 |
| 2008 | -- | $333,391 -4.3% |
| 2007 | -- | $348,482 -4.1% |
| 2006 | -- | $363,212 |
| 2005 | -- | -- |
Find assessor info on the county website
Monthly payment
Est. payment
Payment breakdown
Explore the cost of this home by adjusting the details. Changes won't be saved.Climate risks
Neighborhood: Woodlake - Briarmeadow
Nearby schools
Schools provided by the listing agent
- Elementary: School At St George Place
- Middle: Tanglewood Middle School
- High: Wisdom High School
Source: HAR. This data may not be complete. We recommend contacting the local school district to confirm school assignments for this home.
Similar homes
- $474,9904 bd4 ba2.7k sqft2823 Sherwin St, Houston, TX 77007For Sale
 MLS ID #5113224, Blake Jessee, Keller Williams Realty Metropolitan. HAR
 - $450,0003 bd4 ba2.2k sqft1618 Parker St, Houston, TX 77007For Sale
 MLS ID #51664641, Valerie Southern, Compass RE Texas, LLC - The Heights. HAR
 - $429,0003 bd4 ba2.4k sqft1005 Bingham St #5, Houston, TX 77007For Sale
 MLS ID #18910397, Leah Oliver, Compass RE Texas, LLC - Houston. HAR
 - $457,0003 bd4 ba2.2k sqft6762 Sussex Manor St, Houston, TX 77055For Sale
 MLS ID #27153467, Pedro Rodriguez, Pedro Rodriguez. HAR
