Stunning ranch home located in the highly sought-after Schaumburg School Districts 54 & 211! This beautifully well-maintained home is a true gem, offering 4 spacious bedrooms and 2 and a half bathrooms with a versatile layout ideal for families, multi-generational living, or guest accommodations. The main living area features a large living room with a cozy wood-burning fireplace and a separate dining area perfect for entertaining. The oversized kitchen boasts 42" maple cabinetry, stone backsplash, Whirlpool stainless steel appliances, and an oversized pantry. A convenient utility room off the kitchen includes newer front-loading Samsung washer and dryer. A standout feature of this home is the private in-law suite with its own separate heating system, offering incredible flexibility for extended family, guests, or a potential casita setup. The suite includes an open-concept living room and kitchen, 1 bedroom, and a beautifully updated bathroom with a walk-in shower. Additional highlights include radiant floor heating plus gas HVAC, new water boiler, attached 1.5-car garage with ample storage, and numerous major updates throughout the home. Recent improvements completed in 2025/2026 include a new roof, gutters, soffits, attic insulation, crawl space encapsulation, crawl space plumbing, backyard wooden fence, hot water tank, and full exterior paint. Step outside into your private backyard oasis featuring two bi-level covered decks, perfect for relaxing or entertaining on warm summer evenings. A brand-new 10x12 storage shed provides plenty of space for tools and outdoor equipment including children's playset. Conveniently located near shopping, dining, and major highways, this move-in-ready home truly has it all. Nothing left to do but move in and start making memories! Don't miss this incredible opportunity!
Contingent
$494,999
1923 Warwick Ln, Schaumburg, IL 60193
4beds
1,999sqft
:
Get pre-qualified$3,691/mo
Single Family Residence
Built in 1962
10,014 Square Feet Lot
$-- Zestimate®
$248/sqft
$-- HOA
What's special
Cozy wood-burning fireplaceOversized pantryBackyard wooden fenceOversized kitchenStone backsplashGutters soffits attic insulationFull exterior paint
- --
- on Zillow |
- 928
- views |
- 49
- saves |
Zillow last checked:
Listing updated:
Listed by:
Martin Abraham 847-208-0096,
Baird & Warner
Source: MRED as distributed by MLS GRID,MLS#: 12656752
Facts & features
Interior
Bedrooms & bathrooms
- Bedrooms: 4
- Bathrooms: 3
- Full bathrooms: 2
- 1/2 bathrooms: 1
Rooms
- Room types: Kitchen
Primary bedroom
- Features: Flooring (Wood Laminate), Window Treatments (Blinds), Bathroom (Full)
- Level: Main
- Area: 140 Square Feet
- Dimensions: 14X10
Bedroom 2
- Features: Flooring (Wood Laminate), Window Treatments (Blinds)
- Level: Main
- Area: 130 Square Feet
- Dimensions: 10X13
Bedroom 3
- Features: Flooring (Wood Laminate), Window Treatments (Blinds)
- Level: Main
- Area: 120 Square Feet
- Dimensions: 12X10
Bedroom 4
- Features: Flooring (Wood Laminate), Window Treatments (Blinds)
- Level: Main
- Area: 143 Square Feet
- Dimensions: 11X13
Dining room
- Features: Flooring (Wood Laminate), Window Treatments (Blinds)
- Level: Main
- Area: 130 Square Feet
- Dimensions: 13X10
Family room
- Features: Flooring (Ceramic Tile), Window Treatments (Blinds)
- Level: Main
- Area: 135 Square Feet
- Dimensions: 9X15
Kitchen
- Features: Kitchen (Eating Area-Table Space), Flooring (Ceramic Tile), Window Treatments (Blinds)
- Level: Main
- Area: 117 Square Feet
- Dimensions: 9X13
Kitchen 2nd
- Features: Flooring (Wood Laminate), Window Treatments (Blinds)
- Level: Main
- Area: 90 Square Feet
- Dimensions: 9X10
Laundry
- Features: Flooring (Ceramic Tile), Window Treatments (Blinds)
- Level: Main
- Area: 45 Square Feet
- Dimensions: 9X5
Living room
- Features: Flooring (Wood Laminate), Window Treatments (Blinds)
- Level: Main
- Area: 330 Square Feet
- Dimensions: 22X15
Heating
- Natural Gas, Forced Air, Radiant, Sep Heating Systems - 2+, Zoned
Cooling
- Central Air
Appliances
- Included: Range, Microwave, Dishwasher, Refrigerator, Washer, Dryer, Stainless Steel Appliance(s)
- Laundry: In Unit, Laundry Closet
Features
- Doors: Sliding Doors
- Windows: Window Treatments, Blinds, Display Window(s), Screens
- Basement: None
- Number of fireplaces: 1
- Fireplace features: Gas Log, Living Room
Interior area
- Total structure area: 0
- Total interior livable area: 1,999 sqft
Property
Parking
- Total spaces: 4
- Parking features: Asphalt, Garage Door Opener, Yes, Garage Owned, Attached, Driveway, Owned, Garage
- Attached garage spaces: 1
- Has uncovered spaces: Yes
Accessibility
- Accessibility features: No Disability Access
Features
- Stories: 1
- Patio & porch: Deck, Patio
- Exterior features: Fire Pit
- Fencing: Fenced
Lot
- Size: 10,014 Square Feet
Details
- Additional structures: Guest House, Pergola, Shed(s), Storage
- Parcel number: 07203160230000
- Special conditions: List Broker Must Accompany
- Other equipment: Ceiling Fan(s)
Construction
Type & style
- Home type: SingleFamily
- Property subtype: Single Family Residence
Materials
- Frame
- Foundation: Concrete Perimeter
- Roof: Asphalt
Condition
- New construction: No
- Year built: 1962
Utilities & green energy
- Sewer: Public Sewer
- Water: Public
Community & HOA
Community
- Features: Curbs, Sidewalks, Street Lights, Street Paved
HOA
- Services included: None
Location
- Region: Schaumburg
Financial & listing details
- Price per square foot: $248/sqft
- Tax assessed value: $285,200
- Annual tax amount: $8,298
- Date on market: 5/26/2026
- Ownership: Fee Simple
Estimated market value
Not available
Estimated sales range
Not available
Not available
Price history
| Date | Event | Price |
|---|---|---|
| 7/31/2025 | Listing removed | $514,900$258/sqft |
Source:  MRED as distributed by MLS GRID #12384655 Report a problem MRED as distributed by MLS GRID #12384655 Report a problem | ||
| 6/10/2025 | Listed for sale | $514,900+24.1%$258/sqft |
Source: MRED as distributed by MLS GRID #12384655 Report a problem | ||
| 5/19/2023 | Sold | $415,000+4%$208/sqft |
Source: MRED as distributed by MLS GRID #11739272 Report a problem | ||
| 3/22/2023 | Contingent | $399,000$200/sqft |
Source: MRED as distributed by MLS GRID #11739272 Report a problem | ||
| 3/17/2023 | Listed for sale | $399,000+14.3%$200/sqft |
Source: MRED as distributed by MLS GRID #11739272 Report a problem | ||
| 11/30/2018 | Listing removed | $349,000$175/sqft |
Source: RE/MAX Premier #10097703 Report a problem | ||
| 10/20/2018 | Price change | $349,000-5.4%$175/sqft |
Source: RE/MAX Premier #10097703 Report a problem | ||
| 9/28/2018 | Listed for sale | $369,000+67.7%$185/sqft |
Source: RE/MAX Premier #10097703 Report a problem | ||
| 7/28/2003 | Sold | $220,000$110/sqft |
Source: Public Record Report a problem | ||
Public tax history
| Year | Property taxes | Tax assessment |
|---|---|---|
| 2024 | $8,298 +17.5% | $28,520 +0% |
| 2023 | $7,060 +3.6% | $28,519 |
| 2022 | $6,818 +6.2% | $28,519 +16.3% |
| 2021 | $6,421 +0.7% | $24,515 |
| 2020 | $6,378 -1.3% | $24,515 -11% |
| 2019 | $6,464 +11.7% | $27,546 +21.3% |
| 2018 | $5,786 +1.3% | $22,716 |
| 2017 | $5,713 +2.3% | $22,716 |
| 2016 | $5,585 +9.5% | $22,716 +15.5% |
| 2015 | $5,099 +0.8% | $19,666 |
| 2014 | $5,059 +3% | $19,666 |
| 2013 | $4,912 -6.4% | $19,666 -12% |
| 2012 | $5,246 +2.4% | $22,356 |
| 2011 | $5,123 +7.7% | $22,356 |
| 2010 | $4,756 -6.9% | $22,356 -20.8% |
| 2009 | $5,109 +33.3% | $28,232 -4% |
| 2008 | $3,832 +19.2% | $29,409 |
| 2007 | $3,216 -7.3% | $29,409 +20.9% |
| 2006 | $3,470 +3.3% | $24,317 |
| 2005 | $3,358 +6.5% | $24,317 |
| 2004 | $3,154 +3.9% | $24,317 +39.4% |
| 2003 | $3,036 +4.8% | $17,443 |
| 2002 | $2,896 -3.2% | $17,443 |
| 2001 | $2,992 +17.9% | $17,443 +14.5% |
| 2000 | $2,537 -13.6% | $15,238 |
| 1999 | $2,936 | $15,238 |
Find assessor info on the county website
Monthly payment
Est. payment
Payment breakdown
Explore the cost of this home by adjusting the details. Changes won't be saved.Climate risks
Neighborhood: 60193
Nearby schools
GreatSchools rating
- 9/10Campanelli Elementary SchoolGrades: K-6Distance: 0.4 mi
- 9/10Jane Addams Junior High SchoolGrades: 4-8Distance: 0.7 mi
- 9/10Schaumburg High SchoolGrades: 9-12Distance: 1.2 mi
Schools provided by the listing agent
- Elementary: Campanelli Elementary School
- Middle: Jane Addams Junior High School
- High: Schaumburg High School
- District: 54
Source: MRED as distributed by MLS GRID. This data may not be complete. We recommend contacting the local school district to confirm school assignments for this home.
- $761,5004 bd4 ba3.4k sqft1917 Warwick Ln, Schaumburg, IL 60193Off Market
- $457,0003 bd2 ba1.3k sqft1927 Warwick Ln, Schaumburg, IL 60193For Sale
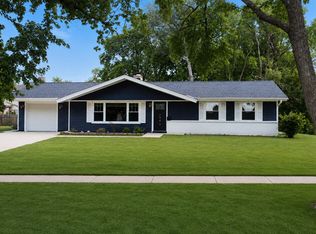
- $901,4004 bd4 ba3.6k sqft218 Whittier Ct, Schaumburg, IL 60193Off Market
- $349,9003 bd1 ba1.3k sqft217 Whittier Ct, Schaumburg, IL 60193Off Market
- $726,7004 bd3 ba2.9k sqft1911 Warwick Ln, Schaumburg, IL 60193Off Market
- $409,7003 bd2 ba1.5k sqft1924 Warwick Ln, Schaumburg, IL 60193Off Market
- $354,0003 bd1 ba1.1k sqft220 Whittier Ct, Schaumburg, IL 60193Off Market
- $442,6004 bd1 ba1.3k sqft1933 Warwick Ln, Schaumburg, IL 60193Off Market
A local agent can set up tours, give advice and negotiate with sellers.
A local lender can help you make sure your offer is ready when you are.
Similar homes
- $470,0004 bd2 ba1.8k sqft1355 Devonshire Ln, Hoffman Estates, IL 60169New
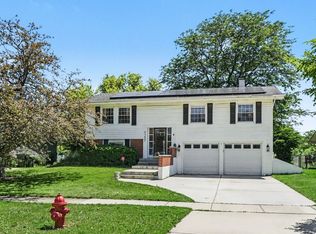 MLS ID #12714857, Nancy Abuali, Redfin Corporation. MRED as distributed by MLS GRID
 - $524,9005 bd2 ba2.4k sqft501 Lafayette Ln, Hoffman Estates, IL 60169New
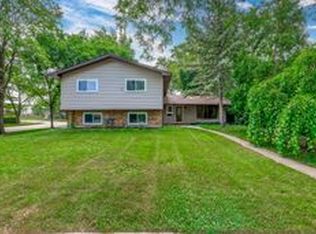 MLS ID #12715771, Ishaq Syed, Century 21 Circle. MRED as distributed by MLS GRID
 - $617,0005 bd2 ba2k sqft321 Hickory Ln, Schaumburg, IL 60193New
 MLS ID #12712273, Pepa Filtcheva, @properties Christie's International Real Estate. MRED as distributed by MLS GRID
 - $475,0003 bd2 ba1.8k sqft1059 Hickory Ln, Elk Grove Village, IL 60007New
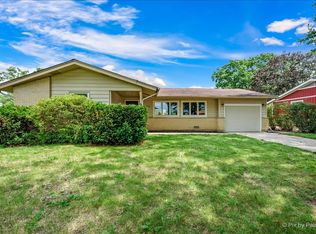 MLS ID #12678080, Joan Couris, Keller Williams Thrive. MRED as distributed by MLS GRID
 - $548,0004 bd2 ba1.7k sqft590 Durham Ct, Hoffman Estates, IL 60169ActiveMLS ID #12694937, Kushal Singh, Kalani Realty Inc. MRED as distributed by MLS GRID
- $425,0004 bd2 ba2k sqft5701 Bedford Ct, Hanover Park, IL 60133Price ChangeMLS ID #12700706, Omar Azam, Berkshire Hathaway HomeServices Starck Real Estate. MRED as distributed by MLS GRID
- $525,0005 bd3 ba1.6k sqft1337 Degener Ave, Elmhurst, IL 60126NewMLS ID #12617898, Kevin Lally, RE/MAX At Home. MRED as distributed by MLS GRID
- $425,0005 bd3 ba2.4k sqft32W183 Glos St, Wayne, IL 60184NewMLS ID #12713947, Kimberly Zahand, Keller Williams North Shore West. MRED as distributed by MLS GRID
- $419,9005 bd2 ba1.9k sqft151 S Ashland Ave, Harvey, IL 60074NewMLS ID #12715455, Claudia A Goehner, Redfin Corporation. MRED as distributed by MLS GRID
- $424,0003 bd2 ba1.2k sqft790 Evergreen Ln, Hoffman Estates, IL 60169ActiveMLS ID #12709473, Sam Romano, Gold Star Team Realty LLC. MRED as distributed by MLS GRID
- $489,9004 bd3 ba1.8k sqft16W661 White Pine Rd, Bensenville, IL 60106ActiveMLS ID #12700843, Susan Nagel, ABR,GRI, L.W. Reedy Real Estate. MRED as distributed by MLS GRID
- $399,9003 bd2 ba1.4k sqft508 Landmeier Rd, Elk Grove Village, IL 60007NewMLS ID #12688281, Rosa Dante, Baird & Warner. MRED as distributed by MLS GRID
- $499,9004 bd3 ba2.2k sqft1912 Victoria Rd, Mundelein, IL 60060NewMLS ID #12714589, Doug Anderson, Blue Fence Real Estate Inc.. MRED as distributed by MLS GRID
- $479,9003 bd2 ba1.8k sqft6916 Williams Dr, Woodridge, IL 60517NewMLS ID #12707513, Dima Shaheen, Baird & Warner. MRED as distributed by MLS GRID
- $450,0003 bd2 ba1.1k sqft1020 S Gables Blvd, Wheaton, IL 60189NewMLS ID #12687150, Jackie Angiello, CSC,RENE,SRS, Keller Williams Premiere Properties. MRED as distributed by MLS GRID
- $450,0004 bd2 ba1.5k sqft116 W Park Dr, Lombard, IL 60148NewMLS ID #12667808, Brittany Simon, Compass. MRED as distributed by MLS GRID
- $499,9004 bd2 ba2.1k sqft166 Mohawk Trl, Algonquin, IL 60102ActiveMLS ID #12631272, Amy Ruminski, Baird & Warner. MRED as distributed by MLS GRID
- $469,0004 bd3 ba2.4k sqft230 Millford Ln, Bloomingdale, IL 60108ActiveMLS ID #12622792, Giuseppe Battista, Fulton Grace Realty. MRED as distributed by MLS GRID
- $459,9003 bd2 ba1.6k sqft1525 Mayfield Ln, Hoffman Estates, IL 60169ActiveMLS ID #12688290, Vasanti Bhatt, CSC, Home 4 U Realty, Inc.. MRED as distributed by MLS GRID
- $469,9004 bd2 ba1.5k sqft1015 S Leslie Ln, Villa Park, IL 60181ActiveMLS ID #12706514, Jonathan Strauss, M Street Group Inc. MRED as distributed by MLS GRID
