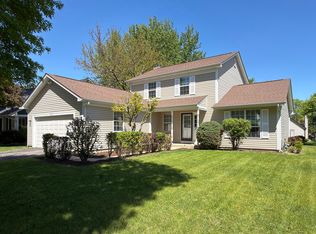
A renovation of this scale is rarely found in an established neighborhood. Virtually every major component of this home has been replaced, creating a level of quality and thoughtful design rarely found in today's market. Beyond the finishes, every inch of the home completed, above, below, behind, and within the walls-creating a property that is as functional as it is beautiful. Improvements begin with a new architectural shingle roof, new vinyl siding, all new windows, fresh interior paint, blown-in attic insulation, and spray foam insulation along the kitchen exterior walls. Mechanical upgrades are equally impressive, including a high-efficiency Lennox HVAC system and central air with brand-new ductwork installed throughout the home, complemented by a Rheem high-efficiency water heater. Plumbing has been completely replaced throughout the home, including all new plumbing lines, new underground plumbing, and a new sewer line. Electrical improvements include all new wiring, an upgraded panel, and a thoughtfully layered lighting design featuring recessed LED fixtures and designer pendants. The clean modern aesthetic is carried throughout by wide-plank luxury vinyl flooring, matte black hardware, and a dramatic floor-to-ceiling black brick wood-burning fireplace that serves as the centerpiece of the home. The thoughtfully designed kitchen blends style and functionality with Samsung black stainless-steel appliances, striking granite countertops, subway tile backsplash, a custom black hood vent, abundant cabinetry, and an oversized eat in center island for additional seating. The spa-inspired full bath showcases an oversized walk-in shower with custom tilework, matte black fixtures, and granite vanity tops. The updated ensuite half bath carries the same timeless finishes and cohesive design aesthetic. Finishing touches continue with updated interior and exterior doors, including a decorative glass front entry door and oversized sliding patio door. The attached garage features an epoxy-coated floor, freestanding storage cabinets, and a new garage door opener. Just inside the garage entry, a thoughtfully expanded utility and laundry room tucked behind a sleek frosted glass barn door adds functionality, organization, and additional storage. Step outside to a backyard retreat framed by mature trees and complete with an expansive concrete patio, gazebo, storage shed, and dedicated firepit gathering area. Thoughtfully envisioned by the homeowners and completed by licensed professionals through Village permits, this extensive renovation transformed the home into one that truly lives and feels like new construction. A combination of comfort, character, and modern convenience that is rarely found in a ranch home. Enjoy the benefits of an established neighborhood with easy access to parks, shopping, dining, and major expressways. This is what smart homeownership looks like.
Contingent
$457,000
1927 Warwick Ln, Schaumburg, IL 60193
3beds
1,395sqft
:
Get pre-qualified$3,408/mo
Single Family Residence
Built in 1963
10,018 Square Feet Lot
$458,400 Zestimate®
$328/sqft
$-- HOA
What's special
New garage door openerOversized sliding patio doorMatte black hardwareThoughtfully designed kitchenAll new windowsCustom black hood ventAbundant cabinetry
- 31 days |
- 912 |
- 51 |
Likely to sell faster than
Zillow last checked:
Listing updated:
Listed by:
Sherry Mustafov 630-742-8393,
@properties Christie's International Real Estate
Source: MRED as distributed by MLS GRID,MLS#: 12685310
Facts & features
Interior
Bedrooms & bathrooms
- Bedrooms: 3
- Bathrooms: 2
- Full bathrooms: 1
- 1/2 bathrooms: 1
Rooms
- Room types: Utility Room-1st Floor
Primary bedroom
- Features: Flooring (Luxury Vinyl), Bathroom (Half)
- Level: Main
- Area: 154 Square Feet
- Dimensions: 14X11
Bedroom 2
- Features: Flooring (Luxury Vinyl)
- Level: Main
- Area: 144 Square Feet
- Dimensions: 12X12
Bedroom 3
- Features: Flooring (Luxury Vinyl)
- Level: Main
- Area: 150 Square Feet
- Dimensions: 10X15
Dining room
- Features: Flooring (Luxury Vinyl)
- Level: Main
- Area: 88 Square Feet
- Dimensions: 8X11
Kitchen
- Features: Flooring (Luxury Vinyl)
- Level: Main
- Area: 165 Square Feet
- Dimensions: 15X11
Laundry
- Features: Flooring (Luxury Vinyl)
- Level: Main
- Area: 42 Square Feet
- Dimensions: 6X7
Living room
- Features: Flooring (Luxury Vinyl)
- Level: Main
- Area: 525 Square Feet
- Dimensions: 35X15
Other
- Features: Flooring (Luxury Vinyl)
- Level: Main
- Area: 63 Square Feet
- Dimensions: 9X7
Heating
- Natural Gas
Cooling
- Central Air
Appliances
- Laundry: Main Level, In Unit
Features
- 1st Floor Bedroom, 1st Floor Full Bath, Open Floorplan, Granite Counters
- Doors: Sliding Doors, Panel Door(s), Sliding Glass Door(s)
- Windows: Drapes, Some Tilt-In Windows
- Basement: None
- Number of fireplaces: 1
- Fireplace features: Wood Burning, Living Room
Interior area
- Total structure area: 1,395
- Total interior livable area: 1,395 sqft
Video & virtual tour
Property
Parking
- Total spaces: 1
- Parking features: Garage Door Opener, Yes, Attached, Garage
- Attached garage spaces: 1
- Has uncovered spaces: Yes
Accessibility
- Accessibility features: No Disability Access
Features
- Stories: 1
- Patio & porch: Patio
Lot
- Size: 10,018 Square Feet
Details
- Additional structures: Gazebo, Shed(s), Garage(s)
- Parcel number: 07203160240000
- Special conditions: None
Construction
Type & style
- Home type: SingleFamily
- Architectural style: Ranch
- Property subtype: Single Family Residence
Materials
- Vinyl Siding
- Roof: Asphalt
Condition
- New construction: No
- Year built: 1963
- Major remodel year: 2023
Utilities & green energy
- Electric: 100 Amp Service
- Sewer: Public Sewer
- Water: Public
Community & HOA
Community
- Features: Sidewalks, Street Lights, Street Paved
HOA
- Services included: None
Location
- Region: Schaumburg
Financial & listing details
- Price per square foot: $328/sqft
- Tax assessed value: $248,310
- Annual tax amount: $6,266
- Date on market: 6/24/2026
- Ownership: Fee Simple
Estimated market value
$458,400
$435,000 - $481,000
$3,211/mo
Price history
| Date | Event | Price |
|---|---|---|
| 7/1/2026 | Contingent | $457,000$328/sqft |
Source:  MRED as distributed by MLS GRID #12685310 Report a problem MRED as distributed by MLS GRID #12685310 Report a problem | ||
| 6/24/2026 | Listed for sale | $457,000+226.4%$328/sqft |
Source: MRED as distributed by MLS GRID #12685310 Report a problem | ||
| 11/3/2022 | Sold | $140,000-27.8%$100/sqft |
Source: Public Record Report a problem | ||
| 7/30/2002 | Sold | $194,000$139/sqft |
Source: Public Record Report a problem | ||
Public tax history
| Year | Property taxes | Tax assessment |
|---|---|---|
| 2024 | $6,267 +4% | $24,831 |
| 2023 | $6,027 -14.7% | $24,831 -4.5% |
| 2022 | $7,062 +7.5% | $25,999 +19.9% |
| 2021 | $6,570 +1.8% | $21,678 |
| 2020 | $6,457 -7.1% | $21,678 -16.4% |
| 2019 | $6,953 +23.2% | $25,939 +37.9% |
| 2018 | $5,644 +1.6% | $18,805 |
| 2017 | $5,555 +6.9% | $18,805 |
| 2016 | $5,194 +2.6% | $18,805 +11.1% |
| 2015 | $5,064 +1.1% | $16,926 |
| 2014 | $5,008 +2.6% | $16,926 |
| 2013 | $4,880 -14% | $16,926 -21.2% |
| 2012 | $5,673 +4.8% | $21,478 |
| 2011 | $5,411 -1% | $21,478 |
| 2010 | $5,466 -7.8% | $21,478 -17% |
| 2009 | $5,932 +18.7% | $25,887 -4% |
| 2008 | $4,997 +2.6% | $26,965 |
| 2007 | $4,870 +12.1% | $26,965 +23.9% |
| 2006 | $4,347 +1.1% | $21,764 |
| 2005 | $4,300 +3.7% | $21,764 |
| 2004 | $4,147 +28.6% | $21,764 +31.3% |
| 2003 | $3,225 +4.9% | $16,582 |
| 2002 | $3,075 +99.8% | $16,582 |
| 2001 | $1,539 +3.7% | $16,582 +20.1% |
| 2000 | $1,484 +0% | $13,810 |
| 1999 | $1,484 | $13,810 |
Find assessor info on the county website
Monthly payment
Est. payment
Payment breakdown
Explore the cost of this home by adjusting the details. Changes won't be saved.Climate risks
Neighborhood: 60193
Nearby schools
GreatSchools rating
- 9/10Campanelli Elementary SchoolGrades: K-6Distance: 0.4 mi
- 9/10Jane Addams Junior High SchoolGrades: 4-8Distance: 0.7 mi
- 9/10Schaumburg High SchoolGrades: 9-12Distance: 1.2 mi
Schools provided by the listing agent
- Elementary: Campanelli Elementary School
- Middle: Jane Addams Junior High School
- High: Schaumburg High School
- District: 54
Source: MRED as distributed by MLS GRID. This data may not be complete. We recommend contacting the local school district to confirm school assignments for this home.
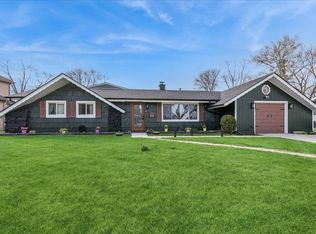
- $494,9994 bd3 ba1.9k sqft1923 Warwick Ln, Schaumburg, IL 60193For Sale
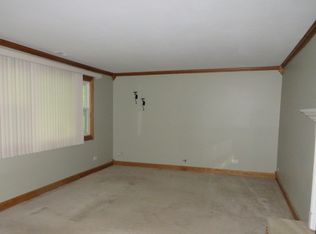
- $442,6004 bd1 ba1.3k sqft1933 Warwick Ln, Schaumburg, IL 60193Off Market
- $901,4004 bd4 ba3.6k sqft218 Whittier Ct, Schaumburg, IL 60193Off Market
- $354,0003 bd1 ba1.1k sqft220 Whittier Ct, Schaumburg, IL 60193Off Market
- $611,9005 bd3 ba2.9k sqft217 S Walnut Ln, Schaumburg, IL 60193Off Market
- $386,1003 bd2 ba1.7k sqft1930 Warwick Ln, Schaumburg, IL 60193Off Market
- $764,0004 bd4 ba3.4k sqft1917 Warwick Ln, Schaumburg, IL 60193Off Market
- $409,7003 bd2 ba1.5k sqft1924 Warwick Ln, Schaumburg, IL 60193Off Market
A local agent can set up tours, give advice and negotiate with sellers.
A local lender can help you make sure your offer is ready when you are.
Similar homes
- $467,9774 bd3 ba1.8k sqft7777 Ramsgate Cir S, Hanover Park, IL 60133New
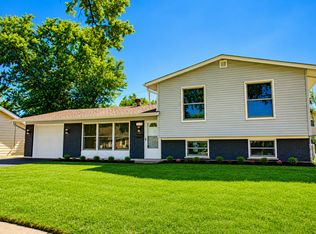 MLS ID #12714408, Mark Minorczyk, ABR,BPOR,CNC,E-PRO,GRI,MRP,PSA,SFR, Keller Williams ONEChicago. MRED as distributed by MLS GRID
 - $499,0003 bd2 ba1.6k sqft20 Emerson Dr, Schaumburg, IL 60194Active
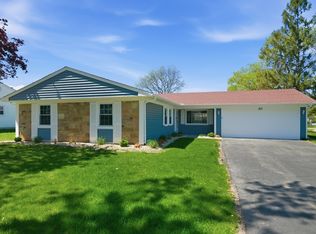 MLS ID #12626544, Olivia Petrov, Real Broker LLC. MRED as distributed by MLS GRID
 - $499,9974 bd2 ba1.6k sqft572 N Walnut Ln, Schaumburg, IL 60194Active
 MLS ID #12700991, Alexander Landowski, Seed Realty LLC. MRED as distributed by MLS GRID
 - $499,9003 bd3 ba1.7k sqft505 Tebay Pl W, Schaumburg, IL 60194Active
 MLS ID #12690992, Halina Verzani, SFR, HomeSmart Connect LLC. MRED as distributed by MLS GRID
 - $470,0004 bd2 ba1.2k sqft6910 Juniper St, Hanover Park, IL 60133ActiveMLS ID #12668030, Brian Malnati, 4 Keys Real Estate. MRED as distributed by MLS GRID
- $547,0004 bd3 ba1.8k sqft127 Barrett Ln, Schaumburg, IL 60193Price ChangeMLS ID #12698339, Leda Quiaro, CNC,SRS, Keller Williams Infinity. MRED as distributed by MLS GRID
- $450,0003 bd2 ba1.4k sqft960 Basswood St, Hoffman Estates, IL 60169ActiveMLS ID #12652102, Zivile Pitkiene, Coldwell Banker Realty. MRED as distributed by MLS GRID
- $475,0003 bd2 ba1.8k sqft1059 Hickory Ln, Elk Grove Village, IL 60007NewMLS ID #12678080, Joan Couris, Keller Williams Thrive. MRED as distributed by MLS GRID
- $385,0003 bd2 ba1.1k sqft(Undisclosed Address), Schaumburg, IL 60193Price ChangeMLS ID #12692720, Mudassir Siddiqui, HomeSmart Connect LLC. MRED as distributed by MLS GRID
- $375,0003 bd2 ba1.3k sqft440 Aster Ln, Hoffman Estates, IL 60169NewMLS ID #12713437, Katelyn Mucci Segura, CSC, Baird & Warner. MRED as distributed by MLS GRID
- $475,0003 bd2 ba1.5k sqft507 N Kenilworth Ave, Glen Ellyn, IL 60137NewMLS ID #12713181, Hilary Harvanek, CSC,PSA,SRS, @properties Christie's International Real Estate. MRED as distributed by MLS GRID
- $425,0003 bd2 ba1.8k sqft10 Rugby Rd, Lake Zurich, IL 60047ActiveMLS ID #12709607, Isabel Galan, @properties Christie's International Real Estate. MRED as distributed by MLS GRID
- $450,0004 bd2 ba1.5k sqft116 W Park Dr, Lombard, IL 60148NewMLS ID #12667808, Brittany Simon, Compass. MRED as distributed by MLS GRID
- $429,0003 bd2 ba1k sqft372 Clearmont Dr, Elk Grove Village, IL 60007ActiveMLS ID #12696192, Jenna Jedlink, Berkshire Hathaway HomeServices American Heritage. MRED as distributed by MLS GRID
- $620,0004 bd3 ba2k sqft407 N Braintree Dr, Schaumburg, IL 60194Price ChangeMLS ID #12699712, Diana Nufio, You Properties LLC. MRED as distributed by MLS GRID
- $548,0004 bd2 ba1.7k sqft590 Durham Ct, Hoffman Estates, IL 60169ActiveMLS ID #12694937, Kushal Singh, Kalani Realty Inc. MRED as distributed by MLS GRID
- $534,9004 bd2 ba2k sqft1312 W Oakmont Rd, Hoffman Estates, IL 60169ActiveMLS ID #12698984, Seina Fatoorehchi, Century 21 Integra. MRED as distributed by MLS GRID
- $439,0003 bd2 ba1.6k sqft228 Raymond Ave, Barrington, IL 60010ActiveMLS ID #12697658, Kari Torkelson, Kale Realty. MRED as distributed by MLS GRID
- $349,9995 bd2 ba1.6k sqft7211 Jonquil Ter, Hanover Park, IL 60133ActiveMLS ID #12695839, Mike Musa, Keller Williams Preferred Rlty. MRED as distributed by MLS GRID
- $425,0004 bd2 ba1.2k sqft532 Iroquois Trl, Carol Stream, IL 60188ActiveMLS ID #12679136, Oscar Darden Jr, DEI Realty LLC. MRED as distributed by MLS GRID
