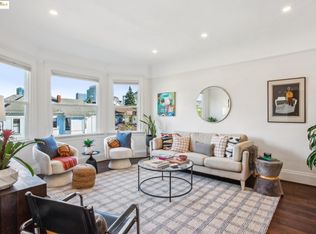

Stunning 4BD/2BA home blending modern upgrades with timeless vintage charm. The bright, cheerful interior showcases abundant windows, elegant neutral paint tones, and soaring volume ceilings. Classic bay windows in the living room highlight the home’s character, while contemporary flooring and updated baseboards create a clean, cohesive feel throughout. The upgraded kitchen features modern finishes and stainless steel appliances, perfect for everyday living and entertaining. A main-level primary suite with a full bath offers added convenience, while upstairs provides expansive bedrooms and an updated bath. Step outside to a large private yard ideal for relaxing, gardening, or hosting gatherings, plus plenty of storage throughout. Fantastic West Oakland location near downtown, shopping, restaurants, and the vibrant local scene, including the popular farmers market. Commuter-friendly with easy freeway access and quick connections to San Francisco, Alameda, and Hwy 24 to Walnut Creek, along with multiple transportation options, including BART and ferry service.
Pending
$698,999
1923 West St, Oakland, CA 94612
4beds
1,586sqft
:
Get pre-qualified$4,843/mo
Residential, Single Family Residence
Built in 1903
2,613 Square Feet Lot
$693,700 Zestimate®
$441/sqft
$-- HOA
What's special
- 173 days |
- 168 |
- 10 |
Zillow last checked:
Listing updated:
Listed by:
Suzanne Rocha DRE #01787814 925-858-9358,
Cal Home
Source: CCAR,MLS#: 41123015
Facts & features
Interior
Bedrooms & bathrooms
- Bedrooms: 4
- Bathrooms: 2
- Full bathrooms: 2
Rooms
- Room types: 1 Bath, Primary Bedrm Suite - 1
Kitchen
- Features: Stone Counters, Dishwasher, Disposal, Gas Range/Cooktop, Microwave, Updated Kitchen
Heating
- Forced Air
Cooling
- No Air Conditioning
Appliances
- Included: Dishwasher, Gas Range, Microwave, Gas Water Heater
- Laundry: Laundry Room
Features
- Updated Kitchen
- Flooring: Hardwood, Tile
- Has fireplace: No
- Fireplace features: None
Interior area
- Total structure area: 1,586
- Total interior livable area: 1,586 sqft
Property
Parking
- Parking features: No Garage
Features
- Levels: Two
- Stories: 2
- Pool features: None
- Fencing: Fenced
Lot
- Size: 2,613 Square Feet
- Features: Level, Back Yard
Details
- Parcel number: 33321
- Special conditions: Standard
Construction
Type & style
- Home type: SingleFamily
- Architectural style: Edwardian
- Property subtype: Residential, Single Family Residence
Materials
- Wood Siding
- Roof: Composition
Condition
- Existing
- New construction: No
- Year built: 1903
Utilities & green energy
- Electric: No Solar
- Sewer: Public Sewer
- Water: Private
Community & HOA
Community
- Subdivision: West Oakland
HOA
- Has HOA: No
Location
- Region: Oakland
Financial & listing details
- Price per square foot: $441/sqft
- Tax assessed value: $238,217
- Date on market: 2/4/2026
Estimated market value
$693,700
$659,000 - $728,000
$3,874/mo
Price history
| Date | Event | Price |
|---|---|---|
| 7/3/2026 | Pending sale | $698,999$441/sqft |
Source:  CCAR #41123015 Report a problem CCAR #41123015 Report a problem | ||
| 6/1/2026 | Price change | $698,9990%$441/sqft |
Source: CCAR #41123015 Report a problem | ||
| 3/12/2026 | Price change | $699,000-6.7%$441/sqft |
Source: CCAR #41123015 Report a problem | ||
| 2/18/2026 | Price change | $749,000-6.3%$472/sqft |
Source: CCAR #41123015 Report a problem | ||
| 2/4/2026 | Listed for sale | $799,000+14.3%$504/sqft |
Source: CCAR #41123015 Report a problem | ||
| 1/15/2026 | Listing removed | $3,995$3/sqft |
Source: Zillow Rentals Report a problem | ||
| 11/7/2025 | Listed for rent | $3,995-2.6%$3/sqft |
Source: Zillow Rentals Report a problem | ||
| 11/4/2025 | Listing removed | $4,100$3/sqft |
Source: Zillow Rentals Report a problem | ||
| 10/23/2025 | Price change | $4,100-2.4%$3/sqft |
Source: Zillow Rentals Report a problem | ||
| 10/3/2025 | Listed for rent | $4,200$3/sqft |
Source: Zillow Rentals Report a problem | ||
| 9/10/2025 | Listing removed | $699,000$441/sqft |
Source:  bridgeMLS/CCAR/Bay East AOR #41087514 Report a problem bridgeMLS/CCAR/Bay East AOR #41087514 Report a problem | ||
| 6/27/2025 | Price change | $699,000-6.7%$441/sqft |
Source: bridgeMLS/CCAR/Bay East AOR #41087514 Report a problem | ||
| 4/26/2025 | Price change | $749,000-3.9%$472/sqft |
Source: bridgeMLS/CCAR/Bay East AOR #41087514 Report a problem | ||
| 3/27/2025 | Price change | $779,000-6%$491/sqft |
Source: bridgeMLS/CCAR/Bay East AOR #41087514 Report a problem | ||
| 2/28/2025 | Listed for sale | $829,000+3.8%$523/sqft |
Source: bridgeMLS/CCAR/Bay East AOR #41087514 Report a problem | ||
| 11/5/2024 | Listing removed | $799,000$504/sqft |
Source: bridgeMLS/CCAR/Bay East AOR #41076645 Report a problem | ||
| 10/17/2024 | Listed for sale | $799,000$504/sqft |
Source: bridgeMLS/CCAR/Bay East AOR #41076645 Report a problem | ||
| 8/1/2024 | Listing removed | -- |
Source: bridgeMLS/CCAR/Bay East AOR #41066189 Report a problem | ||
| 7/12/2024 | Listed for sale | $799,000+415.5%$504/sqft |
Source: bridgeMLS/CCAR/Bay East AOR #41066189 Report a problem | ||
| 2/29/2000 | Sold | $155,000+26.5%$98/sqft |
Source: Public Record Report a problem | ||
| 11/30/1999 | Sold | $122,500+240.3%$77/sqft |
Source: Public Record Report a problem | ||
| 3/9/1994 | Sold | $36,000$23/sqft |
Source: Public Record Report a problem | ||
Public tax history
| Year | Property taxes | Tax assessment |
|---|---|---|
| 2025 | -- | $238,217 +2% |
| 2024 | $4,704 -2.9% | $233,547 +2% |
| 2023 | $4,843 +3.9% | $228,968 +2% |
| 2022 | $4,662 +7.3% | $224,480 +2% |
| 2021 | $4,344 +1.2% | $220,078 +1% |
| 2020 | $4,294 +5.7% | $217,824 +2% |
| 2019 | $4,061 +6.9% | $213,554 +2% |
| 2018 | $3,798 | $209,367 +2% |
| 2017 | $3,798 +5.4% | $205,263 +2% |
| 2016 | $3,604 +1.8% | $201,238 +1.5% |
| 2015 | $3,539 | $198,216 +2% |
| 2014 | $3,539 | $194,334 +0.5% |
| 2013 | -- | $193,456 +2% |
| 2012 | -- | $189,663 +2% |
| 2011 | -- | $185,945 +0.8% |
| 2010 | -- | $184,556 -0.2% |
| 2009 | -- | $184,994 +2% |
| 2008 | -- | $181,368 +2% |
| 2007 | -- | $177,812 +2% |
| 2006 | -- | $174,326 +2% |
| 2005 | -- | $170,908 +2% |
| 2004 | -- | $167,558 +1.9% |
| 2003 | -- | $164,487 +2% |
| 2002 | -- | $161,262 +2% |
| 2001 | $2,351 | $158,100 |
Find assessor info on the county website
Monthly payment
Est. payment
Payment breakdown
Explore the cost of this home by adjusting the details. Changes won't be saved.Climate risks
Neighborhood: Ralph Bunche
Nearby schools
GreatSchools rating
- 1/10Martin Luther King, Jr. Elementary SchoolGrades: K-5Distance: 0.5 mi
- 3/10West Oakland Middle SchoolGrades: 6-8Distance: 0.3 mi
- 2/10McClymonds High SchoolGrades: 9-12Distance: 0.5 mi
- $675,0004 bd1 ba1.5k sqft1919 West St, Oakland, CA 94612Sold
- $135,1743 bd1 ba1.3k sqft1917 West St, Oakland, CA 94612Off Market

- $644,8003 bd1 ba1.4k sqft1917 West St, Oakland, CA 94612Off Market
- $1,065,2002 bd1 ba1k sqft1927 West St, Oakland, CA 94612Off Market

- $--2 bd1 ba1.2k sqft1927 W Street #FL 1ST, Oakland, CA 94612Off Market
- $--2 bd1 ba1k sqft1929 West St, Oakland, CA 94612Off Market
- $1,099,9004 bd2 ba1.5k sqft1915 West St, Oakland, CA 94612Off Market
- $714,9004 bd3 ba2.1k sqft1933 West St, Oakland, CA 94612Off Market
A local agent can set up tours, give advice and negotiate with sellers.
Similar homes
- $699,0003 bd2 ba1.3k sqft3414 Andover St, Oakland, CA 94609For Sale
 MLS ID #41142510, Devon Sherak. CCAR
 - $620,0002 bd2 ba1.3k sqft595 22nd St, Oakland, CA 94612For Sale
 MLS ID #41121162, Robert Thacher. bridgeMLS/CCAR/Bay East AOR
 - $699,0005 bd2 ba1.8k sqft1828 Rosedale Ave, Oakland, CA 94601For Sale
 MLS ID #41138500, Raquel Ramirez. Bay East AOR
 - $669,0002 bd2 ba1k sqft3246 Martin Luther King Jr Way, Oakland, CA 94609For Sale
 MLS ID #41137314, Colin Blake. Bay East AOR
 - $725,0003 bd2 ba1.3k sqft6007 San Pablo Ave, Oakland, CA 94608For SaleMLS ID #41135550, Willie Garner. bridgeMLS/CCAR/Bay East AOR
- $649,9994 bd2 ba1.3k sqft5129 Ygnacio Ave, Oakland, CA 94601For SaleMLS ID #41142093, Kevin Jacky Hom. Bay East AOR
- $699,0003 bd1 ba927 sqft945 62nd St, Oakland, CA 94608For SaleMLS ID #41139625, Angel Lax. Bay East AOR
- $850,0004 bd3 ba1.9k sqft859 52nd St, Oakland, CA 94608For SaleMLS ID #41135815, Dalisa Porche. bridgeMLS/CCAR/Bay East AOR
- $638,0002 bd2 ba1.2k sqft1511 19th Ave, Oakland, CA 94606For SaleMLS ID #ML82053153, Ting Tan. MLSListings Inc
- $649,0002 bd2 ba1.1k sqft3229 Macarthur Blvd, Oakland, CA 94602For SaleMLS ID #41140801, Andrew Rusca. Bay East AOR
- $748,0003 bd2 ba1.2k sqft2011 Rosedale Ave, Oakland, CA 94601For SaleMLS ID #41123942, Meriam Gebregiorges. CCAR
- $529,0003 bd1 ba915 sqft2529 Filbert Street, Oakland, CA 94607For SaleMLS ID #326036061, Michael Studebaker, Compass. BAREIS
- $775,0004 bd2 ba2k sqft1919 48th Ave, Oakland, CA 94601For SaleMLS ID #41120970, Chris VavRosky. Bay East AOR
- $675,0002 bd2 ba1.2k sqft3521 Pierson St, Oakland, CA 94619For SaleMLS ID #41140285, Tracy Saephan. Bay East AOR
- $709,0002 bd3 ba1.4k sqftMonte Vista, Oakland, CA 94605For SaleMLS ID #41142303, David Earley. Bay East AOR
- $699,9503 bd2 ba1.4k sqft16805 President Dr, San Leandro, CA 94578For SaleMLS ID #41142389, Les Fohl. Bay East AOR
- $699,0003 bd2 ba1.1k sqft4709 Santa Rita Rd, Richmond, CA 94803For SaleMLS ID #41142381, Charles Cook. bridgeMLS/CCAR/Bay East AOR
- $899,0003 bd3 ba1.1k sqft2635 Mathews St, Berkeley, CA 94702For SaleMLS ID #41142258, Gretchen Roethle. bridgeMLS/CCAR/Bay East AOR
- $629,0003 bd2 ba1.3k sqft1475 70th Ave, Oakland, CA 94621For SaleMLS ID #41137133, Erich Mason Harris. bridgeMLS/CCAR/Bay East AOR
- $698,0004 bd2 ba1.9k sqft6504 Bancroft Ave, Oakland, CA 94605For SaleMLS ID #41125904, Joey Wang. bridgeMLS/CCAR/Bay East AOR
Local buyer's agents are ready to help
