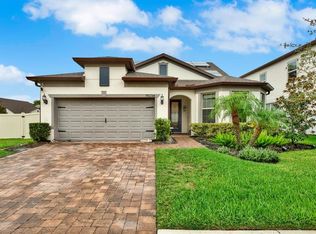
Purely Awe-inspiring! Once inside the colossal Foyer via the Stone-Tower Entrance, you'll admire the wrought-iron-spindled, wood staircase that winds its way around the perimeter, until it reaches the overlooks above. Beautiful wood floors embrace the gathering areas downstairs, leading you to a well-appointed Gourmet Kitchen with its Cherry-Java color, rich cabinetry. While appreciating that your family & friends will be drawn to the 'heart of the home', realize there's plenty of room for everyone in the conjoined Family Room and Café... Or, take it 'al fresco' on the large, Covered Lanai. Upstairs, with 4 of the 5 bedrooms perched atop the lofty Entrance Hall, "Magnificent?
Pre-foreclosure
Est. $648,400
19243 Pepper Grass Dr, Tampa, FL 33647
5beds
3,976sqft
SingleFamily
Built in 2015
8,276 Square Feet Lot
$648,400 Zestimate®
$163/sqft
$59/mo HOA
Overview
- 231 days |
- 37 |
- 1 |
Facts & features
Interior
Bedrooms & bathrooms
- Bedrooms: 5
- Bathrooms: 4
- Full bathrooms: 4
Heating
- Other
Cooling
- Central
Features
- Flooring: Tile, Other, Concrete, Hardwood
Interior area
- Total interior livable area: 3,976 sqft
Property
Parking
- Total spaces: 3
Features
- Exterior features: Stucco
Lot
- Size: 8,276 Square Feet
Details
- Parcel number: 2027049P4B00000000230A
Construction
Type & style
- Home type: SingleFamily
- Architectural style: Contemporary
Materials
- masonry
- Roof: Composition
Condition
- Year built: 2015
Community & HOA
HOA
- Has HOA: Yes
- HOA fee: $59 monthly
Location
- Region: Tampa
Financial & listing details
- Price per square foot: $163/sqft
- Tax assessed value: $571,064
- Annual tax amount: $14,125
Foreclosure details
Estimated market value
$648,400
$616,000 - $681,000
$4,587/mo
Price history
| Date | Event | Price |
|---|---|---|
| 3/31/2016 | Sold | $430,700+0%$108/sqft |
Source: Stellar MLS #T2772726 Report a problem | ||
| 1/21/2016 | Price change | $430,660-0.7%$108/sqft |
Source: FLORIDA LUXURY REALTY #T2772726 Report a problem | ||
| 12/5/2015 | Price change | $433,660+0.7%$109/sqft |
Source: M/I Homes Report a problem | ||
| 9/2/2015 | Price change | $430,660+0.2%$108/sqft |
Source: M/I Homes Report a problem | ||
| 8/25/2015 | Price change | $429,990-2.1%$108/sqft |
Source: M/I Homes Report a problem | ||
| 7/23/2015 | Price change | $439,000-2.2%$110/sqft |
Source: M/I Homes Report a problem | ||
| 7/15/2015 | Listed for sale | $449,000+8.1%$113/sqft |
Source: M/I Homes Report a problem | ||
| 5/23/2015 | Listing removed | $415,230$104/sqft |
Source: M/I Homes Report a problem | ||
| 5/21/2015 | Listed for sale | $415,230$104/sqft |
Source: M/I Homes Report a problem | ||
Public tax history
| Year | Property taxes | Tax assessment |
|---|---|---|
| 2025 | $14,125 +2.7% | $571,064 -0.9% |
| 2024 | $13,759 +7.3% | $576,179 +26.9% |
| 2023 | $12,821 +8.3% | $453,980 +10.8% |
| 2022 | $11,836 +10.8% | $409,761 +10% |
| 2021 | $10,678 +5.4% | $372,510 +7.9% |
| 2020 | $10,126 -3.1% | $345,342 -4.3% |
| 2019 | $10,447 | $360,973 +2.4% |
| 2018 | $10,447 +0.5% | $352,680 +6.1% |
| 2017 | $10,399 +7.3% | $332,416 +1.1% |
| 2016 | $9,688 +0.8% | $328,699 +663.4% |
| 2015 | $9,611 +176.1% | $43,059 -5.5% |
| 2014 | $3,480 -1.6% | $45,566 |
| 2013 | $3,539 +15.1% | $45,566 +55.6% |
| 2012 | $3,075 | $29,293 |
Find assessor info on the county website
Monthly payment
Climate risks
Neighborhood: New Tampa
Nearby schools
GreatSchools rating
- 10/10Pride Elementary SchoolGrades: PK-5Distance: 0.8 mi
- 9/10Benito Middle SchoolGrades: 6-8Distance: 1.8 mi
- 3/10Wharton High SchoolGrades: 9-12Distance: 2.9 mi
Schools provided by the listing agent
- District: Hillsborough
Source: The MLS. This data may not be complete. We recommend contacting the local school district to confirm school assignments for this home.
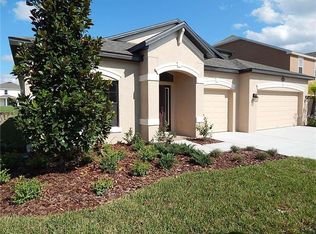
- $575,0005 bd4 ba3.1k sqft19241 Pepper Grass Dr, Tampa, FL 33647Off Market
- $670,1005 bd5 ba3.8k sqft19245 Pepper Grass Dr, Tampa, FL 33647Off Market
- $541,1005 bd3 ba3.4k sqft19239 Pepper Grass Dr, Tampa, FL 33647Off Market
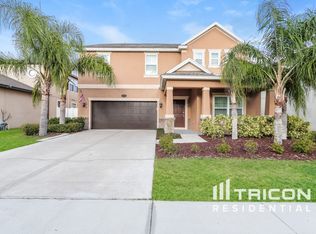
- $542,4005 bd3 ba3.2k sqft19237 Pepper Grass Dr, Tampa, FL 33647Off Market
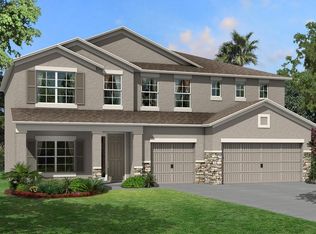
- $547,3004 bd2 ba2.9k sqft19242 Pepper Grass Dr, Tampa, FL 33647Off Market
- $597,4004 bd3 ba3.5k sqft19238 Pepper Grass Dr, Tampa, FL 33647Off Market
- $521,5004 bd3 ba2.6k sqft19236 Pepper Grass Dr, Tampa, FL 33647Off Market
- $535,2005 bd3 ba3.5k sqft19248 Early Violet Dr, Tampa, FL 33647Off Market
Similar homes
- $650,0005 bd4 ba3.3k sqft10409 CANARY ISLE DRIVE, TAMPA, FL 33647For Sale

 MLS ID #TB8539539, Richard Rung, MARK SPAIN REAL ESTATE. Stellar MLS
 - $719,9005 bd5 ba4.3k sqft19263 BRIARBROOK DRIVE, TAMPA, FL 33647For Sale
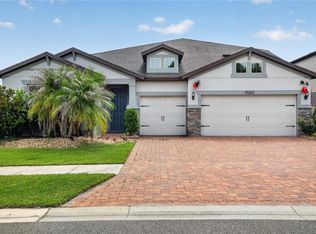 MLS ID #A4696555, Scott Fader, JOSEPH WALTER REALTY LLC. Stellar MLS
 - $635,0004 bd3 ba2.9k sqft19234 MOSSY PINE DRIVE, TAMPA, FL 33647For Sale
 MLS ID #TB8529765, Jasmin Gonzalez, COLDWELL BANKER REALTY. Stellar MLS
 - $574,9005 bd4 ba3.8k sqft19343 PADDOCK VIEW DRIVE, TAMPA, FL 33647For Sale
 MLS ID #TB8531396, Zoltan Varszegi, CHARLES RUTENBERG REALTY INC. Stellar MLS
 - $725,0005 bd3 ba3.5k sqft19457 REDWOOD POINT DRIVE, TAMPA, FL 33647For SaleMLS ID #TB8537546, Gail Beskid, BRG REAL ESTATE INC. Stellar MLS
- $550,0004 bd4 ba2.8k sqft10420 LUCAYA DRIVE, TAMPA, FL 33647For SaleMLS ID #A4703986, Alven Nguyen, JUPITER PROPERTIES, INC. Stellar MLS
- $569,9805 bd4 ba3.8k sqft19417 PADDOCK VIEW DRIVE, TAMPA, FL 33647For SaleMLS ID #TB8496889, Liang Liu, PINEYWOODS REALTY LLC. Stellar MLS
- $570,0004 bd3 ba3k sqft(Undisclosed Address), TAMPA, FL 33647For SaleMLS ID #TB8540793, Flynn Le, DALTON WADE INC. Stellar MLS
- $649,0004 bd3 ba2.9k sqft10236 ESTUARY DRIVE, TAMPA, FL 33647For SaleMLS ID #TB8531890, Darlene Evangelist, COLDWELL BANKER REALTY. Stellar MLS
- $609,9005 bd3 ba3.9k sqft18110 TURTLE BEACH WAY, TAMPA, FL 33647For SaleMLS ID #TB8477621, Christina Barone, SIGNATURE REALTY ASSOCIATES. Stellar MLS
- $709,9005 bd4 ba3.6k sqft18043 COZUMEL ISLE DRIVE, TAMPA, FL 33647For SaleMLS ID #L4962475, Roberto Rodriguez, EXP REALTY LLC. Stellar MLS
- $590,4995 bd4 ba3.2k sqft19222 OLD SPANISH ROAD, TAMPA, FL 33647For SaleMLS ID #TB8506728, Andrew Duncan, LPT REALTY LLC. Stellar MLS
- $655,0004 bd3 ba2.4k sqft18133 BAHAMA BAY DRIVE, TAMPA, FL 33647For SaleMLS ID #TB8508062, Jessica Roman, EXP REALTY LLC. Stellar MLS
- $690,0005 bd4 ba4.1k sqft20009 OAKFLOWER AVENUE, TAMPA, FL 33647For SaleMLS ID #TB8532244, Stephen Hachey, FLAT FEE MLS REALTY. Stellar MLS
- $489,9005 bd3 ba3.2k sqft10626 LIBERTY BELL DRIVE, TAMPA, FL 33647For SaleMLS ID #TB8537812, Daniel Henzler, KELLER WILLIAMS SUBURBAN TAMPA. Stellar MLS
- $700,0005 bd4 ba3.7k sqft10845 SUNDRIFT DRIVE, TAMPA, FL 33647For SaleMLS ID #TB8539020, Ken Jones, EXP REALTY LLC. Stellar MLS
- $749,0005 bd5 ba4.9k sqft10316 CLOVER PINE DRIVE, TAMPA, FL 33647For SaleMLS ID #TB8494244, Ravi Belavendra George, CHARLES RUTENBERG REALTY INC. Stellar MLS
- $635,0004 bd4 ba2.8k sqft18048 JAVA ISLE DRIVE, TAMPA, FL 33647For SaleMLS ID #A4684711, Jennifer Bennett, SHOWTIME REALTY. Stellar MLS
- $869,0005 bd4 ba4.2k sqft19304 YELLOW CLOVER DRIVE, TAMPA, FL 33647For SaleMLS ID #TB8528808, Kristy Darragh, FLORIDA EXECUTIVE REALTY. Stellar MLS
- $750,0006 bd4 ba4.1k sqft19206 BRIARBROOK DRIVE, TAMPA, FL 33647For SaleMLS ID #TB8455309, Kimya Parker, HOMELIFE REALTY COASTAL PROPERTIES LLC. Stellar MLS
