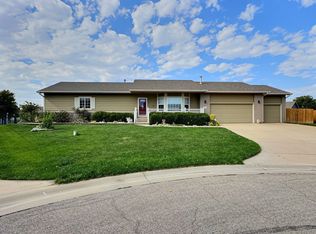
Welcome to 1925 N Bellick Ct, a 3-bedroom, 3-bath home located on a quiet cul-de-sac in Northwest Wichita’s Renwick School District. This home offers a functional layout, finished basement, flexible bonus room, and beautiful pond views from the backyard. The main level features comfortable living spaces, two bedrooms, and one full bathrooms. The finished basement provides additional living space, two bedrooms, one full bathroom, and a versatile bonus room that could be used as a home office, gym, playroom, hobby room, gaming area, or storage. Enjoy peaceful pond views from the backyard, offering a relaxing setting for morning coffee, outdoor gatherings, or unwinding at the end of the day. The property is conveniently located across from the new YMCA and approximately 10 minutes from NewMarket Square, with shopping, dining, entertainment, fitness, and everyday amenities nearby. Additional highlights include no specials, Renwick schools, a cul-de-sac location, finished basement, flexible bonus room, and pond views. Schedule your private showing today!
Pending
$279,900
1925 N Bellick Ct, Wichita, KS 67235
3beds
1,849sqft
Single Family Onsite Built
Built in 2016
0.25 Acres Lot
$280,200 Zestimate®
$151/sqft
$20/mo HOA
What's special
- 25 days
- 716
- 74
Likely to sell faster than
Zillow last checked:
Listing updated:
Listed by:
Rachel Lange-Mills OFF:316-529-3100,
Lange Real Estate
Source: SCKMLS as distributed by MLS GRID,MLS#: 679570
Facts & features
Interior
Bedrooms & bathrooms
- Bedrooms: 3
- Bathrooms: 3
- Full bathrooms: 3
Primary bedroom
- Description: Luxury Vinyl
- Level: Main
- Area: 195
- Dimensions: 13x15
Bedroom
- Description: Luxury Vinyl
- Level: Main
- Area: 130
- Dimensions: 10x13
Bedroom
- Description: Carpet
- Level: Basement
- Area: 120
- Dimensions: 12x10
Bonus room
- Description: Luxury Vinyl
- Level: Basement
- Area: 110
- Dimensions: 11x10
Family room
- Description: Luxury Vinyl
- Level: Basement
- Area: 480
- Dimensions: 20x24
Kitchen
- Description: Vinyl
- Level: Main
- Area: 100
- Dimensions: 10x10
Living room
- Description: Luxury Vinyl
- Level: Main
- Area: 272
- Dimensions: 16x17
Heating
- Forced Air
Cooling
- Central Air
Appliances
- Included: Dishwasher, Disposal, Microwave, Refrigerator, Range
- Laundry: Main Level
Features
- Basement: Finished
- Has fireplace: No
Interior area
- Total interior livable area: 1,849 sqft
- Finished area above ground: 1,134
- Finished area below ground: 715
Property
Parking
- Total spaces: 2
- Parking features: Attached
- Garage spaces: 2
Features
- Levels: One
- Stories: 1
Lot
- Size: 0.25 Acres
- Features: Cul-De-Sac
Details
- Parcel number: 0871411101301017.00
Construction
Type & style
- Home type: SingleFamily
- Architectural style: Ranch
- Property subtype: Single Family Onsite Built
Materials
- Frame w/Less than 50% Mas
- Foundation: Walk Out Mid-Level, View Out
- Roof: Composition
Condition
- Year built: 2016
Details
- Builder name: Don Klausmeyer Const.
Utilities & green energy
- Gas: Natural Gas Available
- Utilities for property: Sewer Available, Natural Gas Available, Public
Community & HOA
Community
- Features: Playground
- Subdivision: SILVERTON
HOA
- Has HOA: Yes
- HOA fee: $240 annually
Location
- Region: Wichita
Financial & listing details
- Price per square foot: $151/sqft
- Tax assessed value: $248,300
- Annual tax amount: $3,139
- Date on market: 9/24/2026
- Cumulative days on market: 25 days
- Ownership: Individual
Estimated market value
$280,200
$266,000 - $294,000
$1,942/mo
Price history
Price history is unavailable.
Public tax history
| Year | Property taxes | Tax assessment |
|---|---|---|
| 2025 | $3,139 -25.8% | $28,555 +7.3% |
| 2024 | $4,231 +5.2% | $26,612 +11% |
| 2023 | $4,022 +3.3% | $23,971 |
| 2022 | $3,893 +4.7% | -- |
| 2021 | $3,719 | -- |
| 2020 | -- | $19,452 -2.6% |
| 2019 | -- | $19,965 +4% |
| 2018 | -- | $19,194 |
| 2017 | -- | -- |
| 2016 | -- | -- |
| 2015 | -- | -- |
| 2014 | -- | -- |
| 2013 | -- | -- |
| 2012 | -- | -- |
| 2011 | -- | $1,008 +740% |
| 2008 | -- | $120 |
Find assessor info on the county website
Monthly payment
Est. payment
Payment breakdown
Explore the cost of this home by adjusting the details. Changes won't be saved.Climate risks
Neighborhood: 67235
Nearby schools
Schools provided by the listing agent
- Elementary: St. Marks
- Middle: St Marks
- High: Andale
Source: SCKMLS as distributed by MLS GRID. This data may not be complete. We recommend contacting the local school district to confirm school assignments for this home.

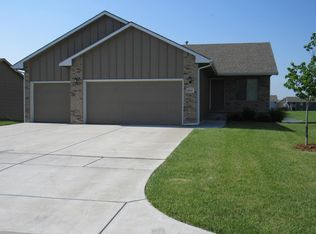
Similar homes
- $270,0003 bd2 ba1.6k sqft1410 N Decker St, Wichita, KS 67235For Sale
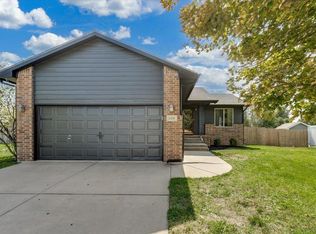 MLS ID #680416, Angela Urbina, Keller Williams Hometown Partners. SCKMLS as distributed by MLS GRID
- $285,0003 bd3 ba1.9k sqft1973 N Bellick Ct, Wichita, KS 67235For Sale
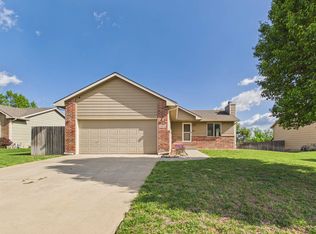 MLS ID #672067, Steve Myers, LPT Realty, LLC. SCKMLS as distributed by MLS GRID
- $275,0003 bd2 ba1.6k sqft13715 W Autumn Ridge St, Wichita, KS 67235For Sale
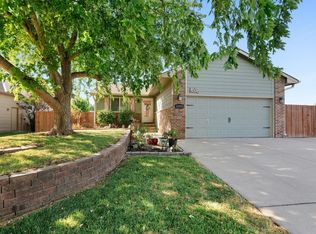 MLS ID #678886, Bryce Jones, RE/MAX Premier. SCKMLS as distributed by MLS GRID
- $345,0003 bd3 ba2.4k sqft1543 N Thoroughbred Ct, Wichita, KS 67235For Sale
 MLS ID #680663, Lyn Landrian, Better Homes & Gardens Real Estate Wostal Realty. SCKMLS as distributed by MLS GRID
