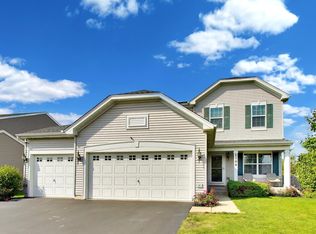
Better than new! Enjoy the comfort and peace of mind of a 7-years-young home, paired with thoughtful upgrades and added bells and whistles you won't find in standard new construction. Tucked away on a desirable cul-de-sac in Remington Pointe, this home welcomes you with a charming front porch and upgraded 3-car garage. The formal dining room opens to a light and bright living room, while the gorgeous eat-in kitchen features an island, espresso Aristokraft cabinetry, stainless steel appliances and pantry closet. A convenient powder room and main-level laundry add everyday functionality. Upstairs, you'll find three spacious bedrooms, including a massive primary suite with private bath and walk-in closet. The additional bedrooms share a hall bathroom. The finished basement offers even more room to entertain, along with a full bathroom and fun under-the-stairs homework or office nook. Step outside to the east-facing backyard, where morning coffee on the stone patio comes with a front-row seat to the sunrise. The play set with turf play area stays with the home, making the backyard ready for play from day one. And the upgrades continue throughout: LED surface-mounted hallway lighting, ceiling fans in all bedrooms, modern two-panel interior doors with Colonial trim, upgraded light fixtures, beautiful window treatments and all appliances included (excluding the basement beverage refrigerator). All the benefits of newer construction, with the upgrades already done. Simply move in and enjoy! This is an incredible value in desirable Remington Pointe.
Contingent
$415,000
1925 Taos Ln, Volo, IL 60020
3beds
1,595sqft
Single Family Residence
Built in 2019
0.26 Acres Lot
$415,800 Zestimate®
$260/sqft
$36/mo HOA
What's special
Finished basementThree spacious bedroomsGorgeous eat-in kitchenDesirable cul-de-sacCharming front porchEspresso aristokraft cabinetryFormal dining room
- 36 days
- 105
- 4
Likely to sell faster than
Zillow last checked:
Listing updated:
Listed by:
Jamie Decker (815)353-0343,
eXp Realty
Source: MRED as distributed by MLS GRID,MLS#: 12756057
Facts & features
Interior
Bedrooms & bathrooms
- Bedrooms: 3
- Bathrooms: 4
- Full bathrooms: 3
- 1/2 bathrooms: 1
Rooms
- Room types: No additional rooms
Primary bedroom
- Features: Flooring (Carpet), Window Treatments (Window Treatments), Bathroom (Full)
- Level: Second
- Area: 208 Square Feet
- Dimensions: 13X16
Bedroom 2
- Features: Flooring (Carpet), Window Treatments (Window Treatments)
- Level: Second
- Area: 132 Square Feet
- Dimensions: 12X11
Bedroom 3
- Features: Flooring (Carpet), Window Treatments (Window Treatments)
- Level: Second
- Area: 132 Square Feet
- Dimensions: 11X12
Dining room
- Features: Flooring (Luxury Vinyl), Window Treatments (Window Treatments)
- Level: Main
- Area: 99 Square Feet
- Dimensions: 9X11
Family room
- Features: Flooring (Carpet)
- Level: Basement
- Area: 627 Square Feet
- Dimensions: 33X19
Kitchen
- Features: Kitchen (Eating Area-Table Space, Island, Pantry-Closet, SolidSurfaceCounter, Updated Kitchen), Flooring (Luxury Vinyl), Window Treatments (Blinds)
- Level: Main
- Area: 208 Square Feet
- Dimensions: 16X13
Laundry
- Features: Flooring (Luxury Vinyl)
- Level: Main
- Area: 30 Square Feet
- Dimensions: 6X5
Living room
- Features: Flooring (Luxury Vinyl), Window Treatments (Window Treatments)
- Level: Main
- Area: 234 Square Feet
- Dimensions: 18X13
Heating
- Natural Gas, Forced Air
Cooling
- Central Air
Appliances
- Included: Range, Microwave, Dishwasher, Refrigerator, Washer, Dryer, Disposal, Stainless Steel Appliance(s)
- Laundry: Main Level, In Unit
Features
- Walk-In Closet(s), Open Floorplan, Dining Combo, Separate Dining Room
- Flooring: Carpet
- Doors: Panel Door(s), Sliding Glass Door(s)
- Windows: Window Treatments, Aluminum Frames
- Basement: Finished,Egress Window,Full
- Attic: Unfinished
Interior area
- Total structure area: 2,110
- Total interior livable area: 1,595 sqft
- Finished area below ground: 760
Video & virtual tour
Property
Parking
- Total spaces: 3
- Parking features: Asphalt, Garage Door Opener, Yes, Garage Owned, Attached, Garage
- Attached garage spaces: 3
- Has uncovered spaces: Yes
Accessibility
- Accessibility features: No Disability Access
Features
- Stories: 2
- Patio & porch: Patio
Lot
- Size: 0.26 Acres
- Dimensions: 41.85 x 133.36 x 39.85 x 94.08 x 123.74
- Features: Cul-De-Sac
Details
- Additional structures: None
- Parcel number: 05272080210000
- Special conditions: None
Construction
Type & style
- Home type: SingleFamily
- Property subtype: Single Family Residence
Materials
- Vinyl Siding
- Foundation: Concrete Perimeter
- Roof: Asphalt
Condition
- New construction: No
- Year built: 2019
Details
- Builder model: CASPIAN
Utilities & green energy
- Electric: 200+ Amp Service
- Sewer: Public Sewer
- Water: Public
Community & HOA
Community
- Features: Lake, Curbs, Sidewalks, Street Lights, Street Paved
- Subdivision: Remington Pointe
HOA
- Has HOA: Yes
- Services included: Other
- HOA fee: $435 annually
Location
- Region: Volo
Financial & listing details
- Price per square foot: $260/sqft
- Tax assessed value: $298,403
- Annual tax amount: $9,142
- Date on market: 9/11/2026
- Ownership: Fee Simple w/ HO Assn.
Estimated market value
$415,800
$395,000 - $437,000
$3,482/mo
Price history
| Date | Event | Price |
|---|---|---|
| 9/17/2026 | Contingent | $415,000$260/sqft |
Source:  MRED as distributed by MLS GRID #12756057 Report a problem MRED as distributed by MLS GRID #12756057 Report a problem | ||
| 9/11/2026 | Listed for sale | $415,000+64.4%$260/sqft |
Source: MRED as distributed by MLS GRID #12756057 Report a problem | ||
| 11/6/2019 | Sold | $252,500$158/sqft |
Source: Public Record Report a problem | ||
Public tax history
| Year | Property taxes | Tax assessment |
|---|---|---|
| 2024 | $8,964 -0.7% | $107,395 +8% |
| 2023 | $9,028 -6.7% | $99,458 +6.2% |
| 2022 | $9,677 +0.1% | $93,695 +6.7% |
| 2021 | $9,668 -1.6% | $87,832 +8.2% |
| 2020 | $9,830 +227.4% | $81,141 +974% |
| 2019 | $3,003 | $7,555 |
Find assessor info on the county website
Monthly payment
Est. payment
Payment breakdown
Explore the cost of this home by adjusting the details. Changes won't be saved.Climate risks
Neighborhood: 60020
Nearby schools
Schools provided by the listing agent
- Elementary: Big Hollow Elementary School
- Middle: Big Hollow Middle School
- High: Grant Community High School
- District: 38
Source: MRED as distributed by MLS GRID. This data may not be complete. We recommend contacting the local school district to confirm school assignments for this home.
Similar homes
- $424,9003 bd2 ba1.3k sqft1838 Alta Dr, Volo, IL 60020Active
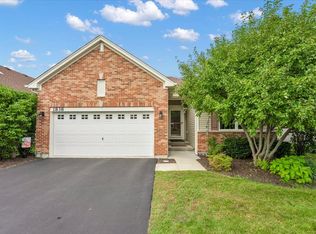 MLS ID #12762551, Ryan Cherney, Circle One Realty. MRED as distributed by MLS GRID
 - $415,0003 bd3 ba2.1k sqft103 Chesterton Dr, Volo, IL 60020Active
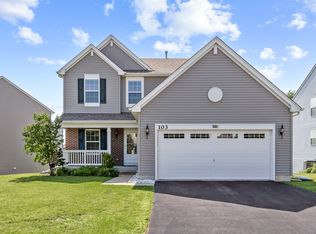 MLS ID #12765752, Tracy Stella, CSC, Stellar Results Realty. MRED as distributed by MLS GRID
 - $495,0003 bd4 ba1.9k sqft1894 Alta Dr, Volo, IL 60020Active
 MLS ID #12759905, Jennifer Haug, Compass. MRED as distributed by MLS GRID
 - $409,9994 bd3 ba2.2k sqft206 N Cornerstone Dr, Volo, IL 60020Active
 MLS ID #12744396, Jamie Baker, Keller Williams North Shore West. MRED as distributed by MLS GRID
