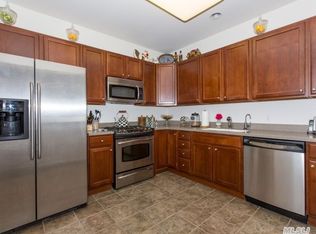
Courthouse Commons-Luxury and comfort condo in one of Central Islip's premier communities. Beautiful and Spacious Willow Model on 2nd floor with a laundry room and extra storage. Enter through a secured lobby with elevator access to this desirable home. This condo features an entry foyer, beautiful galley kitchen with stainless steel appliances, pantry, open Living room area and dining room with access to balcony-perfect for relaxing and unwinding. Primary bedroom with en-suite full bathroom and walk in closets, 2nd bedroom, 2nd bathroom, laundry, and storage room. Newer wood floors throughout living area except the primary bedroom. Sunny and bright corner end unit with hi ceilings, gas heat and central AC. Walking distance to the clubhouse with many amenities including heated in-ground pool, tennis courts, pickleball, bocce, horseshoe, playground, BBQ grills, gym and library. Tax $6,824/annually, with Star program will be less by around $950. HOA is $492/month. Maintenance-free living at its finest. Embrace comfort, convenience, and luxury living in this exceptional community. Pre-Approval Or Proof of Funds required by all. Bulding T.
Pending
Price cut: $14K (6/9)
$475,000
1927 Finch Lane, Central Islip, NY 11722
2beds
1,210sqft
Condominium, Residential
Built in 2007
-- sqft lot
$-- Zestimate®
$393/sqft
$492/mo HOA
What's special
Heated in-ground poolEntry foyerTennis courts
- 71 days |
- 569 |
- 26 |
Zillow last checked:
Listing updated:
Listed by:
Douglas Elliman Real Estate 631-422-7510,
Danuta Krzeminska 631-697-9320
Source: OneKey® MLS as distributed by MLS GRID,MLS#: 1001014
Facts & features
Interior
Bedrooms & bathrooms
- Bedrooms: 2
- Bathrooms: 2
- Full bathrooms: 2
Other
- Description: EF, Kitchen, LR, DR---Access to Terrace, Primary En-Suite W/Full Bath & WIC, 2nd BR & 2nd Bath, Laundry Room & Storage
- Level: Second
Heating
- Natural Gas, Radiant Floor
Cooling
- Central Air
Appliances
- Included: Dishwasher, Dryer, Gas Range, Refrigerator, Stainless Steel Appliance(s), Washer
- Laundry: Washer/Dryer Hookup, In Unit, Laundry Room
Features
- Elevator, Entrance Foyer, Open Floorplan, Pantry, Primary Bathroom, Walk-In Closet(s)
- Windows: Casement, Insulated Windows
- Attic: None
- Common walls with other units/homes: 1 Common Wall
Interior area
- Total structure area: 1,210
- Total interior livable area: 1,210 sqft
Property
Parking
- Parking features: Parking Lot
Features
- Exterior features: Balcony, Courtyard, Mailbox, Playground, Tennis Court(s)
- Pool features: Community, Fenced, In Ground, Outdoor Pool
Details
- Parcel number: 0500229120200023000
- Special conditions: None
Construction
Type & style
- Home type: Condo
- Architectural style: Other
- Property subtype: Condominium, Residential
- Attached to another structure: Yes
Materials
- Brick, Vinyl Siding
Condition
- Year built: 2007
Details
- Builder model: Willow
Utilities & green energy
- Sewer: Public Sewer
- Water: Public
- Utilities for property: Cable Connected, Electricity Connected, Natural Gas Connected, Sewer Connected, Water Connected
Community & HOA
Community
- Features: Clubhouse, Fitness Center, Playground, Sidewalks, Tennis Court(s)
- Security: Building Security, Fire Alarm, Fire Sprinkler System, Security System, Smoke Detector(s)
- Subdivision: Courthouse Commons
HOA
- Has HOA: Yes
- Amenities included: Clubhouse, Elevator(s), Fitness Center, Landscaping, Maintenance, Maintenance Grounds, Playground, Pool, Snow Removal, Tennis Court(s)
- Services included: Common Area Maintenance, Maintenance Structure, Maintenance Grounds, Pool Service, Snow Removal, Trash
- HOA fee: $492 monthly
- HOA name: Camco
Location
- Region: Central Islip
Financial & listing details
- Price per square foot: $393/sqft
- Tax assessed value: $21,300
- Annual tax amount: $6,824
- Date on market: 5/18/2026
- Cumulative days on market: 71 days
- Listing agreement: Exclusive Right To Sell
- Electric utility on property: Yes
Estimated market value
Not available
Estimated sales range
Not available
Not available
Price history
| Date | Event | Price |
|---|---|---|
| 7/17/2026 | Pending sale | $475,000$393/sqft |
Source:  OneKey® MLS as distributed by MLS GRID #1001014 Report a problem OneKey® MLS as distributed by MLS GRID #1001014 Report a problem | ||
| 6/9/2026 | Price change | $475,000-2.9%$393/sqft |
Source: OneKey® MLS as distributed by MLS GRID #1001014 Report a problem | ||
| 5/18/2026 | Listed for sale | $489,000+94%$404/sqft |
Source: OneKey® MLS as distributed by MLS GRID #1001014 Report a problem | ||
| 2/16/2018 | Sold | $252,000+2%$208/sqft |
Source: OneKey® MLS as distributed by MLS GRID #L2967275 Report a problem | ||
| 11/11/2016 | Sold | $247,000+0.8%$204/sqft |
Source: OneKey® MLS as distributed by MLS GRID #L2874066 Report a problem | ||
| 1/31/2008 | Sold | $245,000$202/sqft |
Source: Public Record Report a problem | ||
Public tax history
| Year | Property taxes | Tax assessment |
|---|---|---|
| 2025 | -- | $21,300 |
| 2024 | -- | $21,300 |
| 2023 | -- | $21,300 |
| 2022 | -- | $21,300 |
| 2021 | -- | $21,300 |
| 2020 | -- | $21,300 |
| 2019 | -- | $21,300 |
| 2018 | -- | $21,300 |
| 2017 | $6,368 | $21,300 |
| 2016 | -- | $21,300 |
| 2015 | -- | $21,300 |
| 2014 | -- | $21,300 +1083.3% |
| 2007 | $455 | $1,800 |
Find assessor info on the county website
Monthly payment
Climate risks
Neighborhood: 11722
Nearby schools
GreatSchools rating
- 6/10Francis J O Neill SchoolGrades: K-6Distance: 1.2 mi
- 2/10Ralph Reed SchoolGrades: 7-8Distance: 2.5 mi
- 3/10Central Islip Senior High SchoolGrades: 9-12Distance: 2.6 mi
Schools provided by the listing agent
- Elementary: Francis J O'Neill School
- Middle: Ralph Reed School
- High: Central Islip Senior High School
Source: OneKey® MLS as distributed by MLS GRID. This data may not be complete. We recommend contacting the local school district to confirm school assignments for this home.
- $468,7002 bd2 ba-- sqft1945 Finch Ln, Central Islip, NY 11722Off Market

- $494,4002 bd2 ba1.2k sqft1935 Finch Ln, Central Islip, NY 11722Off Market
- $448,7002 bd2 ba-- sqft1925 Finch Ln, Central Islip, NY 11722Off Market
- $460,8002 bd2 ba-- sqft1915 Finch Ln, Central Islip, NY 11722Off Market
- $445,2002 bd2 ba-- sqft1921 Finch Ln, Central Islip, NY 11722Off Market
- $496,5002 bd2 ba-- sqft1931 Finch Ln, Central Islip, NY 11722Off Market
- $486,5002 bd2 ba1.2k sqft1943 Finch Ln, Central Islip, NY 11722Off Market
- $539,0002 bd2 ba-- sqft1933 Finch Ln, Central Islip, NY 11722Off Market
A local agent can set up tours, give advice and negotiate with sellers.
Similar homes
- $499,9992 bd2 ba1.1k sqft6 Beech Street, Central Islip, NY 11722For Sale

 MLS ID #1019838, Mark Gaeta, Listing by: Vantage Realty Partners. OneKey® MLS as distributed by MLS GRID
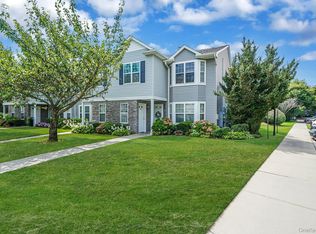
 - $525,0002 bd2 ba1.2k sqft258 Medea Way, Central Islip, NY 11722For Sale
 MLS ID #905094, John K. Exum, Listing by: Realty Connect USA L I Inc. OneKey® MLS as distributed by MLS GRID
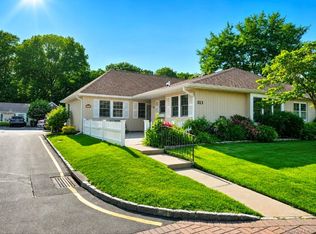
 - $469,0002 bd2 ba1.1k sqft113 Revere Drive, Sayville, NY 11782For Sale
 MLS ID #1021047, Lisa F. Hendrickson, Listing by: Douglas Elliman Real Estate. OneKey® MLS as distributed by MLS GRID
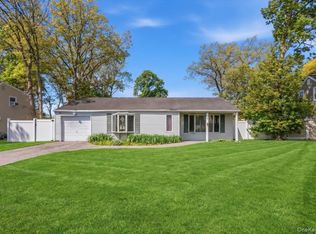
 - $590,0003 bd1 ba1.5k sqft14 Lurcott Lane, Central Islip, NY 11722For Sale
 MLS ID #1001125, Catalina Perez, Listing by: Mint Homes LI LLC. OneKey® MLS as distributed by MLS GRID
 - $474,0002 bd2 ba916 sqft2006 Eve Ann Drive, Port Jefferson Station, NY 11776For SaleMLS ID #1014249, Michael Graziose, Listing by: Redfin Real Estate. OneKey® MLS as distributed by MLS GRID
- $464,0002 bd2 ba1.2k sqft78 Cambridge Drive W, Copiague, NY 11726For SaleMLS ID #913978, Rosemarie Bozza RENE, Listing by: Above Board Real Estate Inc. OneKey® MLS as distributed by MLS GRID
- $479,9993 bd3 ba1.1k sqft30 Jefferson, Yaphank, NY 11980For SaleMLS ID #1028186, Frank Monforte Jr, Listing by: Corcoran SRG Residential. OneKey® MLS as distributed by MLS GRID
- $429,9902 bd2 ba1.2k sqft203 Birchwood Road #203, Coram, NY 11727For SaleMLS ID #1005546, Thomas Schwaber, Listing by: Realty Connect USA L I Inc. OneKey® MLS as distributed by MLS GRID
- $462,5002 bd2 ba1.1k sqft41 Cambridge Drive W, Copiague, NY 11726For SaleMLS ID #988861, Kristin Scanlon, Listing by: Keller Williams Rty Gold Coast. OneKey® MLS as distributed by MLS GRID
- $489,9002 bd2 ba1.3k sqft15 Cricket Court, Shirley, NY 11967For SaleMLS ID #983473, Vivian Leonard SFR, Listing by: Daniel Gale Sothebys Intl Rlty. OneKey® MLS as distributed by MLS GRID
- $449,0002 bd2 ba1.1k sqft86 W Cambridge Drive W #86, Copiague, NY 11726For SaleMLS ID #1000936, Laura Palermo, Listing by: Douglas Elliman Real Estate. OneKey® MLS as distributed by MLS GRID
- $424,9992 bd2 ba980 sqft62 Cambridge Drive W, Copiague, NY 11726For SaleMLS ID #1017579, Vincent Worgul, Listing by: Mint Homes LI LLC. OneKey® MLS as distributed by MLS GRID
- $660,0002 bd2 ba1.2k sqft37 Halley Drive #17, Blue Point, NY 11772For SaleMLS ID #1027676, Christine Bogue, Listing by: Douglas Elliman Real Estate. OneKey® MLS as distributed by MLS GRID
- $599,0002 bd2 ba1.1k sqft91 Hidden Ponds, Smithtown, NY 11787For SaleMLS ID #1020096, Suzanne Savino, Listing by: Compass Greater NY LLC. OneKey® MLS as distributed by MLS GRID
- $450,0004 bd1 ba1.3k sqft164 Dare Road, Selden, NY 11784For SaleMLS ID #1029558, Stephany Hill-Cabera, Listing by: Century 21 AA Realty. OneKey® MLS as distributed by MLS GRID
- $669,0003 bd3 ba1.4k sqft9 Pleasant Lane, Bay Shore, NY 11706For SaleMLS ID #1026459, Linda Kerr, Listing by: Signature Premier Properties. OneKey® MLS as distributed by MLS GRID
- $585,0002 bd2 ba1.6k sqft47 Barley Lane, Patchogue, NY 11772For SaleMLS ID #1024468, Janet Liotta, Listing by: Realty Connect USA L I Inc. OneKey® MLS as distributed by MLS GRID
- $599,0002 bd3 ba1.6k sqft45 Madder Lake Circle, Commack, NY 11725For SaleMLS ID #1027011, Ronni B. Tranes CRS, Listing by: Douglas Elliman Real Estate. OneKey® MLS as distributed by MLS GRID
- $425,0003 bd2 ba1.3k sqft225 Skyline Drive, Coram, NY 11727For SaleMLS ID #1015451, Carrie Mitchell, Listing by: Century 21 KR Realty. OneKey® MLS as distributed by MLS GRID
- $499,0002 bd2 ba1.7k sqft8 Hannah Lane, Middle Island, NY 11953For SaleMLS ID #997956, Suzanne Venus, Listing by: Signature Premier Properties. OneKey® MLS as distributed by MLS GRID
