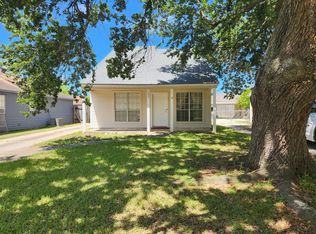
Welcome to 1927 Fountain Ave, HOME IS NOT COMPLETE. Located in Flood Zone X, this property offers added peace of mind for buyers. 100% financing options may also be available for qualified buyers. Conveniently located in the 70810 area, this home provides easy access to shopping, dining, everyday amenities, and major routes throughout Baton Rouge. Schedule your private tour today and come experience everything 1927 Fountain Ave will have to offer.
For sale
$185,000
1927 Fountain Ave, Baton Rouge, LA 70810
3beds
1,295sqft
Single Family Residence, Residential
Built in 1980
5,227 Square Feet Lot
$-- Zestimate®
$143/sqft
$-- HOA
What's special
- 14 days
- 203
- 18
Zillow last checked:
Listing updated:
Listed by:
Tracy Sykes,
Southern United Properties 225-953-1314
Source: ROAM MLS,MLS#: 2026017408
Facts & features
Interior
Bedrooms & bathrooms
- Bedrooms: 3
- Bathrooms: 2
- Full bathrooms: 2
Rooms
- Room types: Bedroom, Dining Room, Kitchen, Living Room, Primary Bedroom
Primary bedroom
- Features: None Specified
- Level: Second
- Area: 162
- Width: 12
Bedroom 1
- Level: First
- Area: 156
- Dimensions: 13 x 12
Bedroom 2
- Level: Second
- Area: 90
- Dimensions: 9 x 10
Dining room
- Level: First
- Area: 108
- Dimensions: 12 x 9
Kitchen
- Level: First
- Area: 108
- Dimensions: 12 x 9
Living room
- Level: First
- Area: 276
- Dimensions: 23 x 12
Heating
- Forced Air
Cooling
- Central Air
Features
- Number of fireplaces: 1
Interior area
- Total structure area: 1,295
- Total interior livable area: 1,295 sqft
Property
Parking
- Total spaces: 1
- Parking features: 1 Car Park
Features
- Stories: 1
Lot
- Size: 5,227 Square Feet
- Dimensions: 40 x 134 x 40 x 134
Details
- Parcel number: 03264637
- Special conditions: Standard
Construction
Type & style
- Home type: SingleFamily
- Architectural style: Acadian
- Property subtype: Single Family Residence, Residential
Materials
- Other
- Foundation: Slab
Condition
- New construction: No
- Year built: 1980
Utilities & green energy
- Gas: Delta Utilities
- Sewer: Public Sewer
- Water: Public
Community & HOA
Community
- Subdivision: Autumn Run
Location
- Region: Baton Rouge
Financial & listing details
- Price per square foot: $143/sqft
- Tax assessed value: $126,000
- Annual tax amount: $1,614
- Price range: $185K - $185K
- Date on market: 9/23/2026
- Listing terms: Cash,Conventional,FHA,FMHA/Rural Dev,VA Loan
Estimated market value
Not available
Estimated sales range
Not available
Not available
Price history
| Date | Event | Price |
|---|---|---|
| 9/23/2026 | Listed for sale | $185,000-66.9%$143/sqft |
Source:  ROAM MLS #2026017408 Report a problem ROAM MLS #2026017408 Report a problem | ||
| 5/31/2019 | Listing removed | $559,500$432/sqft |
Source: eXp Realty #2018020094 Report a problem | ||
| 4/18/2019 | Pending sale | $559,500$432/sqft |
Source: eXp Realty #2018020094 Report a problem | ||
| 12/12/2018 | Listed for sale | $559,500$432/sqft |
Source: eXp Realty #2018020094 Report a problem | ||
Public tax history
| Year | Property taxes | Tax assessment |
|---|---|---|
| 2025 | $1,614 -0.4% | $12,600 |
| 2024 | $1,620 +21.3% | $12,600 +25% |
| 2023 | $1,336 +2.9% | $10,080 |
| 2022 | $1,298 +205.6% | $10,080 |
| 2021 | $425 +0.7% | $10,080 |
| 2020 | $422 -65.9% | $10,080 +6.7% |
| 2019 | $1,239 +1.2% | $9,450 |
| 2018 | $1,225 +242.6% | $9,450 |
| 2017 | $357 | $9,450 |
| 2016 | $357 +1.6% | $9,450 |
| 2015 | $352 +1.5% | $9,450 |
| 2014 | $347 | $9,450 |
| 2013 | $347 -70.4% | $9,450 |
| 2012 | $1,172 +10.7% | $9,450 +13.2% |
| 2011 | $1,059 +1% | $8,350 |
| 2010 | $1,049 +1023.6% | $8,350 |
| 2009 | $93 -0.6% | $8,350 |
| 2008 | $94 | $8,350 +15.2% |
| 2007 | -- | $7,250 |
| 2006 | -- | $7,250 |
| 2005 | -- | $7,250 |
| 2004 | -- | $7,250 +31.8% |
| 2003 | $32 | $5,500 |
| 2002 | $32 | $5,500 |
| 2001 | $32 | $5,500 |
| 2000 | -- | $5,500 |
Find assessor info on the county website
Monthly payment
Est. payment
Payment breakdown
Explore the cost of this home by adjusting the details. Changes won't be saved.Climate risks
Neighborhood: South Burbank
Nearby schools
Schools provided by the listing agent
- District: East Baton Rouge
Source: ROAM MLS. This data may not be complete. We recommend contacting the local school district to confirm school assignments for this home.
Similar homes
- $--3 bd2 ba1.5k sqft534 Windingway Dr, Baton Rouge, LA 70810Auction
 Auction.com 1
 - $220,0003 bd2 ba1.4k sqft401 Westhaven Blvd, Baton Rouge, LA 70810For Sale
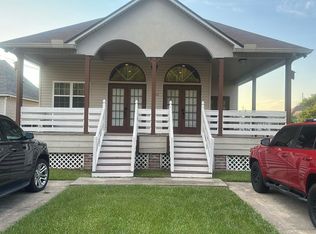
 MLS ID #2026018207, Gretchen Pennywell, Supreme. ROAM MLS
 - $--2 bd2 ba1.2k sqft1845 Fountain Ave, Baton Rouge, LA 70810Auction
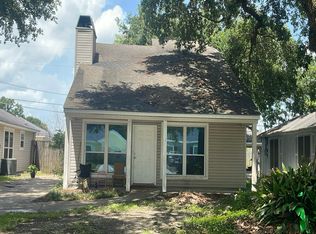 Auction.com 2
 - $180,0003 bd2 ba1.2k sqft9250 Pecan Tree Dr, Baton Rouge, LA 70810For Sale
 MLS ID #2026014288, Kim Trahan, Roussel Real Estate. ROAM MLS
 - $210,0003 bd2 ba1.3k sqft265 Greenhaven Dr #0, Baton Rouge, LA 70810For SaleMLS ID #2026018059, Barbara Anne Eaton, Coldwell Banker ONE. ROAM MLS
- $170,0002 bd2 ba1.3k sqft8712 Pecan Tree Dr, Baton Rouge, LA 70810For SaleMLS ID #2026017994, Troy Pater, The Market Real Estate Co. ROAM MLS
- $199,9003 bd2 ba1.3k sqft9220 Pecan Tree Dr, Baton Rouge, LA 70810For SaleMLS ID #2026012705, Jen Burns, Craft Realty. ROAM MLS
- $175,0003 bd2 ba1k sqft1962 Southland Ct, Baton Rouge, LA 70810For SaleMLS ID #2026017491, L D Jones, Compass - Perkins. ROAM MLS
- $219,9003 bd2 ba1.4k sqft9450 Langham Dr, Baton Rouge, LA 70810For SaleMLS ID #2026014314, Jeremy Henderson, Keller Williams Realty-First Choice. ROAM MLS
- $199,0003 bd2 ba1.4k sqft1834 McQuaid Dr, Baton Rouge, LA 70810For SaleMLS ID #2026017300, Phil Debin, Goodwood Realty. ROAM MLS
- $169,0003 bd2 ba1.3k sqft9051 Crosscreek Ave, Baton Rouge, LA 70810For SaleMLS ID #2026013417, Maria Thorn, eXp Realty. ROAM MLS
- $196,5003 bd2 ba1.2k sqft9046 Kingcrest Pkwy, Baton Rouge, LA 70810For SaleMLS ID #2025021662, Michael Borne, Borne2Sell Realty. ROAM MLS
- $195,0004 bd2 ba1.3k sqft13861 Chalmette Ave, Baton Rouge, LA 70810For SaleMLS ID #2026017021, Jillian Wright, Wright & Company LLC. ROAM MLS
- $164,9002 bd2 ba1.1k sqft9414 Pecan Tree Dr, Baton Rouge, LA 70810For SaleMLS ID #2025019103, Trevon Williams, Fathom Realty LA LLC. ROAM MLS
- $200,0004 bd3 ba1.3k sqft1634 Theron Dr, Baton Rouge, LA 70810For SaleMLS ID #2026015284, Priya Jacob, eXp Realty. ROAM MLS
- $185,0003 bd3 ba1.5k sqft10600 Lakes Blvd APT 201, Baton Rouge, LA 70810For SaleMLS ID #2026017392, Leslie Green, Gaspard & Co Real Estate LLC. ROAM MLS
- $211,0003 bd2 ba1.5k sqft9081 Eastlake Ave, Baton Rouge, LA 70810For SaleMLS ID #2026015295, Kantrell Moore, Classic Realty and Investment Group. ROAM MLS
- $199,9003 bd2 ba1.5k sqft9512 Vienna Ave, Baton Rouge, LA 70810For SaleMLS ID #2026012945, Rodney Robertson, Reve REALTORS. ROAM MLS
- $190,0003 bd2 ba1.4k sqft1981 Potwin Dr, Baton Rouge, LA 70810For SaleMLS ID #2026001166, Molly Desselle, Coldwell Banker ONE. ROAM MLS
- $225,0003 bd2 ba1.4k sqft9614 Summer Pointe Ave, Baton Rouge, LA 70810For SaleMLS ID #2026017099, Denise Thibodeaux, Keller Williams Realty-First Choice. ROAM MLS
