Welcome home! This well-maintained property offers comfortable, low-maintenance living in the heart of Baton Rouge. Recent updates include fresh paint throughout, new flooring, and windows and a roof that have both been replaced within the last few years. With no HOA, you'll enjoy added flexibility and fewer restrictions. Whether you're looking for your next home or an easy-to-maintain property in a convenient Baton Rouge location, this one is worth a look! Schedule your private showing today!
For sale
$189,000
1729 Oakdale Dr, Baton Rouge, LA 70810
2beds
1,407sqft
Townhouse
Built in 1984
2,940 Square Feet Lot
$184,100 Zestimate®
$134/sqft
$-- HOA
What's special
Fresh paint throughoutNew flooring
- 6 hours
- 10
- 1
Zillow last checked:
Listing updated:
Listed by:
Leigh Moss,
Highland Road Realty 225-267-7274
Source: ROAM MLS,MLS#: 000CAC
Facts & features
Interior
Bedrooms & bathrooms
- Bedrooms: 2
- Bathrooms: 2
- Full bathrooms: 2
Bedroom
- Level: First
- Area: 1 Square Feet
- Dimensions: 1x1
Bedroom
- Level: Second
- Area: 4 Square Feet
- Dimensions: 2x2
Living room
- Level: First
- Area: 819 Square Feet
- Dimensions: 21x39
Heating
- Central
Cooling
- Central Air
Appliances
- Included: Dishwasher, Electric Range, Microwave, Refrigerator, Oven
- Laundry: Lower Level
Features
- Entrance Foyer, Primary Downstairs, Vaulted Ceiling(s)
- Flooring: Vinyl
- Doors: Sliding Doors
- Windows: Insulated Windows
- Number of fireplaces: 1
- Fireplace features: Wood Burning
Interior area
- Total interior livable area: 1,407 sqft
Property
Parking
- Total spaces: 2
- Parking features: Attached Carport, Assigned, Off Street
- Carport spaces: 2
Features
- Levels: Two
- Stories: 2
- Fencing: Wood
Lot
- Size: 2,940 Square Feet
- Dimensions: 21 x 140
- Features: Level
Details
- Parcel number: 710059
- Special conditions: Standard
Construction
Type & style
- Home type: Townhouse
- Property subtype: Townhouse
- Attached to another structure: Yes
Materials
- Brick
- Foundation: Slab
Condition
- Year built: 1984
Utilities & green energy
- Electric: Circuit Breakers
- Sewer: Public Sewer
- Water: Public
- Utilities for property: Water Connected
Community & HOA
Community
- Subdivision: Gilbert L Dozier Etal
HOA
- Has HOA: No
Location
- Region: Baton Rouge
Financial & listing details
- Price per square foot: $134/sqft
- Tax assessed value: $197,120
- Annual tax amount: $2,280
- Date on market: 11/20/2026
- Listing terms: Cash,Conventional,VA Loan
- Road surface type: Paved
Estimated market value
$184,100
$175,000 - $193,000
$2,094/mo
Price history
| Date | Event | Price |
|---|---|---|
| 11/21/2026 | Listed for sale | $189,000+14.6%$134/sqft |
Source:  ROAM MLS #000CAC Report a problem | ||
| 5/11/2016 | Sold | -- |
Source: ROAM MLS #2016003632 Report a problem | ||
| 3/29/2016 | Pending sale | $164,900$117/sqft |
Source: Coldwell Banker One #2016003632 Report a problem | ||
| 3/11/2016 | Listed for sale | $164,900$117/sqft |
Source: Coldwell Banker One #2016003632 Report a problem | ||
| 6/1/2007 | Sold | -- |
Source: ROAM MLS #2007153851 Report a problem | ||
| 2/10/2006 | Sold | -- |
Source: ROAM MLS #2005114313 Report a problem | ||
Public tax history
| Year | Property taxes | Tax assessment |
|---|---|---|
| 2025 | $2,280 -0.5% | $19,712 |
| 2024 | $2,291 +10.6% | $19,712 +12% |
| 2023 | $2,072 +3.3% | $17,600 |
| 2022 | $2,006 +2% | $17,600 |
| 2021 | $1,968 +0.7% | $17,600 |
| 2020 | $1,954 +5.6% | $17,600 +10% |
| 2019 | $1,850 +1.3% | $16,000 |
| 2018 | $1,826 +85.4% | $16,000 |
| 2017 | $985 | $16,000 |
| 2016 | $985 +2.6% | $16,000 +6.7% |
| 2015 | $960 -41.1% | $15,000 |
| 2014 | $1,631 | $15,000 |
| 2013 | $1,631 | $15,000 |
| 2012 | $1,631 -0.8% | $15,000 |
| 2011 | $1,645 +1.2% | $15,000 |
| 2010 | $1,626 +165.9% | $15,000 +13.6% |
| 2007 | $612 -1.4% | $13,200 |
| 2006 | $620 +69.8% | $13,200 +22.2% |
| 2005 | $365 +3.7% | $10,800 |
| 2004 | $352 +555.9% | $10,800 +40.3% |
| 2003 | $54 0% | $7,700 |
| 2002 | $54 +1.2% | $7,700 |
| 2001 | $53 +151.6% | $7,700 |
| 2000 | $21 | $7,700 |
Find assessor info on the county website
Monthly payment
Est. payment
Payment breakdown
Explore the cost of this home by adjusting the details. Changes won't be saved.Climate risks
Neighborhood: Highland-Perkins


Similar homes
- $200,0003 bd2 ba1.3k sqft533 Westhaven Blvd, Baton Rouge, LA 70810For Sale
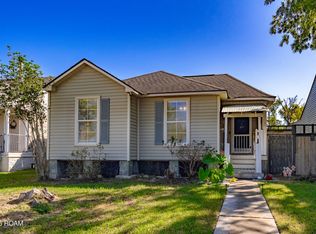
 MLS ID #000BML, Juli Jenkins, Keller Williams Realty-First Choice. ROAM MLS
- $189,9003 bd2 ba1.3k sqft1978 McQuaid Dr, Baton Rouge, LA 70810For Sale
 MLS ID #2026015344, Thomas Mackey, Tom Mackey Real Estate Service. ROAM MLS
- $225,0002 bd3 ba1.4k sqft1343 Bromley Park Dr, Baton Rouge, LA 70810For Sale
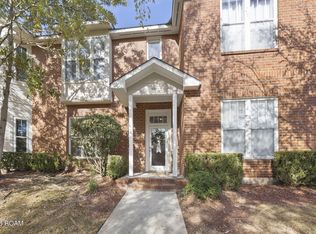 MLS ID #200UBI, Anna DiVincenti Boykin, RE/MAX Professional. ROAM MLS
- $194,0003 bd2 ba1.5k sqft9512 Vienna Ave, Baton Rouge, LA 70810For Sale
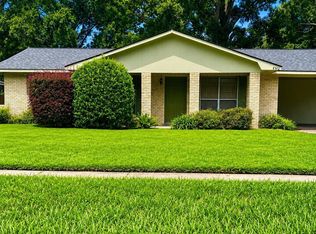 MLS ID #2026012945, Rodney Robertson, Reve REALTORS. ROAM MLS
- $189,0003 bd2 ba1.3k sqft9040 Metairie Dr, Baton Rouge, LA 70810For SaleMLS ID #2026010282, Marlin Glenn, Goodwood Realty. ROAM MLS
- $140,0003 bd2 ba1k sqft1708 Emmaline Dr, Baton Rouge, LA 70810For SaleMLS ID #000BIB, Deante' Thomas, Keller Williams Realty Red Stick Partners. ROAM MLS
- $199,0003 bd2 ba1.4k sqft13618 Chalmette Ave, Baton Rouge, LA 70810For SaleMLS ID #2026017032, Keith Duncan, KADRE LLC. ROAM MLS
- $200,0003 bd2 ba1.2k sqft9346 Rainford Rd, Baton Rouge, LA 70810For SaleMLS ID #200HRC, Neal Francois, Keyfinders Team Realty. ROAM MLS
- $190,0004 bd3 ba1.3k sqft1634 Theron Dr, Baton Rouge, LA 70810For SaleMLS ID #2026015284, Priya Jacob, eXp Realty. ROAM MLS
- $185,0003 bd2 ba1.4k sqft809 Summer Breeze Dr APT 1305, Baton Rouge, LA 70810For SaleMLS ID #200JGA, Tracy Mathis, The Southern Homes Real Estate Team. ROAM MLS
- $201,0004 bd2 ba1.5k sqft9323 Kingcrest Pkwy, Baton Rouge, LA 70810For SaleMLS ID #2026018608, James Vilas, Diversified Property Consultants. ROAM MLS
- $220,0003 bd2 ba1.7k sqft13346 Perkins Rd, Baton Rouge, LA 70810For SaleMLS ID #2026015664, Barret Blondeau, Falaya. ROAM MLS
- $170,0003 bd2 ba1k sqft1962 Southland Ct, Baton Rouge, LA 70810For SaleMLS ID #2026017491, L D Jones, Compass - Perkins. ROAM MLS
- $199,9004 bd2 ba1.7k sqft8724 Metairie Dr, Baton Rouge, LA 70810For SaleMLS ID #2025022012, Stephen Elliott, David Landry Real Estate, LLC. ROAM MLS
- $230,0003 bd2 ba1.7k sqft9118 Baronne Dr, Baton Rouge, LA 70810For SaleMLS ID #200QQW, Deante' Thomas, Keller Williams Realty Red Stick Partners. ROAM MLS
- $217,0004 bd2 ba1.6k sqft1878 Mullen Dr, Baton Rouge, LA 70810For SaleMLS ID #2025006408, Chris Moore, Keller Williams Realty-First Choice. ROAM MLS
- $199,9003 bd2 ba1.3k sqft9220 Pecan Tree Dr, Baton Rouge, LA 70810For SaleMLS ID #2026012705, Jennifer Burns, Craft Realty. ROAM MLS
- $210,0003 bd2 ba1.3k sqft265 Greenhaven Dr #0, Baton Rouge, LA 70810For SaleMLS ID #2026018059, Barbara Anne Eaton, Coldwell Banker ONE. ROAM MLS
- $186,0003 bd2 ba1.4k sqft809 Summer Breeze Dr APT 303, Baton Rouge, LA 70810For SaleMLS ID #2026008378, Susan Talbert, CHT Group Real Estate, LLC. ROAM MLS
