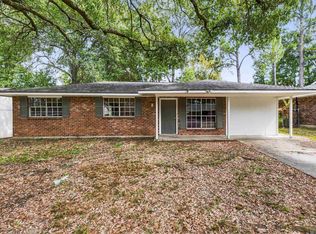
Move in ready. Light and bright with many updates. Granite counter tops, subway tile back splash and white painted cabinetry with under cabinet lighting. Lots of new laminate floors. No carpets here, all hard surface flooring. Lovely hall bath with a new custom tiled shower and replaced commode. New ceiling fan in the den and bedroom. Water heater and HVAC system recently replaced plus the ducts were cleaned. Architectural roof approximately 13 years young. French doors off the living room to a large Plexiglas covered side porch ready for the BBQ. Spacious fully fenced rear lawn and two mature shade trees as well as a citrus tree.
For sale
$175,000
1962 Southland Ct, Baton Rouge, LA 70810
3beds
1,010sqft
Single Family Residence, Residential
Built in 1976
9,583 Square Feet Lot
$-- Zestimate®
$173/sqft
$-- HOA
What's special
Two mature shade treesCitrus treeSubway tile back splashGranite counter topsAll hard surface flooringNew laminate floorsLight and bright
- 19 days
- 586
- 68
Zillow last checked:
Listing updated:
Listed by:
L D Jones,
Compass - Perkins 225-769-1500,
Nena Jones,
Compass - Perkins
Source: ROAM MLS,MLS#: 2026017491
Facts & features
Interior
Bedrooms & bathrooms
- Bedrooms: 3
- Bathrooms: 2
- Full bathrooms: 2
Rooms
- Room types: Bedroom, Primary Bedroom, Breakfast Room, Den, Kitchen, Utility Room
Primary bedroom
- Features: En Suite Bath, Ceiling Fan(s)
- Level: First
- Area: 130
- Dimensions: 13 x 10
Bedroom 1
- Level: First
- Area: 133
- Width: 10
Bedroom 2
- Level: First
- Area: 92
- Dimensions: 10 x 9.2
Primary bathroom
- Features: Shower Only
Kitchen
- Features: Granite Counters
- Level: First
- Area: 78.2
Heating
- Central, Gas Heat
Cooling
- Central Air, Ceiling Fan(s)
Appliances
- Included: Elec Stove Con, Dishwasher, Range/Oven, Gas Water Heater
- Laundry: Laundry Room, Electric Dryer Hookup, Washer Hookup
Features
- Flooring: Ceramic Tile, Laminate
- Windows: Window Treatments
Interior area
- Total structure area: 1,772
- Total interior livable area: 1,010 sqft
Property
Parking
- Parking features: Off Street, Other
Features
- Stories: 1
- Patio & porch: Covered, Porch, Patio
- Exterior features: Lighting
- Fencing: Chain Link,Full,Wood
Lot
- Size: 9,583 Square Feet
- Dimensions: 60 x 150
- Features: Landscaped
Details
- Parcel number: 01654241
- Special conditions: Standard
Construction
Type & style
- Home type: SingleFamily
- Architectural style: Cottage
- Property subtype: Single Family Residence, Residential
Materials
- Brick Siding, Fiber Cement, Other, Brick, Frame
- Foundation: Slab
- Roof: Shingle
Condition
- New construction: No
- Year built: 1976
Utilities & green energy
- Gas: Delta Utilities
- Sewer: Public Sewer
- Water: Public
- Utilities for property: Cable Connected
Community & HOA
Community
- Security: Smoke Detector(s)
- Subdivision: Perkins South
Location
- Region: Baton Rouge
Financial & listing details
- Price per square foot: $173/sqft
- Tax assessed value: $187,000
- Annual tax amount: $2,165
- Price range: $175K - $175K
- Date on market: 9/24/2026
- Listing terms: Cash,Conventional,FHA,FMHA/Rural Dev,VA Loan
Estimated market value
Not available
Estimated sales range
Not available
Not available
Price history
| Date | Event | Price |
|---|---|---|
| 9/24/2026 | Listed for sale | $175,000+52.3%$173/sqft |
Source:  ROAM MLS #2026017491 Report a problem ROAM MLS #2026017491 Report a problem | ||
| 7/9/2014 | Sold | -- |
Source: ROAM MLS #201407451 Report a problem | ||
| 5/31/2014 | Listed for sale | $114,900$114/sqft |
Source: RE/MAX Plus of Denham Springs #B1407451 Report a problem | ||
| 11/2/1999 | Sold | -- |
Source: Public Record Report a problem | ||
Public tax history
| Year | Property taxes | Tax assessment |
|---|---|---|
| 2025 | $2,165 -0.5% | $18,700 |
| 2024 | $2,175 +29.6% | $18,700 +31.7% |
| 2023 | $1,678 +3.3% | $14,200 |
| 2022 | $1,625 +2% | $14,200 |
| 2021 | $1,594 +0.7% | $14,200 |
| 2020 | $1,583 +32.9% | $14,200 +39.2% |
| 2019 | $1,191 +1.3% | $10,200 |
| 2018 | $1,176 +251.2% | $10,200 |
| 2017 | $335 | $10,200 |
| 2016 | $335 +2.5% | $10,200 |
| 2015 | $327 +2.2% | $10,200 |
| 2014 | $320 | $10,200 +20.7% |
| 2013 | $320 -65.7% | $8,450 |
| 2012 | $933 -0.8% | $8,450 |
| 2011 | $940 +1.1% | $8,450 |
| 2010 | $930 +821.1% | $8,450 |
| 2009 | $101 -0.6% | $8,450 |
| 2008 | $102 | $8,450 +20.7% |
| 2007 | -- | $7,000 |
| 2006 | -- | $7,000 |
| 2005 | -- | $7,000 |
| 2004 | -- | $7,000 +2.2% |
| 2003 | $32 | $6,850 |
| 2002 | $32 | $6,850 |
| 2001 | $32 | $6,850 |
| 2000 | -- | $6,850 |
Find assessor info on the county website
Monthly payment
Est. payment
Payment breakdown
Explore the cost of this home by adjusting the details. Changes won't be saved.Climate risks
Neighborhood: Highland-Perkins
Nearby schools
Schools provided by the listing agent
- District: East Baton Rouge
Source: ROAM MLS. This data may not be complete. We recommend contacting the local school district to confirm school assignments for this home.
Similar homes
- $199,0003 bd2 ba1.4k sqft13618 Chalmette Ave, Baton Rouge, LA 70810For Sale

 MLS ID #2026017032, Keith Duncan, KADRE LLC. ROAM MLS
 - $199,0003 bd2 ba1.4k sqft1834 McQuaid Dr, Baton Rouge, LA 70810For Sale
 MLS ID #2026017300, Phil Debin, Goodwood Realty. ROAM MLS
 - $150,0003 bd2 ba1k sqft7349 Meadow Park Ave, Baton Rouge, LA 70810For Sale
 MLS ID #2026017859, James Bares, Blackstone Partners LLC. ROAM MLS
 - $197,0003 bd2 ba1.3k sqft9040 Metairie Dr, Baton Rouge, LA 70810For Sale
 MLS ID #2026010282, Marlin Glenn, Goodwood Realty. ROAM MLS
 - $150,0003 bd2 ba1k sqft7426 Meadow Park Ave, Baton Rouge, LA 70810For SaleMLS ID #2026016103, Wanda Dupont, CENTURY 21 Bessette Flavin. ROAM MLS
- $179,0003 bd2 ba1.3k sqft10131 Buttercup Dr, Baton Rouge, LA 70809For SaleMLS ID #2026017214, Darren James, LPT Realty, LLC. ROAM MLS
- $185,0003 bd2 ba1.2k sqft1927 Fountain Ave, Baton Rouge, LA 70810For SaleMLS ID #2026017408, Tracy Sykes, Southern United Properties. ROAM MLS
- $214,0003 bd2 ba1.3k sqft1978 McQuaid Dr, Baton Rouge, LA 70810For SaleMLS ID #2026015344, Tom Mackey, Tom Mackey Real Estate Service. ROAM MLS
- $160,0003 bd2 ba1k sqft1632 Mary Lou Dr, Baton Rouge, LA 70810For SaleMLS ID #2026010310, Scott Gaspard, Gaspard & Co Real Estate LLC. ROAM MLS
- $199,9003 bd2 ba1.5k sqft9512 Vienna Ave, Baton Rouge, LA 70810For SaleMLS ID #2026012945, Rodney Robertson, Reve REALTORS. ROAM MLS
- $210,0003 bd2 ba1.3k sqft265 Greenhaven Dr #0, Baton Rouge, LA 70810For SaleMLS ID #2026018059, Barbara Anne Eaton, Coldwell Banker ONE. ROAM MLS
- $220,0003 bd2 ba1.4k sqft401 Westhaven Blvd, Baton Rouge, LA 70810For SaleMLS ID #2026018207, Gretchen Pennywell, Supreme. ROAM MLS
- $239,0003 bd2 ba1.4k sqft1127 Brookhollow Dr, Baton Rouge, LA 70810For SaleMLS ID #2026012375, Lydia Mangelli, Keller Williams Realty-First Choice. ROAM MLS
- $238,0003 bd2 ba1.2k sqft1148 Elvin Dr, Baton Rouge, LA 70810For SaleMLS ID #2026018528, Donna Viator, Keller Williams Realty-First Choice. ROAM MLS
- $200,0004 bd3 ba1.3k sqft1634 Theron Dr, Baton Rouge, LA 70810For SaleMLS ID #2026015284, Priya Jacob, eXp Realty. ROAM MLS
- $196,5003 bd2 ba1.2k sqft9046 Kingcrest Pkwy, Baton Rouge, LA 70810For SaleMLS ID #2025021662, Michael Borne, Borne2Sell Realty. ROAM MLS
- $164,9002 bd2 ba1.1k sqft9414 Pecan Tree Dr, Baton Rouge, LA 70810For SaleMLS ID #2025019103, Trevon Williams, Fathom Realty LA LLC. ROAM MLS
- $170,0002 bd2 ba1.3k sqft8712 Pecan Tree Dr, Baton Rouge, LA 70810For SaleMLS ID #2026017994, Troy Pater, The Market Real Estate Co. ROAM MLS
- $159,9992 bd3 ba1.1k sqft9839 Siegen Ln, Baton Rouge, LA 70810For SaleMLS ID #2026015692, Stacy Belanger, Compass - Perkins. ROAM MLS
- $199,9003 bd2 ba1.3k sqft9220 Pecan Tree Dr, Baton Rouge, LA 70810For SaleMLS ID #2026012705, Jen Burns, Craft Realty. ROAM MLS
