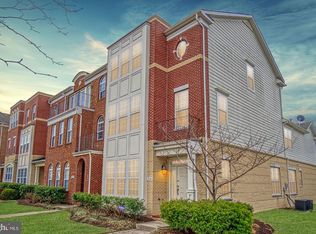
***$10k credit at closing***Motivated Sellers***Refined Luxury Penthouse Living in the Lansdowne Town Center. Extensively updated with over $100,000 in improvements, this spacious top-floor residence offers private elevator access from its two-car garage, a very private rooftop deck with panoramic views, and an exceptionally convenient location just steps from the shops and restaurants of the Lansdowne Town Center. The elevator runs directly from the garage to the residence, providing comfortable and convenient living with no stairs required. Inside, abundant windows and high ceilings bring natural light throughout the spacious great room and open living areas. The spacious remodeled kitchen features quartz countertops, a marble tile backsplash, updated appliances and range hood, plus a redesigned large kitchen island with two beverage refrigerators and generous seating. Luxury vinyl plank flooring, recessed lighting, and new blinds extend throughout the main living spaces. Both bathrooms have been remodeled, including the primary bath, and the laundry area has been upgraded with additional cabinetry. Ample closets, cabinetry, and storage provide plenty of room for everyday needs. One of the home’s standout features is the rooftop deck, where panoramic views stretch across the surrounding area and an indoor-outdoor gas fireplace creates a comfortable setting for entertaining or relaxing. The private two-car garage is complemented by nearby guest parking. The Lansdowne Town Center offers premium restaurants, grocery shopping, a coffee shop, spa and hair services, pet care, and seasonal community events within walking distance. Residents also enjoy access to a pool, fitness center, dog park, common areas, and nearby trails. Route 7, One Loudoun, downtown Leesburg, Lansdowne Resort, golf courses, Whole Foods, Harris Teeter, Costco, Trader Joes and the Village at Leesburg are all within easy reach. With extensive recent renovations, direct private elevator access, rooftop living, and everyday conveniences just outside the door, this rarely available Lansdowne Square penthouse offers a unique and rare combination of low-maintenance living, space, and accessibility in one of Leesburg’s most convenient locations.
For sale
$895,000
19276 Winmeade Dr, Leesburg, VA 20176
3beds
3,170sqft
Condominium
Built in 2018
-- sqft lot
$887,500 Zestimate®
$282/sqft
$616/mo HOA
What's special
Luxury vinyl plank flooringPrivate two-car garageRecessed lightingSpacious remodeled kitchenQuartz countertopsNearby guest parkingMarble tile backsplash
- --
- on Zillow
- 524
- views
- 21
- saves
Zillow last checked:
Listing updated:
Listed by:
Jean Garrell 703-599-1178,
Keller Williams Realty 7036690099,
Listing Team: The Garrell Group, Co-Listing Agent: Ronda L Hardison 703-727-3286,
Keller Williams Realty
Source: Bright MLS,MLS#: VALO2135944
Facts & features
Interior
Bedrooms & bathrooms
- Bedrooms: 3
- Bathrooms: 2
- Full bathrooms: 2
- Main level bathrooms: 2
- Main level bedrooms: 3
Basement
- Area: 0
Heating
- Central, Forced Air, Programmable Thermostat, Natural Gas
Cooling
- Central Air, Electric
Appliances
- Included: Microwave, Disposal, ENERGY STAR Qualified Dishwasher, ENERGY STAR Qualified Refrigerator, Ice Maker, Oven/Range - Gas, Range Hood, Stainless Steel Appliance(s), Water Heater, Electric Water Heater
- Laundry: Hookup, In Unit
Features
- Additional Stairway, Combination Kitchen/Living, Crown Molding, Elevator, Entry Level Bedroom, Flat, Open Floorplan, Kitchen - Gourmet, Kitchen Island, Pantry, Primary Bath(s), Recessed Lighting, Walk-In Closet(s), 9'+ Ceilings, High Ceilings
- Flooring: Ceramic Tile, Hardwood, Luxury Vinyl
- Windows: Double Pane Windows
- Has basement: No
- Number of fireplaces: 1
- Fireplace features: Double Sided, Glass Doors, Gas/Propane
- Common walls with other units/homes: 1 Common Wall,No One Above
Interior area
- Total structure area: 3,170
- Total interior livable area: 3,170 sqft
- Finished area above ground: 3,170
- Finished area below ground: 0
Property
Parking
- Total spaces: 2
- Parking features: Covered, Garage Faces Rear, Garage Door Opener, Inside Entrance, Unassigned, Attached, Parking Lot
- Attached garage spaces: 2
Accessibility
- Accessibility features: Accessible Elevator Installed, Accessible Entrance, No Stairs
Features
- Levels: One
- Stories: 1
- Patio & porch: Terrace, Deck
- Exterior features: Balcony
- Pool features: Community
- Has view: Yes
- View description: Panoramic
Lot
- Features: Backs - Open Common Area, Corner Lot, Level, Corner Lot/Unit
Details
- Additional structures: Above Grade, Below Grade
- Parcel number: 113307077007
- Zoning: TC
- Special conditions: Standard
Construction
Type & style
- Home type: Condo
- Architectural style: Loft
- Property subtype: Condominium
- Attached to another structure: Yes
Materials
- Brick, HardiPlank Type
Condition
- Excellent
- New construction: No
- Year built: 2018
Details
- Builder model: DM1
- Builder name: Ellisdale Construction
Utilities & green energy
- Electric: 110 Volts
- Sewer: Public Sewer
- Water: Public
Community & HOA
Community
- Features: Pool
- Security: Resident Manager
- Condo and coop fee: $405 monthly
- Subdivision: Lansdowne Square
HOA
- Has HOA: Yes
- Amenities included: Bike Trail, Clubhouse, Concierge, Fitness Center, Game Room, Jogging Path, Pool, Tot Lots/Playground
- Services included: Common Area Maintenance, Maintenance Structure, Internet, Maintenance Grounds, Management, Pool(s), Recreation Facility, Reserve Funds, Road Maintenance, Snow Removal, Trash
- HOA fee: $211 monthly
- HOA name: LANSDOWNE VILLAGE GREEN
Location
- Region: Leesburg
Financial & listing details
- Price per square foot: $282/sqft
- Tax assessed value: $716,750
- Annual tax amount: $5,769
- Date on market: 9/22/2026
- Listing agreement: Exclusive Right To Sell
- Ownership: Condominium
Estimated market value
$887,500
$843,000 - $932,000
$3,394/mo
Price history
| Date | Event | Price |
|---|---|---|
| 4/24/2023 | Listing removed | -- |
Source:  Bright MLS #VALO432842 Report a problem | ||
| 4/23/2021 | Sold | $675,000-1.5%$213/sqft |
Source: Public Record Report a problem | ||
| 3/26/2021 | Pending sale | $685,000$216/sqft |
Source: Bright MLS #VALO432842 Report a problem | ||
| 3/18/2021 | Listed for sale | $685,000$216/sqft |
Source: Bright MLS #VALO432842 Report a problem | ||
Public tax history
| Year | Property taxes | Tax assessment |
|---|---|---|
| 2026 | $5,770 +2.5% | $716,750 +2.5% |
| 2025 | $5,630 -5.2% | $699,410 +1.9% |
| 2024 | $5,938 +0.6% | $686,470 +1.8% |
| 2023 | $5,903 +10.2% | $674,650 +12% |
| 2022 | $5,359 -19.5% | $602,100 -11.3% |
| 2021 | $6,653 -4.4% | $678,900 +0.9% |
| 2020 | $6,961 | $672,560 +0.2% |
| 2019 | $6,961 | $671,000 |
Find assessor info on the county website
Monthly payment
Est. payment
Payment breakdown
Explore the cost of this home by adjusting the details. Changes won't be saved.Climate risks
Neighborhood: 20176
Nearby schools
Schools provided by the listing agent
- Elementary: Seldens Landing
- Middle: Belmont Ridge
- High: Riverside
- District: Loudoun County Public Schools
Source: Bright MLS. This data may not be complete. We recommend contacting the local school district to confirm school assignments for this home.


Similar homes
- $819,9004 bd4 ba3.3k sqft19348 Gardner View Sq, Leesburg, VA 20176For Sale
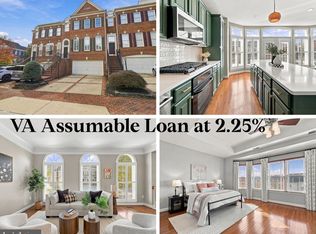
 MLS ID #VALO2139942, Khalid Fahimi, Service First Realty Corp. Bright MLS
- $865,0003 bd4 ba2.6k sqft43776 Ballybunion Ter, Leesburg, VA 20176For Sale
 MLS ID #VALO2139850, Allyson Lenz, Compass. Bright MLS
- $--5 bd3 ba3k sqft18255 Maple Spring Ct, Leesburg, VA 20176AuctionServiceLink Auction
- $995,0004 bd5 ba3.5k sqft19198 Greystone Sq, Leesburg, VA 20176For Sale
 MLS ID #VALO2136698, Jill Knoll, RE/MAX Allegiance. Bright MLS
- $859,9004 bd3 ba2.7k sqft43081 Binkley Cir, Leesburg, VA 20176For SaleMLS ID #VALO2133762, Sepideh Abdollahzadeh, Spring Hill Real Estate, LLC.. Bright MLS
- $850,0004 bd4 ba3.3k sqft18539 Perdido Bay Ter, Leesburg, VA 20176For SaleMLS ID #VALO2138910, Damon Nicholas, EXP Realty, LLC. Bright MLS
- $799,0003 bd4 ba2.4k sqft18547 Bear Creek Ter, Leesburg, VA 20176For SaleMLS ID #VALO2139996, Anne Flam, Coldwell Banker Realty. Bright MLS
- $899,0003 bd4 ba2.6k sqft43757 Bent Creek Ter, Leesburg, VA 20176For SaleMLS ID #VALO2129684, Tara Price, Long & Foster Real Estate, Inc.. Bright MLS
- $919,9004 bd4 ba3.3k sqft702 Mount Holly Pl NE, Leesburg, VA 20176For SaleMLS ID #VALO2137506, Kathleen Stakem, RE/MAX Gateway, LLC. Bright MLS
- $925,0003 bd4 ba3.4k sqft43441 Wild Dunes Sq, Leesburg, VA 20176For SaleMLS ID #VALO2138364, Frank Roche, Keller Williams Realty. Bright MLS
- $879,0003 bd4 ba3.9k sqft44237 Silverpalm Grove Ter, Leesburg, VA 20176For SaleMLS ID #VALO2135146, Carla Towns, Keller Williams Realty. Bright MLS
- $849,9003 bd4 ba2.3k sqft43804 Bent Creek Ter, Leesburg, VA 20176For SaleMLS ID #VALO2134294, Bill Scott, Yeonas & Shafran Real Estate, LLC. Bright MLS
- $755,0003 bd4 ba2.3k sqft43756 Lees Mill Sq, Leesburg, VA 20176For SaleMLS ID #VALO2138482, Jennifer Warner, Fathom Realty. Bright MLS
- $835,0004 bd5 ba3k sqft18533 Perdido Bay Ter, Leesburg, VA 20176For SaleMLS ID #VALO2135372, Kelly Stock Bacon, Century 21 Redwood Realty. Bright MLS
- $950,0003 bd3 ba3.2k sqft43602 Beaver Creek Ter, Leesburg, VA 20176For SaleMLS ID #VALO2130512, Lou Casciano, Real Broker, LLC. Bright MLS
- $798,6004 bd4 ba2.6k sqft42947 Running Creek Sq, Leesburg, VA 20175For SaleMLS ID #VALO2139796, Nesha Khargie, Pearson Smith Realty, LLC. Bright MLS
- $735,0003 bd4 ba2.8k sqft18202 Mill House Sq, Leesburg, VA 20176For SaleMLS ID #VALO2139382, Steve Grimes, Pearson Smith Realty, LLC. Bright MLS
- $789,9003 bd3 ba3.8k sqft43865 Castaway Cay Ter, Leesburg, VA 20176For SaleMLS ID #VALO2128310, Michelle Palomo, Samson Properties. Bright MLS
- $799,9993 bd4 ba2.4k sqft18537 Perdido Bay Ter, Leesburg, VA 20176For SaleMLS ID #VALO2133576, John Rayner, Pearson Smith Realty, LLC. Bright MLS
