Home is currently being used as offices and is partially tenant occupied.
For sale
Price cut: $50K (5/27)
$599,000
1928 E 18th Avenue, Denver, CO 80206
0beds
2,302sqft
Single Family Residence
Built in 1908
2,700 Square Feet Lot
$-- Zestimate®
$260/sqft
$-- HOA
What's special
- 81 days |
- 213 |
- 5 |
Zillow last checked:
Listing updated:
Listed by:
Nancy Schaack 970-270-4801 nancy.schaack@milehimodern.com,
Milehimodern
Source: REcolorado as distributed by MLS GRID,MLS#: 6329011
Facts & features
Interior
Bedrooms & bathrooms
- Bedrooms: 0
- Bathrooms: 2
- Full bathrooms: 2
- Main level bathrooms: 1
Bathroom
- Level: Main
Bathroom
- Level: Upper
Heating
- Forced Air
Cooling
- Central Air
Appliances
- Included: Microwave
Features
- Flooring: Carpet, Tile
- Windows: Window Coverings
- Has basement: No
Interior area
- Total structure area: 2,302
- Total interior livable area: 2,302 sqft
- Finished area above ground: 2,302
Property
Features
- Levels: Two
- Stories: 2
- Exterior features: Lighting, Private Yard, Rain Gutters
Lot
- Size: 2,700 Square Feet
- Features: Level
- Residential vegetation: Grassed
Details
- Parcel number: 235517027
- Zoning: G-RO-3
- Special conditions: Standard
Construction
Type & style
- Home type: SingleFamily
- Property subtype: Single Family Residence
Materials
- Wood Siding
- Roof: Composition
Condition
- Year built: 1908
Utilities & green energy
- Sewer: Public Sewer
- Water: Public
- Utilities for property: Cable Available, Electricity Connected, Natural Gas Connected, Phone Available
Community & HOA
Community
- Subdivision: Mcculloughs Add
HOA
- Has HOA: No
Location
- Region: Denver
Financial & listing details
- Price per square foot: $260/sqft
- Annual tax amount: $15,570
- Date on market: 4/30/2026
- Listing terms: Cash,Conventional,Other
- Exclusions: Seller's Personal Property.
- Ownership: Corporation/Trust
- Electric utility on property: Yes
- Road surface type: Paved
Estimated market value
Not available
Estimated sales range
Not available
Not available
Price history
| Date | Event | Price |
|---|---|---|
| 5/27/2026 | Price change | $599,000-7.7%$260/sqft |
Source:  REcolorado as distributed by MLS GRID #6329011 Report a problem REcolorado as distributed by MLS GRID #6329011 Report a problem | ||
| 4/30/2026 | Listed for sale | $649,000$282/sqft |
Source: REcolorado as distributed by MLS GRID #6329011 Report a problem | ||
Public tax history
Tax history is unavailable.
Monthly payment
Est. payment
Payment breakdown
Explore the cost of this home by adjusting the details. Changes won't be saved.Climate risks
Neighborhood: City Park West
Nearby schools
GreatSchools rating
- 5/10Whittier K-8 SchoolGrades: PK-8Distance: 0.7 mi
- 8/10East High SchoolGrades: 9-12Distance: 0.5 mi
- 2/10Manual Middle SchoolGrades: 6-8Distance: 0.8 mi
Schools provided by the listing agent
- Elementary: Cole Arts And Science Academy
- Middle: DSST: Cole
- High: East
- District: Denver 1
Source: REcolorado as distributed by MLS GRID. This data may not be complete. We recommend contacting the local school district to confirm school assignments for this home.
- $469,0002 bd2 ba849 sqft1922 E 18th Ave, Denver, CO 80206Sold

- $383,9001 bd1 ba594 sqft1918 E 18th Ave #101, Denver, CO 80206Off Market

- $435,0001 bd1 ba565 sqft1920 E 18th Ave #102, Denver, CO 80206Sold
- $469,0002 bd2 ba550 sqft1922 E 18th Ave #103, Denver, CO 80206Sold
- $435,0001 bd1 ba773 sqft1920 E 18th Ave, Denver, CO 80206Sold
- $475,0003 bd2 ba2k sqft1934 E 18th Ave, Denver, CO 80206Sold
- $589,4003 bd2 ba1.7k sqft1767 Race St, Denver, CO 80206Off Market
- $876,8004 bd5 ba2.7k sqft1761 N Race St, Denver, CO 80206Off Market
A local agent can set up tours, give advice and negotiate with sellers.
Similar homes
- $599,9003 bd2 ba1.9k sqft1255 Yates Street, Denver, CO 80204For Sale
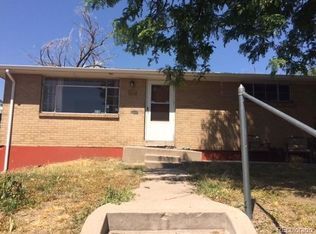
 MLS ID #6417696, Corey Lee Clark, Market Place Realty. REcolorado as distributed by MLS GRID
 - $625,0003 bd2 ba1.7k sqft4583 Newton Street, Denver, CO 80211For Sale
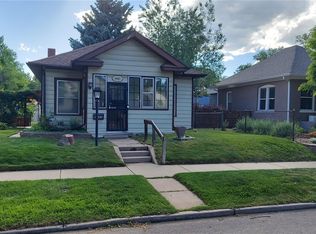 MLS ID #5260689, Mike Donahue, Spectrum Properties. REcolorado as distributed by MLS GRID
 - $625,0003 bd3 ba2.6k sqft7720 S Everett Street, Littleton, CO 80128For Sale
 MLS ID #6392915, John Lumpkin, West and Main Homes Inc. REcolorado as distributed by MLS GRID
 - $699,0002 bd1 ba1.2k sqft1317 S University Boulevard, Denver, CO 80210For Sale
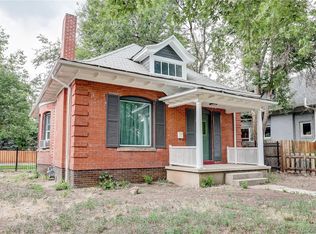 MLS ID #8517849, Kristen Corporon, Brix Real Estate LLC. REcolorado as distributed by MLS GRID
 - $--2 bd1 ba1.2k sqft11919 E Arizona Ave, Aurora, CO 80012AuctionServiceLink Auction
- $575,0002 bd2 ba1.2k sqftBarclay Towers Condominiums, Denver, CO 80202For SaleMLS ID #3687736, Phyllis Ursetta, Integrity Realty Inc. REcolorado as distributed by MLS GRID
- $590,0003 bd3 ba2.6k sqft4640 S Akron Street, Greenwood Village, CO 80111For SaleMLS ID #5711927, Joshua Spinner, Clear Creek Realty Colorado LLC. REcolorado as distributed by MLS GRID
- $539,5003 bd3 ba2.3k sqft3798 W Chenango Avenue, Littleton, CO 80123For SaleMLS ID #3082215, George Martin, RE/MAX Professionals. REcolorado as distributed by MLS GRID
- $670,0003 bd2 ba1.6k sqft611 W 4th Avenue, Denver, CO 80223For SaleMLS ID #7267809, Virginia Sellars, Keyrenter Property Management Denver. REcolorado as distributed by MLS GRID
- $639,9003 bd4 ba2.5k sqft1193 S Allison Street, Lakewood, CO 80232For SaleMLS ID #9771620, Todd Sparks, Sparks Real Estate Group LLC. REcolorado as distributed by MLS GRID
- $595,0003 bd3 ba2.2k sqft10650 W Berry Drive, Littleton, CO 80127For SaleMLS ID #2529222, Clark Hutt, HomeSmart. REcolorado as distributed by MLS GRID
- $489,9003 bd2 ba1.3k sqft2981 S Dahlia Street, Denver, CO 80222For SaleMLS ID #7867219, Marybell Trujillo, Resident Realty South Metro. REcolorado as distributed by MLS GRID
- $519,0003 bd3 ba1.9k sqft1266 S Beeler Street, Denver, CO 80247For SaleMLS ID #6225824, Bayarsaikhan Erdenejargal, HomeSmart Realty. REcolorado as distributed by MLS GRID
- $499,9003 bd1 ba1.5k sqft4325 Perry Street, Denver, CO 80212For SaleMLS ID #8676567, Julie Leins, Keller Williams Advantage Realty LLC. REcolorado as distributed by MLS GRID
- $663,5003 bd2 ba2.2k sqft10089 E 159th Place, Brighton, CO 80602For SaleMLS ID #3695516, Paul Mooney, Navigate Realty. REcolorado as distributed by MLS GRID
- $599,9993 bd3 ba2.4k sqft4985 S Newcombe Court, Littleton, CO 80127For SaleMLS ID #9847133, Jessica Clement, HomeSmart Realty. REcolorado as distributed by MLS GRID
- $499,9003 bd2 ba2.1k sqft5240 S Pagosa Way, Centennial, CO 80015For Sale
 MLS ID #1064014, Jim Borland, Brokers Network-Rec Ranch. IRES as distributed by MLS GRID
 - $467,8883 bd2 ba1.6k sqft1971 S Dahlia Street, Denver, CO 80222For SaleMLS ID #3528450, Jim Gordon, Your Castle Real Estate Inc. REcolorado as distributed by MLS GRID
- $690,0003 bd2 ba2.5k sqft13001 E 148th Avenue, Brighton, CO 80601For SaleMLS ID #9281958, Charles Smith, HomeSmart. REcolorado as distributed by MLS GRID
- $549,9503 bd4 ba2k sqft8094 Kline Court, Arvada, CO 80005For SaleMLS ID #9377775, Kenny Pulciani, Sterling Realty LLC. REcolorado as distributed by MLS GRID
