Set on 5+ acres in the sought-after Creeks of Salado, this custom-built estate blends timeless Old World architecture with thoughtful design and exceptional craftsmanship. From the moment you arrive, the presence stands out - stone exterior, arched entryways, and a sweeping paver driveway framed by mature trees create a true sense of arrival. Inside, the home opens into warm, inviting spaces where mesquite hardwoods, chiseled travertine, exposed beams, and hand-applied finishes carry throughout. The main living area is both grand and comfortable, anchored by vaulted ceilings with wood beams and a floor-to-ceiling fireplace, while expansive windows bring in natural light and views of the surrounding acreage. The kitchen is designed for gathering, featuring high-end appliances, custom cabinetry, and two islands - creating the ideal setup for hosting and serving without sacrificing prep space - while seamlessly connecting to the living and dining areas. Designed for both everyday living and entertaining, the home includes a formal dining space, private study, wine grotto, media room, game room, and multiple flexible living areas. The primary suite offers a spacious layout with a fireplace, spa-like bath, dual vanities, and two walk-in closets, plus additional flex space ideal for a fitness room, nursery, or quiet sitting area. Outdoors, the property truly shines. A resort-style pool with waterfall features is surrounded by mature trees and wide-open space, creating a peaceful, park-like setting. The covered back porch with outdoor kitchen and fireplace extends the living space, perfect for long evenings, hosting friends, or enjoying the quiet of the property. Located just minutes from the charm of downtown Salado with easy access to I-35, this property offers the perfect balance of space, privacy, and accessibility, with room to spread out while still staying connected to everything nearby.
For sale
$3,100,900
1928 Running Creek Dr, Salado, TX 76571
5beds
6,325sqft
:
Get pre-qualified$22,743/mo
Single Family Residence
Built in 2012
5.34 Acres Lot
$-- Zestimate®
$490/sqft
$63/mo HOA
What's special
Floor-to-ceiling fireplaceWarm inviting spacesArched entrywaysFormal dining spaceWine grottoPrivate studyGame room
- 70 days |
- 866 |
- 44 |
Zillow last checked:
Listing updated:
Listed by:
Melissa Sheriff 0719834,
Serhant Texas, LLC 346-310-4739
Source: NTREIS,MLS#: 21279633
Facts & features
Interior
Bedrooms & bathrooms
- Bedrooms: 5
- Bathrooms: 7
- Full bathrooms: 6
- 1/2 bathrooms: 1
Primary bedroom
- Features: Ceiling Fan(s), En Suite Bathroom, Fireplace, Sitting Area in Primary, Walk-In Closet(s)
- Level: First
- Dimensions: 27 x 27
Primary bathroom
- Features: Double Vanity, Granite Counters, Jetted Tub, Separate Shower
- Level: First
- Dimensions: 19 x 19
Bonus room
- Level: Third
- Dimensions: 12 x 13
Den
- Features: Built-in Features, Fireplace
- Level: First
- Dimensions: 14 x 12
Dining room
- Level: First
- Dimensions: 14 x 19
Gym
- Features: Ceiling Fan(s)
- Level: First
- Dimensions: 14 x 18
Kitchen
- Features: Breakfast Bar, Butler's Pantry, Granite Counters, Kitchen Island, Walk-In Pantry
- Level: First
- Dimensions: 15 x 28
Laundry
- Features: Utility Sink
- Level: First
- Dimensions: 8 x 12
Living room
- Features: Built-in Features, Ceiling Fan(s), Fireplace
- Level: First
- Dimensions: 28 x 18
Loft
- Level: Second
- Dimensions: 23 x 19
Media room
- Features: Fireplace
- Level: Second
- Dimensions: 19 x 18
Other
- Level: First
- Dimensions: 9 x 9
Workshop
- Level: First
- Dimensions: 17 x 16
Heating
- Central, Electric, Fireplace(s)
Cooling
- Central Air, Ceiling Fan(s), Electric
Appliances
- Included: Double Oven, Dishwasher, Electric Oven, Disposal, Gas Range, Trash Compactor, Warming Drawer
Features
- Double Vanity, Granite Counters, Kitchen Island, Pantry, Natural Woodwork
- Flooring: Hardwood, Stone
- Windows: Bay Window(s)
- Has basement: No
- Number of fireplaces: 5
- Fireplace features: Family Room, Gas Log, Primary Bedroom, Outside, See Remarks, Wood Burning
Interior area
- Total interior livable area: 6,325 sqft
Video & virtual tour
Property
Parking
- Total spaces: 5
- Parking features: Attached Carport, Driveway, Garage, Garage Door Opener, Paver Block, Porte-Cochere, Garage Faces Rear, Workshop in Garage
- Attached garage spaces: 4
- Carport spaces: 1
- Covered spaces: 5
Features
- Levels: Two
- Stories: 2
- Patio & porch: Covered
- Exterior features: Outdoor Grill, Rain Gutters
- Pool features: In Ground, Outdoor Pool, Pool, Waterfall
- Fencing: None
Lot
- Size: 5.34 Acres
- Features: Landscaped, Sprinkler System
Details
- Additional structures: Storage, Workshop
- Parcel number: 394149
Construction
Type & style
- Home type: SingleFamily
- Architectural style: Traditional,Detached
- Property subtype: Single Family Residence
Materials
- Rock, Stone, Stucco
- Foundation: Slab
- Roof: Shingle
Condition
- Year built: 2012
Utilities & green energy
- Sewer: Septic Tank
- Water: Public
- Utilities for property: Electricity Available, Septic Available, Water Available
Community & HOA
Community
- Features: Gated
- Security: Security System Owned, Smoke Detector(s)
- Subdivision: The Creeks Of Salado Ph I
HOA
- Has HOA: Yes
- Services included: Maintenance Grounds
- HOA fee: $750 annually
- HOA name: Creeks Of Salado
- HOA phone: 713-857-3725
Location
- Region: Salado
Financial & listing details
- Price per square foot: $490/sqft
- Tax assessed value: $2,046,585
- Annual tax amount: $14,477
- Date on market: 5/27/2026
- Cumulative days on market: 72 days
- Listing terms: Cash,Conventional,FHA,VA Loan
Estimated market value
Not available
Estimated sales range
Not available
Not available
Price history
| Date | Event | Price |
|---|---|---|
| 5/20/2026 | Listed for sale | $3,100,900$490/sqft |
Source:  Unlock MLS #1707755 Report a problem Unlock MLS #1707755 Report a problem | ||
Public tax history
| Year | Property taxes | Tax assessment |
|---|---|---|
| 2025 | $12,844 +6.3% | $2,046,585 +0.1% |
| 2024 | $12,077 +14.1% | $2,044,207 +173.7% |
| 2023 | $10,588 -8.6% | $746,944 +10% |
| 2022 | $11,590 | $679,040 -40.9% |
| 2021 | -- | $1,148,247 +16.3% |
| 2020 | $17,465 -9.3% | $987,566 -3.2% |
| 2019 | $19,260 +1.9% | $1,020,345 -10.8% |
| 2018 | $18,906 -0.9% | $1,144,424 -0.1% |
| 2017 | $19,085 | $1,145,494 -0.8% |
| 2016 | $19,085 -1.5% | $1,155,021 +1.4% |
| 2015 | $19,377 | $1,138,714 +1.6% |
| 2014 | $19,377 | $1,120,566 +1.4% |
| 2013 | -- | $1,104,901 +26.2% |
| 2012 | -- | $875,196 +342.6% |
| 2011 | -- | $197,719 |
| 2010 | -- | $197,719 +168.8% |
| 2009 | -- | $73,551 +175% |
| 2008 | -- | $26,746 |
Find assessor info on the county website
Monthly payment
Est. payment
Payment breakdown
Explore the cost of this home by adjusting the details. Changes won't be saved.Climate risks
Neighborhood: 76571
Nearby schools
GreatSchools rating
- 8/10Thomas Arnold Elementary SchoolGrades: PK-5Distance: 3.6 mi
- 8/10Salado Middle SchoolGrades: 6-8Distance: 3.7 mi
- 8/10Salado High SchoolGrades: 9-12Distance: 3.5 mi
Schools provided by the listing agent
- Elementary: Arnold
- Middle: Salado
- High: Salado
- District: Salado ISD
Source: NTREIS. This data may not be complete. We recommend contacting the local school district to confirm school assignments for this home.
- $263,190-- bd-- ba-- sqft1993 Running Creek Dr, Salado, TX 76571Off Market
- $--1.67 acres1920 Running Creek, Salado, TX 76571Off Market
- $1,522,500-- bd-- ba4.7k sqft1972 Running Creek Dr, Salado, TX 76571Off Market
- $1,097,9004 bd4 ba4.2k sqft1939 Running Creek Dr, Salado, TX 76571Off Market
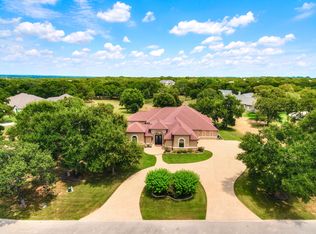
- $400,600-- bd-- ba1.5k sqft1965 Running Creek, Salado, TX 76571Off Market
- $1,113,9004 bd4 ba3.6k sqft1906 Running Creek Dr, Salado, TX 76571Off Market
- $1,468,400-- bd-- ba5.5k sqft1965 Running Creek Dr, Salado, TX 76571Off Market
- $102,836-- bd-- ba-- sqft1621 Sulphur Wells Rd, Belton, TX 76571Off Market
A local agent can set up tours, give advice and negotiate with sellers.
A local lender can help you make sure your offer is ready when you are.
Similar homes
- $2,800,0004 bd3 ba3.6k sqft2450 W Amity Rd, Salado, TX 76571Active
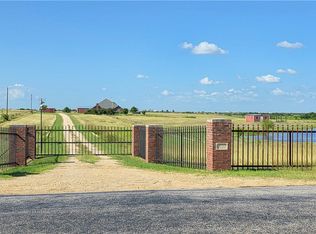
 MLS ID #616435, Tyler Skinner, Skinner & Company. Central Texas MLS
 - $2,250,0005 bd7 ba3.4k sqft8184 Fm 2843, Salado, TX 76571Active
 MLS ID #618955, Sue Ellen Slagel, Century 21 Bill Bartlett. Central Texas MLS
 - $1,624,9003 bd3 ba4.6k sqft13730 Settlements Rd, Salado, TX 76571Active
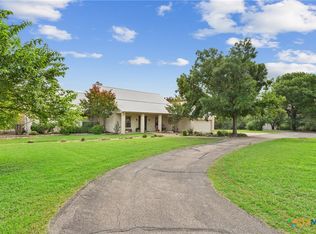 MLS ID #619564, Melanie Kirchmeier, Century 21 Bill Bartlett. Central Texas MLS
 - $1,799,9004 bd6 ba4.3k sqft300 Salado Creek Pl, Salado, TX 76571Active
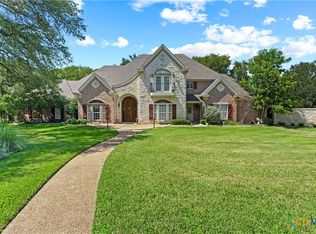 MLS ID #599382, Larry Sands, Salado Properties. Central Texas MLS
 - $1,690,0004 bd3 ba3.6k sqft7670 Shiny Top Ranch Ln, Salado, TX 76571For SaleMLS ID #21290502, Nancy Best. NTREIS
- $1,995,0004 bd5 ba4.7k sqft3 & 4 Park Dr, Salado, TX 76571ActiveMLS ID #588366, Ryan Hodge, First Texas Brokerage Company. Central Texas MLS
- $2,800,0004 bd3 ba3.3k sqft1400 Cobb Creek Rd, Georgetown, TX 78633Active
 MLS ID #3188045, Frank Baker, Blackthorn Realty. Unlock MLS
 - $2,375,0005 bd4 ba3.6k sqft1130 Eastern Oaks, Florence, TX 76527ActiveMLS ID #603168, Amanda Aranda, Magnolia Realty Temple Belton. Central Texas MLS
- $2,400,0003 bd3 ba3.1k sqft1120 Redbird Rd, Georgetown, TX 78626ActiveMLS ID #6776266, James Zombola, All City Real Estate Ltd. Co. Unlock MLS
- $2,000,0005 bd5 ba5.2k sqft2010 County Road 233, Florence, TX 76527ActiveMLS ID #613968, Dave Murray, Keller Williams Realty - SW. Central Texas MLS
- $1,750,0007 bd7 ba5k sqft8355 Poison Oak Rd #H, Temple, TX 76502ActiveMLS ID #566958, Mark Mahler, Mahler Group. Central Texas MLS
- $1,875,0004 bd4 ba3.3k sqft1125 County Road 230, Florence, TX 76527For SaleMLS ID #21271971, Jared English. NTREIS
- $2,250,0004 bd4 ba4.2k sqft22300 Fm 971, Granger, TX 76530ActiveMLS ID #9115135, Kiersty Lombar, Kersh Real Estate. Unlock MLS
- $1,890,0004 bd4 ba5.9k sqft835 E County Road 304, Jarrell, TX 76537ActiveMLS ID #3591733, Rafael Llorente, Douglas Elliman Real Estate. Unlock MLS
