Welcome to this beautifully maintained 4-bedroom, 2.5-bath home that perfectly blends comfort, style, and functionality. Step inside to discover an inviting floor plan featuring a freshly painted interior and a bright, open flow that makes entertaining effortless. The updated kitchen boasts modern finishes, ample cabinet space, and sleek countertops-ideal for home chefs and family gatherings. The adjoining dining and living areas offer plenty of room to relax and enjoy the natural light that fills the space. Upstairs, you'll find four generously sized bedrooms, including a spacious primary suite with a newly updated private bath for your personal retreat. Outside, enjoy the large, well-maintained yard, perfect for kids, pets, or outdoor entertaining with a new paint job to bring comfort for years. Whether you're hosting a barbecue or simply unwinding after a long day, this backyard is ready for all your plans. Located in a desirable neighborhood close to schools, parks, and shopping, this home is move-in ready and waiting for you to make it your own!
Pending
$364,900
1928 Stonewood Dr, Lithia Springs, GA 30122
4beds
2,920sqft
:
Get pre-qualified$2,422/mo
Single Family Residence, Residential
Built in 1988
0.41 Acres Lot
$365,100 Zestimate®
$125/sqft
$-- HOA
What's special
- 172 days |
- 20 |
- 0 |
Zillow last checked:
Listing updated:
Listed by:
Chris Reynolds,
Metro West Realty Group, LLC. 770-836-0042
Source: FMLS GA,MLS#: 7717271
Facts & features
Interior
Bedrooms & bathrooms
- Bedrooms: 4
- Bathrooms: 3
- Full bathrooms: 2
- 1/2 bathrooms: 1
Rooms
- Room types: Bonus Room
Primary bedroom
- Features: Other
- Level: Other
Bedroom
- Features: Other
Primary bathroom
- Features: Double Vanity, Separate Tub/Shower
Dining room
- Features: None
Kitchen
- Features: Eat-in Kitchen, Kitchen Island
Heating
- Forced Air
Cooling
- Central Air
Appliances
- Included: Dishwasher, Gas Water Heater
- Laundry: Other
Features
- High Speed Internet
- Flooring: Carpet, Other, Vinyl
- Windows: None
- Basement: None
- Number of fireplaces: 1
- Fireplace features: Living Room
- Common walls with other units/homes: No Common Walls
Interior area
- Total structure area: 2,920
- Total interior livable area: 2,920 sqft
- Finished area above ground: 2,920
- Finished area below ground: 0
Video & virtual tour
Property
Parking
- Total spaces: 6
- Parking features: Attached, Garage
- Attached garage spaces: 6
Accessibility
- Accessibility features: None
Features
- Levels: Two
- Stories: 2
- Patio & porch: Patio
- Exterior features: None, No Dock
- Pool features: None
- Spa features: None
- Fencing: None
- Has view: Yes
- View description: Other
- Waterfront features: None
- Body of water: None
Lot
- Size: 0.41 Acres
- Features: Other
Details
- Additional structures: None
- Parcel number: 08951820067
- Other equipment: None
- Horse amenities: None
Construction
Type & style
- Home type: SingleFamily
- Architectural style: Traditional
- Property subtype: Single Family Residence, Residential
Materials
- Cedar, Wood Siding
- Foundation: Slab
- Roof: Composition
Condition
- Resale
- New construction: No
- Year built: 1988
Utilities & green energy
- Electric: None
- Sewer: Public Sewer
- Water: Public
- Utilities for property: Cable Available, Electricity Available, Natural Gas Available, Sewer Available
Green energy
- Energy efficient items: None
- Energy generation: None
Community & HOA
Community
- Features: None
- Security: None
- Subdivision: Stone Wood
HOA
- Has HOA: No
Location
- Region: Lithia Springs
Financial & listing details
- Price per square foot: $125/sqft
- Tax assessed value: $315,000
- Annual tax amount: $3,964
- Date on market: 2/10/2026
- Cumulative days on market: 286 days
- Ownership: Fee Simple
- Electric utility on property: Yes
- Road surface type: Paved
Estimated market value
$365,100
$314,000 - $424,000
$2,533/mo
Price history
| Date | Event | Price |
|---|---|---|
| 4/13/2026 | Pending sale | $364,900$125/sqft |
Source:  West Metro BOR #150638 Report a problem West Metro BOR #150638 Report a problem | ||
| 4/2/2026 | Price change | $364,900-1.4%$125/sqft |
Source:  GAMLS #10688702 Report a problem GAMLS #10688702 Report a problem | ||
| 3/5/2026 | Price change | $369,900-2.6%$127/sqft |
Source: GAMLS #10688702 Report a problem | ||
| 2/10/2026 | Listed for sale | $379,900$130/sqft |
Source: West Metro BOR #150638 Report a problem | ||
| 2/2/2026 | Listing removed | $379,900$130/sqft |
Source:  FMLS GA #7664312 Report a problem FMLS GA #7664312 Report a problem | ||
| 12/8/2025 | Price change | $379,900-2.6%$130/sqft |
Source: GAMLS #10623178 Report a problem | ||
| 11/19/2025 | Price change | $389,900-2.5%$134/sqft |
Source: GAMLS #10623178 Report a problem | ||
| 11/5/2025 | Price change | $399,900-2.4%$137/sqft |
Source: West Metro BOR #148295 Report a problem | ||
| 10/10/2025 | Listed for sale | $409,900+215.3%$140/sqft |
Source: West Metro BOR #148295 Report a problem | ||
| 3/30/2017 | Sold | $130,000-3%$45/sqft |
Source:  FMLS GA #5775969 Report a problem FMLS GA #5775969 Report a problem | ||
| 1/6/2017 | Pending sale | $134,000$46/sqft |
Source: KELLER WILLIAMS ATLANTA CLASSIC #8133242 Report a problem | ||
| 12/20/2016 | Listed for sale | $134,000+3.1%$46/sqft |
Source: KELLER WILLIAMS ATLANTA CLASSIC #8133242 Report a problem | ||
| 11/18/2016 | Listing removed | $130,000$45/sqft |
Source: SOLID SOURCE REALTY INC. #8016364 Report a problem | ||
| 6/10/2016 | Listed for sale | $130,000-17.1%$45/sqft |
Source: SOLID SOURCE REALTY INC. #8016364 Report a problem | ||
| 4/12/2002 | Sold | $156,900+32.4%$54/sqft |
Source: Public Record Report a problem | ||
| 7/8/1993 | Sold | $118,500$41/sqft |
Source: Public Record Report a problem | ||
Public tax history
| Year | Property taxes | Tax assessment |
|---|---|---|
| 2025 | $3,623 -0.2% | $126,000 |
| 2024 | $3,629 +17% | $126,000 |
| 2023 | $3,102 -12.8% | $126,000 +17.4% |
| 2022 | $3,556 +36.3% | $107,320 +35% |
| 2021 | $2,609 +3.2% | $79,480 |
| 2020 | $2,529 +3.6% | $79,480 +3.7% |
| 2019 | $2,442 +43.2% | $76,680 -6.5% |
| 2018 | $1,705 -20.8% | $82,040 +15.4% |
| 2017 | $2,152 +1.5% | $71,120 +26% |
| 2016 | $2,120 +19.8% | $56,440 +9.7% |
| 2015 | $1,770 | $51,440 +20.2% |
| 2014 | $1,770 +28.1% | $42,800 -19.9% |
| 2013 | $1,381 | $53,440 |
| 2012 | -- | -- |
| 2011 | -- | -- |
| 2010 | -- | -- |
| 2009 | $2,070 +2.7% | -- |
| 2007 | $2,016 +9.2% | -- |
| 2006 | $1,847 +6.6% | -- |
| 2005 | $1,733 | -- |
| 2004 | -- | -- |
| 2003 | $1,754 +2.4% | -- |
| 2002 | $1,713 +8.7% | -- |
| 2001 | $1,576 -6.1% | -- |
| 2000 | $1,679 | -- |
Find assessor info on the county website
Monthly payment
Est. payment
Payment breakdown
Explore the cost of this home by adjusting the details. Changes won't be saved.Climate risks
Neighborhood: 30122
Nearby schools
GreatSchools rating
- 6/10Sweetwater Elementary SchoolGrades: PK-5Distance: 1.1 mi
- 5/10Chestnut Log Middle SchoolGrades: 6-8Distance: 1.6 mi
- 2/10Lithia Springs Comprehensive High SchoolGrades: 9-12Distance: 1.1 mi
Schools provided by the listing agent
- Elementary: Sweetwater
- Middle: Chestnut Log
- High: Lithia Springs
Source: FMLS GA. This data may not be complete. We recommend contacting the local school district to confirm school assignments for this home.
- $340,3004 bd3 ba2k sqft1938 Stonewood Dr, Lithia Springs, GA 30122Off Market
- $310,9003 bd3 ba1.8k sqft1937 Oakleaf Ct, Lithia Springs, GA 30122Off Market
- $303,3003 bd3 ba1.7k sqft1908 Stonewood Dr, Lithia Springs, GA 30122Off Market
- $350,3004 bd3 ba2.4k sqft1948 Stonewood Dr, Lithia Springs, GA 30122Off Market
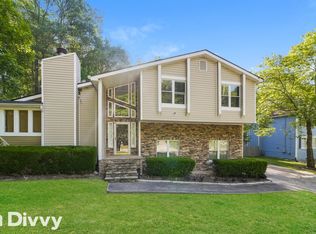
- $281,2003 bd2 ba1.6k sqft1931 Stonewood Dr, Lithia Springs, GA 30122Off Market
- $291,7003 bd2 ba2.1k sqft1939 Oakleaf Ct, Lithia Springs, GA 30122Off Market
- $290,0004 bd2 ba2.1k sqft1941 Stonewood Dr, Lithia Springs, GA 30122Off Market
- $314,0004 bd2 ba2.3k sqft1935 Oakleaf Ct, Lithia Springs, GA 30122Off Market
A local agent can set up tours, give advice and negotiate with sellers.
Similar homes
- $365,0003 bd2 ba1.9k sqft3622 Winding Trail Dr, Douglasville, GA 30135Active

 MLS ID #10811391, Lynn O'Brien, Keller Williams Realty Partners. GAMLS
 - $389,9005 bd4 ba2.9k sqft5178 Eastbrook Rd, Douglasville, GA 30135Active
 MLS ID #10812310, Chante Jackson, Atlanta Communities. GAMLS
 - $428,0005 bd5 ba3.3k sqft9122 Loxford St, Lithia Springs, GA 30122Active
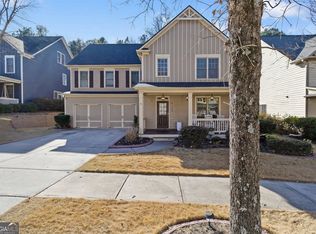 MLS ID #10799051, Tara Tillman, Keller Williams Realty Consultants. GAMLS
 - $340,0003 bd4 ba2.1k sqft3482 Willow Meadow Ln, Douglasville, GA 30135Active Under Contract
 MLS ID #10802301, Rhonda Duffy, Duffy Realty. GAMLS
 - $375,0003 bd3 ba1.8k sqft1034 Bettina Ct SW, Mableton, GA 30126ActiveMLS ID #10791885, Rozina Charania, Atlanta Communities. GAMLS
- $375,0004 bd3 ba2.9k sqft3077 Milford Chase SW, Marietta, GA 30008Active Under ContractMLS ID #10779149, Callie Ruffus, Keller Williams Realty. GAMLS
- $375,0003 bd2 ba1.9k sqft6445 Sherwood Trl, Austell, GA 30168ActiveMLS ID #10775773, Lisa Simpson, I Heart Atlanta Brokerage. GAMLS
- $365,0004 bd3 ba2.2k sqft74 Crestview Ln, Dallas, GA 30157ActiveMLS ID #10752881, Kim Sidey, Coldwell Banker Realty. GAMLS
- $357,5004 bd3 ba2.5k sqft3361 Bryan Way SW, Marietta, GA 30008ActiveMLS ID #10739586, Javon Rogers, HomeSmart. GAMLS
- $375,0004 bd3 ba2.6k sqft1306 Gardenia Ct, Villa Rica, GA 30180ActiveMLS ID #10792802, Kristina Drew, Engel & V?lkers Atlanta. GAMLS
- $410,0003 bd4 ba2.9k sqft923 Whitby Dr, Douglasville, GA 30134ActiveMLS ID #10795978, Michelle Lawson, Atlanta Communities. GAMLS
- $390,0004 bd3 ba2.1k sqft58 Macland Mill Ct, Dallas, GA 30157ActiveMLS ID #10810187, Maninga Capehart, HomeSmart. GAMLS
- $287,0003 bd2 ba1.5k sqft3165 Beaver Dr, Douglasville, GA 30135ActiveMLS ID #10808738, Jessica K Rossey, Georgia Life Realty. GAMLS
- $419,9004 bd3 ba3.3k sqft3380 Stone Path Way, Powder Springs, GA 30127Active Under ContractMLS ID #10784070, Kelly Snyder, HomeSmart. GAMLS
- $339,0003 bd3 ba1.7k sqft7107 Springchase Way, Austell, GA 30168ActiveMLS ID #10792277, Pia Poitier, Coldwell Banker Realty. GAMLS
- $424,9004 bd3 ba2.6k sqft5290 Burrus Ln SW, Mableton, GA 30126ActiveMLS ID #10810550, LaToya Griffin, eXp Realty. GAMLS
- $479,0005 bd3 ba3.2k sqft208 Sheffield Ln, Powder Springs, GA 30127ActiveMLS ID #10807945, Kyndra Beaudoin-Terry, Coldwell Banker Realty. GAMLS
- $378,3003 bd3 ba2.1k sqft1208 Everwood Dr SW, Marietta, GA 30008ActiveMLS ID #10802889, Mark Spain, Mark Spain Real Estate. GAMLS
- $339,9003 bd2 ba1.5k sqft4915 Campbellton Rd SW, Atlanta, GA 30331ActiveMLS ID #10812099, Tracy Minich, RE/MAX Metro Atlanta. GAMLS
- $339,5003 bd3 ba3k sqft3096 Fonseca Pass, Atlanta, GA 30349ActiveMLS ID #10740854, Mark Spain, Mark Spain Real Estate. GAMLS
