
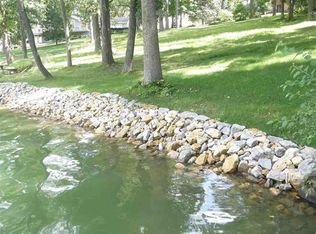
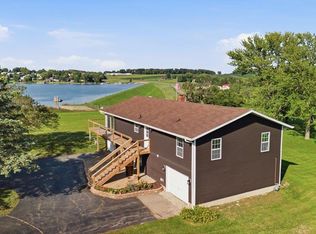
From the moment you enter this LAKEFRONT house, you will see that this is your new home. Everything has been done for you to start enjoying lake living and family fun. Plenty of rooms for guests and 3 full bathrooms that have been meticulously updated with quartz counters. Upon entering you will notice new luxury flooring, new gas start fireplace with logs and screen, all new kitchen and stainless steel appliances. It even has a walk in pantry and new quartz counters. Eight NEW full view sliding glass doors for enjoying views even on the rainy days. New full length scenic deck with space for enjoying cookouts and lake views. New water softener and RO drinking water system installed 6/2026. Come and see how beautiful Lake Summerset is with all its amenities. Two family beaches, pool with splash pad for the little ones, tennis court, bocce ball area and two boat launch areas with marinas. The fall colors will amaze you, there is still plenty of summer left. Walking paths and a dog park for the furry family members. Winter enthusiasts also have plenty to do, ice fishing, skating, snow mobile friendly. 24 hour guardhouse and lake security included in yearly fees. Boat storage and camper storage available for members.
Active
$615,000
1929 Baintree Rd, Davis, IL 61019
3beds
2,400sqft
Single Family Residence
Built in ----
0.45 Acres Lot
$-- Zestimate®
$256/sqft
$98/mo HOA
What's special
Lakefront houseNew luxury flooringNew quartz counters
- --
- 1,792
- views
- 24
- saves
Zillow last checked:
Listing updated:
Listed by:
Donna Njaastad, ABR,RENE,SRS (847)359-4600,
Berkshire Hathaway HomeServices Starck Real Estate
Source: MRED as distributed by MLS GRID,MLS#: 12746640
Facts & features
Interior
Bedrooms & bathrooms
- Bedrooms: 3
- Bathrooms: 3
- Full bathrooms: 3
Rooms
- Room types: Bonus Room, Walk In Closet, Other Room, Office
Primary bedroom
- Features: Flooring (Luxury Vinyl), Bathroom (Full)
- Level: Main
- Area: 182 Square Feet
- Dimensions: 13X14
Bedroom 2
- Features: Flooring (Luxury Vinyl)
- Level: Main
- Area: 156 Square Feet
- Dimensions: 12X13
Bedroom 3
- Features: Flooring (Luxury Vinyl), Window Treatments (All)
- Level: Basement
- Area: 156 Square Feet
- Dimensions: 12X13
Bonus room
- Features: Flooring (Luxury Vinyl)
- Level: Basement
- Area: 49 Square Feet
- Dimensions: 7X7
Dining room
- Features: Flooring (Luxury Vinyl), Window Treatments (All)
- Level: Main
- Dimensions: COMBO
Family room
- Features: Flooring (Vinyl)
- Level: Basement
- Area: 435 Square Feet
- Dimensions: 15X29
Kitchen
- Features: Kitchen (Eating Area-Breakfast Bar, Pantry-Walk-in), Flooring (Luxury Vinyl), Window Treatments (Insulated Windows)
- Level: Main
- Area: 225 Square Feet
- Dimensions: 15X15
Laundry
- Features: Flooring (Luxury Vinyl)
- Level: Main
- Area: 15 Square Feet
- Dimensions: 3X5
Living room
- Features: Flooring (Luxury Vinyl), Window Treatments (Insulated Windows)
- Level: Main
- Area: 378 Square Feet
- Dimensions: 14X27
Office
- Features: Flooring (Vinyl)
- Level: Basement
- Area: 132 Square Feet
- Dimensions: 11X12
Other
- Features: Flooring (Vinyl), Window Treatments (All)
- Level: Basement
- Area: 144 Square Feet
- Dimensions: 12X12
Walk in closet
- Level: Basement
- Area: 49 Square Feet
- Dimensions: 7X7
Heating
- Natural Gas, Forced Air
Cooling
- Central Air
Appliances
- Included: Range, Microwave, Dishwasher, Refrigerator, Washer, Dryer, Disposal, Gas Water Heater
- Laundry: Main Level, Gas Dryer Hookup
Features
- 1st Floor Bedroom, 1st Floor Full Bath, Open Floorplan
- Flooring: Laminate
- Doors: Sliding Doors, Storm Door(s), Sliding Glass Door(s)
- Windows: Screens, All
- Basement: Finished,Full
- Number of fireplaces: 1
- Fireplace features: Wood Burning Stove, Gas Log, Gas Starter, Living Room
Interior area
- Total structure area: 2,400
- Total interior livable area: 2,400 sqft
Video & virtual tour
Property
Parking
- Total spaces: 2
- Parking features: Asphalt, Garage Door Opener, Yes, Garage Owned, Attached, Garage
- Attached garage spaces: 2
- Has uncovered spaces: Yes
Accessibility
- Accessibility features: No Disability Access
Features
- Stories: 1
- Patio & porch: Deck, Patio
- Exterior features: Boat Slip
- Has view: Yes
- View description: Water, Back of Property
- Has water view: Yes
- Water view: Water,Back of Property
- Waterfront features: Lake Front, Lake Privileges
Lot
- Size: 0.45 Acres
- Dimensions: 138X258X42X224
- Features: Wooded
Details
- Parcel number: 0506376009
- Special conditions: None
- Other equipment: Water-Softener Owned, Ceiling Fan(s)
Construction
Type & style
- Home type: SingleFamily
- Architectural style: Ranch
- Property subtype: Single Family Residence
Materials
- Steel Siding, Brick
- Foundation: Concrete Perimeter
- Roof: Asphalt
Condition
- New construction: No
- Major remodel year: 2022
Utilities & green energy
- Sewer: Public Sewer
- Water: Shared Well
Community & HOA
Community
- Features: Clubhouse, Park, Pool, Tennis Court(s), Lake, Water Rights, Gated
- Security: Carbon Monoxide Detector(s)
- Subdivision: Lake Summerset
HOA
- Has HOA: Yes
- Services included: Insurance, Security, Clubhouse, Pool, Lake Rights
- HOA fee: $1,175 annually
Location
- Region: Davis
Financial & listing details
- Price per square foot: $256/sqft
- Tax assessed value: $356,154
- Annual tax amount: $9,126
- Date on market: 9/4/2026
- Ownership: Fee Simple w/ HO Assn.
- Has irrigation water rights: Yes
Estimated market value
Not available
Estimated sales range
Not available
Not available
Price history
| Date | Event | Price |
|---|---|---|
| 9/5/2026 | Listed for sale | $615,000+161.7%$256/sqft |
Source: BHHS broker feed #12746640 Report a problem | ||
| 5/31/2019 | Sold | $235,000-6%$98/sqft |
Source:  MRED as distributed by MLS GRID #10083697 Report a problem MRED as distributed by MLS GRID #10083697 Report a problem | ||
| 4/22/2019 | Pending sale | $249,900$104/sqft |
Source: Real People Realty Inc. #10083697 Report a problem | ||
| 3/27/2019 | Price change | $249,900-7.4%$104/sqft |
Source: Real People Realty Inc. #10083697 Report a problem | ||
| 10/18/2018 | Listed for sale | $269,900$112/sqft |
Source: Real People Realty Inc. #10083697 Report a problem | ||
Public tax history
| Year | Property taxes | Tax assessment |
|---|---|---|
| 2024 | $8,896 +9.8% | $118,718 +16.7% |
| 2023 | $8,101 +10.6% | $101,730 +13.2% |
| 2022 | $7,328 | $89,865 +12.4% |
| 2021 | -- | $79,974 +3.9% |
| 2020 | $6,280 +11.9% | $76,950 +11.2% |
| 2019 | $5,613 -1.9% | $69,202 +4.2% |
| 2018 | $5,724 +1% | $66,432 +2% |
| 2017 | $5,667 | $65,129 |
| 2016 | $5,667 -6% | $65,129 |
| 2015 | $6,028 -0.1% | $65,129 |
| 2014 | $6,033 -14.6% | $65,129 -33.3% |
| 2009 | $7,065 | $97,692 +7.7% |
| 2007 | -- | $90,733 +3.3% |
| 2006 | -- | $87,792 +5.5% |
| 2005 | -- | $83,223 +6.3% |
| 2004 | -- | $78,312 +7.6% |
| 2003 | -- | $72,763 +1.1% |
| 2001 | -- | $71,964 +4.1% |
| 2000 | -- | $69,156 +10.7% |
| 1999 | -- | $62,460 |
Find assessor info on the county website
Monthly payment
Est. payment
Payment breakdown
Explore the cost of this home by adjusting the details. Changes won't be saved.Climate risks
Neighborhood: 61019
Nearby schools
Schools provided by the listing agent
- District: 322
Source: MRED as distributed by MLS GRID. This data may not be complete. We recommend contacting the local school district to confirm school assignments for this home.
Similar homes
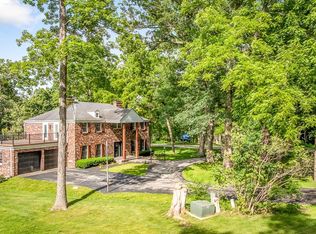
- $475,0004 bd4 ba3k sqft1904 Baintree Rd, Davis, IL 61019New
 MLS ID #12750923, Landon Kelly, Real Broker, LLC. MRED as distributed by MLS GRID
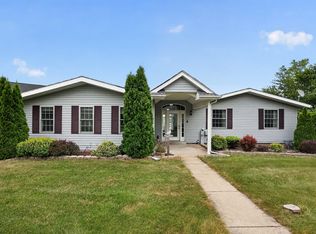
 - $600,0004 bd3 ba2.6k sqft840 Breckenboro Rd, Davis, IL 61019For Sale
 MLS ID #202601461, Patricia Tynan. NorthWest Illinois Alliance of REALTORS®
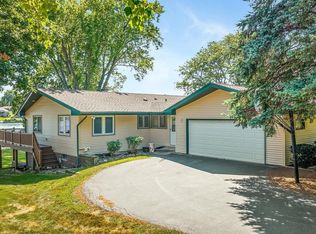
 - $349,0004 bd2 ba2.6k sqft1722 Baintree Rd, Davis, IL 61019For Sale
 MLS ID #202605392, Brenda Jones. NorthWest Illinois Alliance of REALTORS®
 - $329,4993 bd3 ba2.9k sqft572 Baintree Rd, Davis, IL 61019For Sale
 MLS ID #202605388, Christine Wilke. NorthWest Illinois Alliance of REALTORS®
