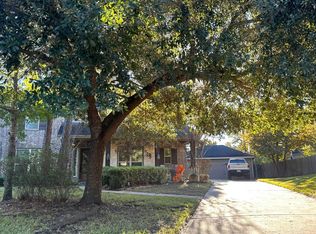
RESORT-STYLE BACKYARD with pool and spa in sought-after Cherry Oak Lane in Woodforest! Remodeled kitchen and baths, NEW oven, cooktop and microwave (2025), tankless water heater (2025), water softener and reverse osmosis. Coveted American Classic design with charming front porch, engineered wood floors, white shaker cabinets, marble-look counters, subway tile backsplash, under-cabinet lighting and an oversized island, open to the breakfast nook and living room with fireplace. The first-floor primary retreat boasts NEW carpet and a spa-like en-suite with freestanding tub, frameless glass shower and gold fixtures. Study, formal dining and designer half bath complete the main level. Upstairs offers NEW carpet, game room, media room with equipment that stays, three bedrooms and two updated baths with gold fixtures and subway tile. Covered patio overlooks the pool with Sonos speakers that stay. Texas basement and 3-car tandem garage. Enjoy Woodforest’s parks, pools and amenities!
For sale
$599,000
193 Cherry Oak Ln, Montgomery, TX 77316
4beds
3,436sqft
Single Family Residence
Built in 2014
8,254 Square Feet Lot
$584,600 Zestimate®
$174/sqft
$116/mo HOA
What's special
Designer half bathEngineered wood floorsThree bedroomsFormal diningWhite shaker cabinetsSubway tile backsplashGame room
- 7 days
- 361
- 50
Likely to sell faster than
Zillow last checked:
Listing updated:
Listed by:
Jake Moore TREC #0724388 936-235-1414,
The Jake Moore Group
Source: HAR,MLS#: 62893623
Facts & features
Interior
Bedrooms & bathrooms
- Bedrooms: 4
- Bathrooms: 4
- Full bathrooms: 3
- 1/2 bathrooms: 1
Primary bedroom
- Level: First
- Area: 221
- Dimensions: 13x17
Bedroom
- Level: Second
- Area: 143
- Dimensions: 11x13
Bedroom
- Level: Second
- Area: 154
- Dimensions: 11x14
Bedroom
- Level: Second
- Area: 154
- Dimensions: 11x14
Breakfast
- Level: First
- Area: 108
- Dimensions: 12x9.
Dining room
- Level: First
- Area: 132
- Dimensions: 11x12
Game room
- Level: Second
- Area: 306
- Dimensions: 17x18
Kitchen
- Level: First
- Area: 192
- Dimensions: 12x16
Living room
- Level: First
- Area: 486
- Dimensions: 18x27
Media room
- Level: Second
- Area: 195
- Dimensions: 15x13
Office
- Level: First
- Area: 130
- Dimensions: 10x13
Heating
- Natural Gas
Cooling
- Electric
Features
- 3 Bedrooms Up, Primary Bed - 1st Floor
- Number of fireplaces: 1
Interior area
- Total structure area: 3,436
- Total interior livable area: 3,436 sqft
Property
Parking
- Total spaces: 3
- Parking features: Attached, Tandem
- Attached garage spaces: 3
Features
- Stories: 2
- Has private pool: Yes
- Pool features: Gunite, In Ground, Pool/Spa Combo
Lot
- Size: 8,254 Square Feet
- Features: Near Golf Course, Subdivided, 0 Up To 1/4 Acre
Details
- Parcel number: 427034
Construction
Type & style
- Home type: SingleFamily
- Property subtype: Single Family Residence
Materials
- Brick, Cement Siding
- Foundation: Slab
- Roof: Composition
Condition
- New construction: No
- Year built: 2014
Utilities & green energy
- Sewer: Public Sewer
- Water: Public, Water District
Community & HOA
Community
- Subdivision: Woodforest 19
HOA
- Has HOA: Yes
- Amenities included: Basketball Court, Clubhouse, Dog Park, Picnic Area, Playground, Pond, Pool, Splash Pad, Tennis Court(s)
- HOA fee: $1,392 annually
Location
- Region: Montgomery
Financial & listing details
- Price per square foot: $174/sqft
- Tax assessed value: $564,399
- Annual tax amount: $12,021
- Date on market: 11/14/2026
- Listing terms: Cash,Conventional,FHA,VA Loan
Estimated market value
$584,600
$555,000 - $614,000
$3,728/mo
Price history
| Date | Event | Price |
|---|---|---|
| 11/14/2026 | Listed for sale | $599,000+61.9%$174/sqft |
Source:  HAR #62893623 Report a problem | ||
| 8/30/2018 | Sold | -- |
Source: Agent Provided Report a problem | ||
| 7/31/2018 | Pending sale | $369,900$108/sqft |
Source: Blake Wilcox Properites, LLC #73133573 Report a problem | ||
| 7/14/2018 | Listing removed | $2,900$1/sqft |
Source: Blake Wilcox Properites, LLC #13199138 Report a problem | ||
| 7/13/2018 | Listed for rent | $2,900$1/sqft |
Source: Blake Wilcox Properites, LLC #13199138 Report a problem | ||
| 6/8/2018 | Price change | $369,900-1.4%$108/sqft |
Source: Blake Wilcox Properites, LLC #73133573 Report a problem | ||
| 5/4/2018 | Price change | $375,000-2.6%$109/sqft |
Source: Blake Wilcox Properites, LLC #73133573 Report a problem | ||
| 4/5/2018 | Listed for sale | $385,000+4.1%$112/sqft |
Source: Blake Wilcox Properites, LLC #73133573 Report a problem | ||
| 4/20/2016 | Listing removed | $369,900$108/sqft |
Source: The North Star Group #33715536 Report a problem | ||
| 4/2/2016 | Price change | $369,900-1.4%$108/sqft |
Source: The North Star Group #33715536 Report a problem | ||
| 1/8/2016 | Price change | $375,000-1.3%$109/sqft |
Source: The North Star Group #12614144 Report a problem | ||
| 11/20/2015 | Listed for sale | $380,000$111/sqft |
Source: The North Star Group #55892691 Report a problem | ||
Public tax history
| Year | Property taxes | Tax assessment |
|---|---|---|
| 2026 | $7,083 +0.3% | $564,399 |
| 2025 | $7,061 +0.8% | $564,399 +5.8% |
| 2024 | $7,006 +11.3% | $533,404 +10% |
| 2023 | $6,295 | $484,910 +1.4% |
| 2022 | -- | $478,180 +28% |
| 2021 | $6,258 -7.5% | $373,480 -4.3% |
| 2020 | $6,763 +7.1% | $390,190 +8.5% |
| 2019 | $6,317 -41.3% | $359,770 -9.2% |
| 2018 | $10,768 +9.7% | $396,340 +10% |
| 2017 | $9,815 -9% | $360,310 -4.7% |
| 2016 | $10,789 +674.1% | $378,170 -4.5% |
| 2015 | $1,394 | $396,010 +795.7% |
| 2014 | $1,394 | $44,210 |
| 2013 | -- | $44,210 |
Find assessor info on the county website
Monthly payment
Est. payment
Payment breakdown
Explore the cost of this home by adjusting the details. Changes won't be saved.Climate risks
Neighborhood: 77316
Nearby schools
Schools provided by the listing agent
- Elementary: Stewart Elementary School (Conroe)
- Middle: Peet Junior High School
- High: Conroe High School
Source: HAR. This data may not be complete. We recommend contacting the local school district to confirm school assignments for this home.


Similar homes
- $--5 bd4 ba3.4k sqft118 Silver Minnow Pl, Montgomery, TX 77316Auction
 Auction.com 2
- $599,0005 bd4 ba3.4k sqft312 Overland Trce, Montgomery, TX 77316For Sale
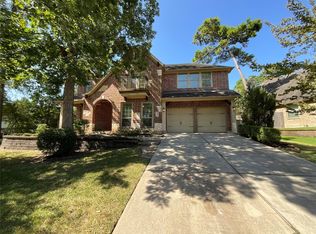 MLS ID #78471831, Amber Broadway, Opendoor Brokerage, LLC. HAR
- $586,5004 bd4 ba3.1k sqft143 Pronghorn Pl, Montgomery, TX 77316For Sale
 MLS ID #89235634, Mirna Lopez, HomeSmart. HAR
- $575,0004 bd3 ba2.4k sqft226 Skipper Jack, Montgomery, TX 77316For Sale
 MLS ID #46418376, Karen Beaird, Berkshire Hathaway HomeServices Premier Properties. HAR
