Rob Roy is a maintenance free, active community featuring a clubhouse, 2 pools, pickleball & tennis courts, bocce ball court, golf and many other social events throughout the year. This is one of the most scenic lots in the subdivision. It backs up to the 7th tee on the golf course. Watch golf from your patio or sitting at your kitchen table. The lot is perfectly situated so stray golf balls do not come near this home. This villa is the largest floor plan in the community. It features granite countertops, stainless steel appliances, wood and porcelain floors throughout the first floor and main bedroom. Built in cabinetry in the family room. A finished basement with a large unfinished storage area. New hot water heater in 2025 and new washing machine in 2026. All windows have all been replaced.
Contingent
$545,000
193 Country Club Dr, Prospect Heights, IL 60070
3beds
2,215sqft
Townhouse, Single Family Residence
Built in 1986
-- sqft lot
$-- Zestimate®
$246/sqft
$773/mo HOA
What's special
Finished basementGranite countertopsStainless steel appliances
- --
- 39
- views
- 0
- saves
Zillow last checked:
Listing updated:
Listed by:
Yvonne Sito, CRS 847-881-0200,
@properties Christie's International Real Estate
Source: MRED as distributed by MLS GRID,MLS#: 12673231
Facts & features
Interior
Bedrooms & bathrooms
- Bedrooms: 3
- Bathrooms: 3
- Full bathrooms: 2
- 1/2 bathrooms: 1
Rooms
- Room types: Eating Area, Breakfast Room
Primary bedroom
- Features: Bathroom (Full)
- Level: Second
- Area: 324 Square Feet
- Dimensions: 27X12
Bedroom 2
- Level: Second
- Area: 140 Square Feet
- Dimensions: 14X10
Bedroom 3
- Level: Second
- Area: 140 Square Feet
- Dimensions: 14X10
Breakfast room
- Level: Main
- Area: 117 Square Feet
- Dimensions: 13X9
Dining room
- Features: Flooring (Hardwood)
- Level: Main
- Area: 130 Square Feet
- Dimensions: 13X10
Eating area
- Level: Main
- Area: 130 Square Feet
- Dimensions: 13X10
Family room
- Features: Flooring (Hardwood)
- Level: Main
- Area: 260 Square Feet
- Dimensions: 20X13
Kitchen
- Features: Kitchen (Eating Area-Table Space)
- Level: Main
- Area: 143 Square Feet
- Dimensions: 13X11
Laundry
- Level: Main
- Area: 56 Square Feet
- Dimensions: 8X7
Living room
- Features: Flooring (Hardwood)
- Level: Main
- Area: 260 Square Feet
- Dimensions: 20X13
Heating
- Natural Gas
Cooling
- Central Air
Appliances
- Included: Range, Dishwasher, Refrigerator, Disposal
Features
- Vaulted Ceiling(s), Cathedral Ceiling(s), Storage, Walk-In Closet(s), Bookcases, Replacement Windows
- Flooring: Hardwood
- Windows: Replacement Windows
- Basement: Partially Finished,Partial
- Number of fireplaces: 1
- Fireplace features: Family Room
Interior area
- Total structure area: 0
- Total interior livable area: 2,215 sqft
Property
Parking
- Total spaces: 2
- Parking features: Garage Door Opener, Yes, Attached, Garage
- Attached garage spaces: 2
- Has uncovered spaces: Yes
Accessibility
- Accessibility features: No Disability Access
Features
- Patio & porch: Patio
Lot
- Features: Cul-De-Sac
Details
- Parcel number: 03261000151159
- Special conditions: List Broker Must Accompany
Construction
Type & style
- Home type: Townhouse
- Property subtype: Townhouse, Single Family Residence
Materials
- Brick
Condition
- New construction: No
- Year built: 1986
- Major remodel year: 2013
Utilities & green energy
- Sewer: Public Sewer
- Water: Lake Michigan
Community & HOA
Community
- Subdivision: Rob Roy Country Club Village
HOA
- Has HOA: Yes
- Services included: Water, Insurance, Clubhouse, Pool, Exterior Maintenance, Lawn Care, Scavenger, Snow Removal
- HOA fee: $773 monthly
Location
- Region: Prospect Heights
Financial & listing details
- Price per square foot: $246/sqft
- Tax assessed value: $346,870
- Annual tax amount: $9,574
- Date on market: 6/9/2026
- Ownership: Condo
Estimated market value
Not available
Estimated sales range
Not available
Not available
Price history
| Date | Event | Price |
|---|---|---|
| 6/9/2026 | Listing removed | $569,000$257/sqft |
Source:  MRED as distributed by MLS GRID #12659878 Report a problem MRED as distributed by MLS GRID #12659878 Report a problem | ||
| 6/5/2026 | Listed for sale | $569,000$257/sqft |
Source: MRED as distributed by MLS GRID #12659878 Report a problem | ||
| 6/1/2026 | Contingent | $569,000$257/sqft |
Source: MRED as distributed by MLS GRID #12659878 Report a problem | ||
| 5/28/2026 | Listed for sale | $569,000+114.7%$257/sqft |
Source: MRED as distributed by MLS GRID #12659878 Report a problem | ||
| 5/11/2012 | Sold | $265,000-41.1%$120/sqft |
Source: MRED as distributed by MLS GRID #07993340 Report a problem | ||
| 6/20/2005 | Sold | $450,000$203/sqft |
Source: Public Record Report a problem | ||
Public tax history
| Year | Property taxes | Tax assessment |
|---|---|---|
| 2024 | $9,574 +4.5% | $34,687 |
| 2023 | $9,165 +7.3% | $34,687 |
| 2022 | $8,543 +9% | $34,687 +20.8% |
| 2021 | $7,840 +2.3% | $28,706 |
| 2020 | $7,666 -0.8% | $28,706 -10.7% |
| 2019 | $7,728 +13.7% | $32,158 +19.6% |
| 2018 | $6,799 +0.9% | $26,888 |
| 2017 | $6,741 -8.5% | $26,888 |
| 2016 | $7,371 +7.8% | $26,888 +14.7% |
| 2015 | $6,839 +0.9% | $23,441 |
| 2014 | $6,781 +2.7% | $23,441 |
| 2013 | $6,600 -5.4% | $23,441 -19.5% |
| 2012 | $6,978 -8.5% | $29,103 |
| 2011 | $7,628 +13.6% | $29,103 |
| 2010 | $6,717 -7.5% | $29,103 -20.5% |
| 2009 | $7,262 +8.1% | $36,598 -15.2% |
| 2008 | $6,718 -4% | $43,141 |
| 2007 | $6,995 +2.8% | $43,141 +23.7% |
| 2006 | $6,803 +1.3% | $34,879 |
| 2005 | $6,715 +28.1% | $34,879 |
| 2004 | $5,241 -2.7% | $34,879 +22.7% |
| 2003 | $5,388 -4.2% | $28,422 |
| 2002 | $5,626 +12.9% | $28,422 |
| 2001 | $4,983 +0.6% | $28,422 +7.3% |
| 2000 | $4,954 | $26,485 |
| 1999 | $4,954 | $26,485 |
Find assessor info on the county website
Monthly payment
Est. payment
Payment breakdown
Explore the cost of this home by adjusting the details. Changes won't be saved.Climate risks
Neighborhood: 60070
Nearby schools
Schools provided by the listing agent
- Elementary: Euclid Elementary School
- High: John Hersey High School
- District: 26
Source: MRED as distributed by MLS GRID. This data may not be complete. We recommend contacting the local school district to confirm school assignments for this home.
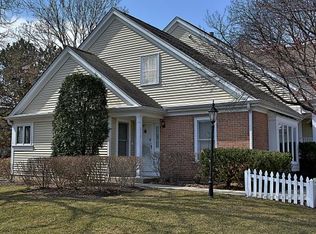
- $377,2003 bd2 ba1.4k sqft313 Country Club Dr, Prospect Heights, IL 60070Off Market
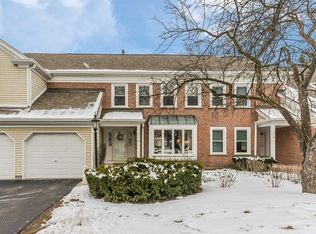
- $400,0003 bd-- ba1m sqft315 Country Club Dr, Prospect Heights, IL 60070Off Market
- $384,1003 bd3 ba1.8k sqft317 Country Club Dr, Prospect Heights, IL 60070Off Market
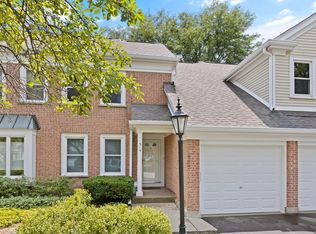
- $438,6003 bd3 ba1.7k sqft319 Country Club Dr, Prospect Heights, IL 60070Off Market
Similar homes
- $549,9004 bd3 ba2.1k sqft410 Lamont Ter, Buffalo Grove, IL 60089Active
 MLS ID #12762043, Nikit Tailor, Compass. MRED as distributed by MLS GRID
 - $524,9004 bd3 ba2k sqft158 W Bradley St, Des Plaines, IL 60016Active
 MLS ID #12740716, Thomas Kuruvilla, Achieve Real Estate Group Inc. MRED as distributed by MLS GRID
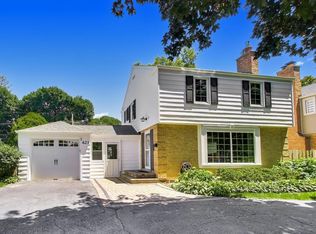
 - $524,9003 bd2 ba1.4k sqft623 S Arlington Heights Rd, Arlington Heights, IL 60005Active
 MLS ID #12756219, Caroline Starr, @properties Christie's International Real Estate. MRED as distributed by MLS GRID
 - $498,9003 bd3 ba2k sqft116 W Central Rd, Arlington Heights, IL 60005Active
 MLS ID #12743367, Peter Gialamas, Century 21 Langos & Christian. MRED as distributed by MLS GRID
