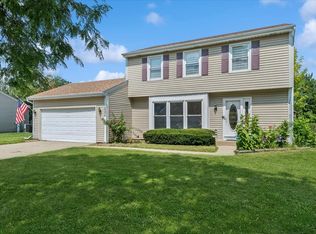
The exception to the rule! This spacious, well-maintained and updated 2-Story home has been lovingly cared for by long-time owners! All Set on an oversized, safe, cul-de-sac lot with perennial gardens and mature landscaping for added privacy! Plus, Covered Front Porch and Concrete Driveway! Large, versatile living space with newer kitchen including Granite Counters, Maple Cabinets, Stainless Steel Appliances, and Custom, 45 degree tile work! Living/Dining areas. Large Family Room adjacent to 3 Season Room Addition! Spacious, Finished Basement with 2-year New Carpeting and additional Storage in Crawlspace with Concrete floor! Both Baths with Maple Cabinetry & Granite Vanity tops! Second Floor Laundry area! Neutral and Bright. Newly Painted! Newer Faucets, Light fixtures & Ceiling Fans. Beautiful Hardwood floors! Crown molding throughout! Newer Furnace and Air Conditioning. Great Location in Cutters Mill close to Park and the Schaumburg Rec Center including the Water-Works Water Park! Top Rated Schools including the Hoover Math and Science Academy! See it today and make your move!
Active
$539,000
729 Cutters Mill Ct, Schaumburg, IL 60194
3beds
2,230sqft
Single Family Residence
Built in 1987
0.27 Acres Lot
$-- Zestimate®
$242/sqft
$-- HOA
What's special
Crown molding throughoutSpacious finished basementNeutral and brightCovered front porchNewly paintedOversized safe cul-de-sac lotSecond floor laundry area
- --
- 797
- views
- 57
- saves
Zillow last checked:
Listing updated:
Listed by:
Michael Machlet 847-401-4040,
RE/MAX Liberty
Source: MRED as distributed by MLS GRID,MLS#: 12745684
Facts & features
Interior
Bedrooms & bathrooms
- Bedrooms: 3
- Bathrooms: 2
- Full bathrooms: 2
Rooms
- Room types: Recreation Room, Foyer, Enclosed Porch
Primary bedroom
- Features: Flooring (Hardwood), Window Treatments (All), Bathroom (Full)
- Level: Second
- Area: 204 Square Feet
- Dimensions: 17X12
Bedroom 2
- Features: Flooring (Hardwood), Window Treatments (All)
- Level: Second
- Area: 130 Square Feet
- Dimensions: 13X10
Bedroom 3
- Features: Flooring (Hardwood), Window Treatments (All)
- Level: Second
- Area: 121 Square Feet
- Dimensions: 11X11
Dining room
- Features: Flooring (Hardwood), Window Treatments (All)
- Level: Main
- Area: 120 Square Feet
- Dimensions: 12X10
Enclosed porch
- Features: Flooring (Other)
- Level: Main
- Area: 180 Square Feet
- Dimensions: 12X15
Family room
- Features: Flooring (Hardwood), Window Treatments (All)
- Level: Main
- Area: 240 Square Feet
- Dimensions: 20X12
Foyer
- Features: Flooring (Carpet)
- Level: Main
- Area: 28 Square Feet
- Dimensions: 7X4
Kitchen
- Features: Kitchen (Eating Area-Table Space), Flooring (Ceramic Tile), Window Treatments (All)
- Level: Main
- Area: 176 Square Feet
- Dimensions: 16X11
Laundry
- Features: Flooring (Other)
- Level: Second
- Area: 28 Square Feet
- Dimensions: 7X4
Living room
- Features: Flooring (Hardwood), Window Treatments (All)
- Level: Main
- Area: 204 Square Feet
- Dimensions: 17X12
Recreation room
- Features: Flooring (Carpet)
- Level: Basement
- Area: 408 Square Feet
- Dimensions: 24X17
Heating
- Natural Gas, Forced Air
Cooling
- Central Air
Appliances
- Included: Range, Microwave, Dishwasher, Refrigerator, Disposal, Humidifier, Gas Water Heater
- Laundry: In Unit
Features
- Replacement Windows
- Flooring: Hardwood, Carpet
- Doors: 6 Panel Door(s), Sliding Glass Door(s)
- Windows: Replacement Windows, All
- Basement: Finished,Crawl Space,Partial
- Attic: Unfinished
Interior area
- Total structure area: 2,230
- Total interior livable area: 2,230 sqft
- Finished area below ground: 550
Property
Parking
- Total spaces: 2
- Parking features: Concrete, Garage Door Opener, Yes, Garage Owned, Attached, Garage
- Attached garage spaces: 2
- Has uncovered spaces: Yes
Accessibility
- Accessibility features: No Disability Access
Features
- Stories: 2
- Patio & porch: Patio, Screened
- Exterior features: Fire Pit
Lot
- Size: 0.27 Acres
- Dimensions: 46X135X149X135
- Features: Cul-De-Sac, Mature Trees, Pie Shaped Lot
Details
- Additional structures: Shed(s)
- Parcel number: 07173120060000
- Special conditions: None
- Other equipment: TV-Dish, Ceiling Fan(s), Sump Pump
Construction
Type & style
- Home type: SingleFamily
- Architectural style: Colonial
- Property subtype: Single Family Residence
Materials
- Aluminum Siding, Brick
- Foundation: Concrete Perimeter
- Roof: Asphalt
Condition
- New construction: No
- Year built: 1987
Utilities & green energy
- Electric: Circuit Breakers, 100 Amp Service
- Sewer: Public Sewer
- Water: Lake Michigan, Public
Community & HOA
Community
- Features: Park, Curbs, Sidewalks, Street Lights, Street Paved
- Security: Carbon Monoxide Detector(s)
- Subdivision: Cutters Mill
HOA
- Services included: None
Location
- Region: Schaumburg
Financial & listing details
- Price per square foot: $242/sqft
- Tax assessed value: $350,000
- Annual tax amount: $9,225
- Date on market: 9/4/2026
- Ownership: Fee Simple
Estimated market value
Not available
Estimated sales range
Not available
Not available
Price history
| Date | Event | Price |
|---|---|---|
| 3/1/2011 | Listing removed | $364,900$164/sqft |
Source: Unlimited Northwest Inc #07569246 Report a problem | ||
| 7/31/2010 | Price change | $364,900-2.7%$164/sqft |
Source: Unlimited Northwest Inc #07569246 Report a problem | ||
| 7/20/2010 | Price change | $374,900-2.6%$168/sqft |
Source: Unlimited Northwest Inc #07569246 Report a problem | ||
| 7/3/2010 | Listed for sale | $384,900+2.2%$173/sqft |
Source: RE/MAX Unlimited Northwest #07569246 Report a problem | ||
| 4/7/2005 | Sold | $376,500+43.2%$169/sqft |
Source: Public Record Report a problem | ||
| 7/13/2001 | Sold | $263,000$118/sqft |
Source: Public Record Report a problem | ||
Public tax history
| Year | Property taxes | Tax assessment |
|---|---|---|
| 2024 | $9,226 +3.9% | $35,000 +0% |
| 2023 | $8,875 +3.5% | $34,999 |
| 2022 | $8,578 +3% | $34,999 +13.6% |
| 2021 | $8,329 +0.9% | $30,811 |
| 2020 | $8,254 0% | $30,811 -10% |
| 2019 | $8,257 +0% | $34,235 +10.7% |
| 2018 | $8,254 +1.4% | $30,939 |
| 2017 | $8,142 +3.6% | $30,939 |
| 2016 | $7,856 +7.5% | $30,939 +14.4% |
| 2015 | $7,309 +0.9% | $27,053 |
| 2014 | $7,245 +2.9% | $27,053 |
| 2013 | $7,041 -2.1% | $27,053 -9% |
| 2012 | $7,190 +3% | $29,719 |
| 2011 | $6,978 -1.7% | $29,719 |
| 2010 | $7,101 -17.6% | $29,719 -20.9% |
| 2009 | $8,612 +18.7% | $37,587 -4% |
| 2008 | $7,255 +2.6% | $39,154 |
| 2007 | $7,072 +21.6% | $39,154 +34.5% |
| 2006 | $5,815 +1.1% | $29,119 |
| 2005 | $5,753 +3.7% | $29,119 |
| 2004 | $5,549 +17.8% | $29,119 +20.2% |
| 2003 | $4,710 +4.9% | $24,220 |
| 2002 | $4,491 +12.7% | $24,220 |
| 2001 | $3,986 +13.6% | $24,220 +19.3% |
| 2000 | $3,507 -10.3% | $20,300 |
| 1999 | $3,911 | $20,300 |
Find assessor info on the county website
Monthly payment
Est. payment
Payment breakdown
Explore the cost of this home by adjusting the details. Changes won't be saved.Climate risks
Neighborhood: 60194
Nearby schools
Schools provided by the listing agent
- Elementary: Hoover Math & Science Academy
- Middle: Keller Junior High School
- High: Schaumburg High School
- District: 54
Source: MRED as distributed by MLS GRID. This data may not be complete. We recommend contacting the local school district to confirm school assignments for this home.
- $432,2003 bd2 ba1.3k sqft725 Cutters Mill Ct, Schaumburg, IL 60194Off Market
- $549,5004 bd2 ba2k sqft726 Cutters Mill Ct, Schaumburg, IL 60194Off Market

- $501,4003 bd1 ba1.7k sqft721 Cutters Mill Ct, Schaumburg, IL 60194Off Market
- $564,3004 bd3 ba2k sqft722 Cutters Mill Ct, Schaumburg, IL 60194Off Market

Similar homes
- $428,0003 bd2 ba1.2k sqft1704 Stratton Pond Ln, Schaumburg, IL 60194New
 MLS ID #12754122, Dan Muisenga, Berkshire Hathaway HomeServices Prairie Path REALT. MRED as distributed by MLS GRID
 - $490,0004 bd3 ba2k sqft2204 Kensington Dr, Schaumburg, IL 60194Price Change
 MLS ID #12745306, David Schwartz, Baird & Warner. MRED as distributed by MLS GRID
 - $615,0004 bd2 ba2.3k sqft509 Tebay Pl, Schaumburg, IL 60194Active
 MLS ID #12733729, Michael Tanzillo, Keller Williams Success Realty. MRED as distributed by MLS GRID
 - $445,0004 bd2 ba1.5k sqft2116 Briar Hill Dr, Schaumburg, IL 60194New
 MLS ID #12752311, Neringa Koller, ABR,PSA,SRS, REMAX Legends. MRED as distributed by MLS GRID
