This one-of-a-kind floor plan is exactly what you have been dreaming about. Step into the foyer and be greeted by stately architectural details and high ceilings. Perfect for working from home, there is a generously sized study conveniently located off the rotunda. Proceed to the family room and you've entered the heart of the home - open to the kitchen and breakfast nook and overlooking the Texas-sized covered patio. The gourmet kitchen impresses with custom cabinetry, a large walk-in pantry and massive quartz island. With this floor plan, you will never miss out on the conversation. Around the corner from the family room is a game room - the perfect place for kids to stay entertained while not being too far away. After a long day, relax in your secluded primary suite complete with en suite bathroom featuring a two large walk-in closets, a freestanding tub, and an oversized shower with seat. Complete with a formal dining room, butler's pantry, and 3-car tandem garage with storage, you don't want to miss out on this home. Schedule your tour today!
New construction
$633,563
193 Megans Point, Castroville, TX 78009
4beds
3,279sqft
Single Family Residence
Built in 2026
8,712 Square Feet Lot
$627,600 Zestimate®
$193/sqft
$71/mo HOA
What's special
High ceilingsFormal dining roomTexas-sized covered patioMassive quartz islandTwo large walk-in closetsOversized shower with seatFreestanding tub
- 27 days
- 76
- 5
Zillow last checked:
Listing updated:
Listed by:
Dayton Schrader TREC #312921 (210) 757-9785,
eXp Realty
Source: LERA MLS,MLS#: 2009594
Facts & features
Interior
Bedrooms & bathrooms
- Bedrooms: 4
- Bathrooms: 4
- Full bathrooms: 3
- 1/2 bathrooms: 1
Primary bedroom
- Features: Walk-In Closet(s), Full Bath
- Area: 169
- Dimensions: 13 x 13
Bedroom 2
- Area: 143
- Dimensions: 13 x 11
Bedroom 3
- Area: 132
- Dimensions: 12 x 11
Bedroom 4
- Area: 143
- Dimensions: 13 x 11
Primary bathroom
- Features: Tub/Shower Separate, Double Vanity
- Area: 121
- Dimensions: 11 x 11
Dining room
- Area: 140
- Dimensions: 14 x 10
Family room
- Area: 345
- Dimensions: 23 x 15
Kitchen
- Area: 143
- Dimensions: 11 x 13
Office
- Area: 176
- Dimensions: 16 x 11
Heating
- Central, 1 Unit, Electric
Cooling
- 16+ SEER AC, Ceiling Fan(s), Central Air
Appliances
- Included: Cooktop, Built-In Oven, Self Cleaning Oven, Microwave, Gas Cooktop, Disposal, Dishwasher, Plumbed For Ice Maker, Vented Exhaust Fan, Electric Water Heater, Tankless Water Heater, ENERGY STAR Qualified Appliances, High Efficiency Water Heater
- Laundry: Main Level, Washer Hookup, Dryer Connection
Features
- One Living Area, Separate Dining Room, Eat-in Kitchen, Kitchen Island, Breakfast Bar, Pantry, Study/Library, Game Room, Utility Room Inside, High Ceilings, Open Floorplan, Walk-In Closet(s), Master Downstairs, Ceiling Fan(s), Programmable Thermostat
- Flooring: Carpet, Ceramic Tile, Laminate
- Windows: Double Pane Windows, Low Emissivity Windows
- Has basement: No
- Attic: Attic - Radiant Barrier Decking
- Has fireplace: No
- Fireplace features: Not Applicable
Interior area
- Total interior livable area: 3,279 sqft
Property
Parking
- Total spaces: 3
- Parking features: Three Car Garage, Garage Door Opener
- Garage spaces: 3
Accessibility
- Accessibility features: First Floor Bath, Full Bath/Bed on 1st Flr, First Floor Bedroom
Features
- Levels: One
- Stories: 1
- Patio & porch: Covered
- Pool features: None
Lot
- Size: 8,712 Square Feet
- Dimensions: 70X120
Construction
Type & style
- Home type: SingleFamily
- Property subtype: Single Family Residence
Materials
- Brick, Stone, Stucco, Siding, Radiant Barrier
- Foundation: Slab
- Roof: Composition
Condition
- New Construction
- New construction: Yes
- Year built: 2026
Details
- Builder name: Coventry Homes
Utilities & green energy
- Electric: Smart Electric Meter
- Utilities for property: Cable Available, Private Garbage Service
Green energy
- Green verification: HERS Index Score, HERS 0-85, ENERGY STAR Certified Homes
- Indoor air quality: Integrated Pest Management
- Water conservation: EF Irrigation Control
Community & HOA
Community
- Features: None, Cluster Mail Box, School Bus
- Security: Smoke Detector(s), Prewired
- Subdivision: Megans Landing
HOA
- Has HOA: Yes
- HOA fee: $850 annually
- HOA name: DIAMOND ASSOCIATION
Location
- Region: Castroville
Financial & listing details
- Price per square foot: $193/sqft
- Annual tax amount: $2
- Price range: $633.6K - $633.6K
- Date on market: 8/18/2026
- Cumulative days on market: 28 days
- Listing terms: Conventional,FHA,VA Loan,TX Vet,Cash
Estimated market value
$627,600
$596,000 - $659,000
$2,907/mo
Price history
| Date | Event | Price |
|---|---|---|
| 8/18/2026 | Listed for sale | $633,563$193/sqft |
Source:  LERA MLS #2009594 Report a problem LERA MLS #2009594 Report a problem | ||
Public tax history
Tax history is unavailable.
Monthly payment
Est. payment
Payment breakdown
Explore the cost of this home by adjusting the details. Changes won't be saved.Climate risks
Neighborhood: 78009
Nearby schools
Schools provided by the listing agent
- Elementary: Castroville Elementary
- Middle: Medina Valley
- High: Medina Valley
- District: Medina Valley I.S.D.
Source: LERA MLS. This data may not be complete. We recommend contacting the local school district to confirm school assignments for this home.


Similar homes
- $599,0004 bd4 ba2.7k sqft278 Allen Ave, Castroville, TX 78009New Construction
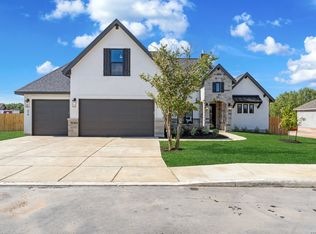
 MLS ID #1992818, Ramiro Sandoval TREC #852393, Realty One Group Emerald. LERA MLS
 - $719,0004 bd4 ba3.1k sqft154 Violet Way, Castroville, TX 78009For Sale
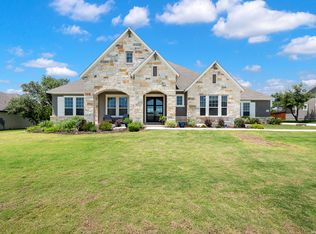 MLS ID #1971928, Deborah Ortiz TREC #577768, Realty Executives Access. LERA MLS
 - $562,0005 bd4 ba2.7k sqft237 Bryant Park, Castroville, TX 78009For Sale
 MLS ID #1965583, Victor Aguirre TREC #530140, eXp Realty. LERA MLS
 - $775,0005 bd6 ba3.7k sqft252 Venado Oaks, Castroville, TX 78009New Construction
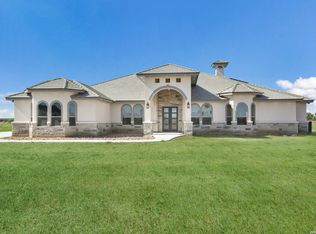 MLS ID #1991893, Jonathan Trevino TREC #776207, Levi Rodgers Real Estate Group. LERA MLS
 - $739,7073 bd3 ba2.6k sqft671 Legend Park, Castroville, TX 78009New ConstructionMLS ID #1944460, Kenneth Gezella TREC #495233, Ken Gezella. LERA MLS
- $489,9994 bd4 ba2.8k sqft113 Travis Drive, Castroville, TX 78009New ConstructionMLS ID #1959346, Patrick Thompson TREC #675085, Patrick Thompson, Broker. LERA MLS
- $479,9003 bd3 ba1.9k sqft131 JOHN T COURT, Castroville, TX 78009New ConstructionMLS ID #1954498, Ashley Echtle TREC #829954, Galm Real Estate, LLC. LERA MLS
- $469,9003 bd3 ba1.8k sqft111 John T Court, Castroville, TX 78009New ConstructionMLS ID #1952089, Ashley Echtle TREC #829954, Galm Real Estate, LLC. LERA MLS
- $599,9004 bd3 ba2.8k sqft3025 Wild Skies, San Antonio, TX 78245New ConstructionLERA MLS
- $624,9005 bd5 ba3.5k sqft3007 Eagle Rise, San Antonio, TX 78245New ConstructionLERA MLS
- $699,9004 bd4 ba3k sqft14823 MAPLETON HL, San Antonio, TX 78245For SaleMLS ID #1995589, Cesar Amezcua TREC #580573, CA & Company, REALTORS. LERA MLS
- $384,9993 bd2 ba1.7k sqft125 Travis Drive, Castroville, TX 78009New ConstructionMLS ID #1959354, Patrick Thompson TREC #675085, Patrick Thompson, Broker. LERA MLS
